
Search results for "Compounded" in Home Design Ideas

 Luxe Remodel
Mid-sized minimalist master multicolored tile and subway tile white floor and double-sink bathroom photo in Los Angeles with flat-panel cabinets, light wood cabinets, a one-piece toilet, multicolored walls, an undermount sink, quartz countertops, a hinged shower door, white countertops and a built-in vanity

 Salt Shed Design Build
Custom steel trellis frames the entry; ceiling is wrapped in cedar to soften the hard materials
Example of a huge minimalist white one-story wood house exterior design in San Francisco
Example of a huge minimalist white one-story wood house exterior design in San Francisco

 Brian McGinness Contracting
Large farmhouse master medium tone wood floor and brown floor bedroom photo in New York with white walls and no fireplace
Find the right local pro for your project

 Grace Home Furnishings
This shot is from our guest bedroom design in the Christopher Kennedy Compound Palm Springs Modernism Week showhouse. It features our exclusive Grace Home Collection "Lancelot" fabric on the drapes, a vintage swing with a Grace Home Collecction pillow in the "Tim" fabric, our Grace Home Collection Stambeck Dresser and a patched cowhide rug in aqua and emerald green.
Photo by Eric Lynch
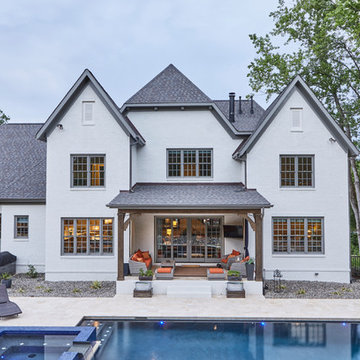


 Chip Webster Architecture
Chibi Moku
Inspiration for a large coastal beige two-story wood gable roof remodel in Boston
Inspiration for a large coastal beige two-story wood gable roof remodel in Boston

 Donald Lococo Architects
Owner, architect, and site merged a design from their mutual association with the river.
Located on the edge of Goose Creek, the owner was drawn to the site, reminiscent of a river from his youth that he used to tube down with friends and a 6-pack of beer. The architect, although growing up a country way, had similar memories along the water.
Design gains momentum from conversations of built forms they recall floating along: mills and industrial compounds lining waterways that once acted as their lifeline. The common memories of floating past stone abutments and looking up at timber trussed bridges from below inform the interior. The concept extends into the hardscape in piers, and terraces that recall those partial elements remaining in and around the river.
©️Maxwell MacKenzie


 User
Huge elegant medium tone wood floor enclosed dining room photo in Boston with blue walls, a standard fireplace and a stone fireplace

 Matarozzi Pelsinger Builders
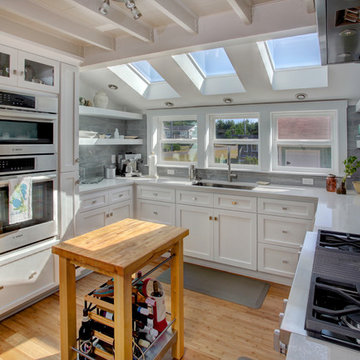
New construction of 6,500 SF main home and extensively renovated 4,100 SF guest house with new garage structures.
Highlights of this wonderfully intimate oceanfront compound include a Phantom car lift, salt water integrated fish tank in kitchen/dining area, curvilinear staircase with fiberoptic embedded lighting, and HomeWorks systems.

 User
Inspiration for a huge timeless freestanding desk carpeted study room remodel in Boston with brown walls and a standard fireplace

 Cloud Hunter
Have you been searching for your ‘Happily Ever After’? Look no more! This dreamy duvet cover topped with pure white textured floral and leaves trimmed with clear beading IS your happy end to a tiring day. It’s whimsical design is storybook friendly! Classically white but modernly individualistic with it’s unique feminine detail. Inspirations of french, vintage and natural elements come together to create this clean crisp bed set.
Freshly cut flower and leaves adorn the top of the duvet with a soft-to-the-touch but sturdy-through-the-wear chiffon overlay. Tear drop and leaf translucent beads trim the sides and foot. Top off the look with coordinating shams that are sold separately. Trimmed with beautiful high quality feathers to complete your new incredible nest look!
Support USA made products with Cloud Hunter, handmade in California with high end materials and a passion for quality. We’re a fashion minded home decor company who believes your bed should be as well dressed as you! Please view our unique bedding collections at www.cloudhunterco.com or contact us for our custom decor needs- we work with every style.
-Dry cleaning recommended
-Zipper closure
-Twin and queen ready to ship
-King and custom sizes available
-Coordinating shams and decor pillows sold separately
-Made in the USA
MADE WITH LOVE IN C A L I F O R N I A

 Rentschler Interiors / LAKESTREETSTUDIO
Inspiration for a mid-sized coastal formal and enclosed medium tone wood floor and beige floor living room remodel in Boston with beige walls, a standard fireplace and a plaster fireplace


 Alberto Bonomi / Hand Made in Texas
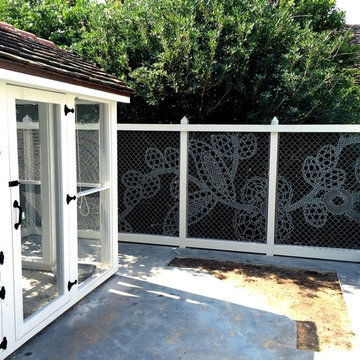
This was one of those funny projects which comes along from time to time. I was asked to build a chicken coop, from a set of plans purchased by the client, and to design a suitable enclosure for the chickens. It ended up being a rather fancy chicken compound, with antique terra cotta tiles on the roof and Lace Fence enclosure.

 Nick Pancheau, AIA
Photo credit: Louis Habeck
#FOASmallSpaces
Small eclectic wooden straight open staircase photo
Small eclectic wooden straight open staircase photo

 Sea-Dar Construction
, Ruhl Walker Architects,
Photos by Jane Messinger
Inspiration for a modern living room remodel in Boston
Inspiration for a modern living room remodel in Boston

 cityhomeCOLLECTIVE
Jess Downer & Renata Stone, Big Bear Photo Co.
Example of an eclectic hallway design in Salt Lake City
Example of an eclectic hallway design in Salt Lake City

 Walker Zanger
From the Pasadena Showcase House 2015 Main Kitchen featuring Walker Zanger Robert A. M. Stern Collection Otto in Oxford Gloss, Basaltina slab on the counters, Statuary Grigio on the island counters and Nature on the floor.
216