
Search results for "Compounded" in Home Design Ideas

 Chip Webster Architecture
Chibi Moku
Example of a mid-sized beach style 3/4 gray tile, white tile and glass tile porcelain tile alcove shower design in Boston with flat-panel cabinets, white cabinets, a two-piece toilet, gray walls, an undermount sink and quartz countertops
Example of a mid-sized beach style 3/4 gray tile, white tile and glass tile porcelain tile alcove shower design in Boston with flat-panel cabinets, white cabinets, a two-piece toilet, gray walls, an undermount sink and quartz countertops

 Lindsay Architecture Studio, P.C.
Inspiration for a large craftsman backyard concrete paver and custom-shaped infinity hot tub remodel in New York

 Augustus Construction
Beame Architectural Partenership,
David Galler AIA;
Tyra Pacheco Photography
Beach style exterior home photo in Boston
Beach style exterior home photo in Boston
Find the right local pro for your project

 Matthew Cunningham Landscape Design LLC
Example of a transitional home design design in Boston
Example of a transitional home design design in Boston

 Ignacio Salas-Humara Architect LLC
Gathering Room under construction. The building structure is traditional mortise and tenon timber frame..
PHOTO: Ignacio Salas-Humara
Inspiration for a rustic family room remodel in Austin
Inspiration for a rustic family room remodel in Austin

 CCS ARCHITECTURE
Contemporary compound with well-defined outdoor spaces that are comfortable during hot summer days.
Photographer: Matthew Millman
Pool - mid-sized modern backyard rectangular aboveground pool idea in San Francisco
Pool - mid-sized modern backyard rectangular aboveground pool idea in San Francisco

 Atlas Pools Of Central Florida
Inspiration for a mid-sized modern backyard tile and custom-shaped pool remodel in Orlando


 Clear Winner Finishes
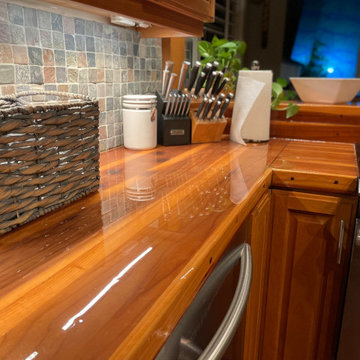
Finish only on existing countertops. Original finish was a few coats of single-part polyurethane...
My refinish process included a complete sanding prep, counter-sinking and filling fastener holes along front edge, and 3 pours of thick clear bar top epoxy.
Wet sanding and machined compound polish on final.

 Spears Horn Architects
House roof-line mirrors mountain topography behind.
Spears Horn Architects
Photo by Judith Haden
Mid-sized contemporary beige one-story stucco exterior home idea in Albuquerque with a hip roof
Mid-sized contemporary beige one-story stucco exterior home idea in Albuquerque with a hip roof

 BEVOLO GAS & ELECTRIC LIGHTS
SAN ANTONIO HILL COUNTRY
Located in Boerne, Texas, the residence is a compound of graceful stone arches and clay tile roofs. The fort-like layout was arranged around a private central courtyard with ample shade. The courtyard, terraces, and full height windows on the property weave nature and the built environment together. The living room abounds with natural light, and has beautiful views of the Three Sisters Mountains in the distance.


 Shannon Adamson Interior Design
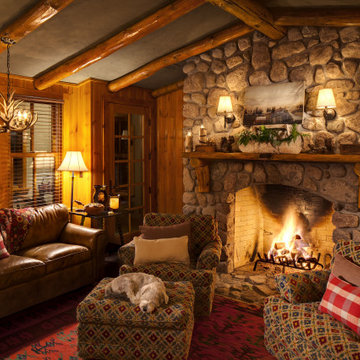
This ski-in, ski-out condo features a strong Arts and Crafts influence. The interiors feature reclaimed oak floors, mortise-and-tenon carpentry, stone, and custom period details.

 Dynamic Garage Door
Orange County, CA - Dynamic Garage Door has been designing, crafting and installing custom garage doors and gates throughout the state of California for years. Our custom door designs have earned us notable distinction and satisfied our customers throughout our trajectory.
This Huntington Beach, CA Mid Century style home was retrofitted with custom-made modern style entry courtyard gate and garage door. The jambs on the garage door opening were redone in the same wood and stain color as the garage door to frame the slick modern garage door design beautifully into the home's rock exterior. The entry gate sits on a pivoting steel frame embedded with a single wooden slab to further accentuate the fine lines and minimalistic style of the Mid Century and Modern architectural elements.
Mixing architectural styles create an outstanding eclectic look that is sure to make heads turn. Each of our garage door and gate projects is different, uniquely designed for each of our client's home.
Call Dynamic Garage Door for prices on custom-made garage doors and courtyard gates designed and crafted to your specifications. Our design center phone number is: (855) 343-3667

 Sustainable Sedona
Another Contemporary Sedona Kitchen Remodel Unveiled by Sustainable Sedona. Features a compound curved quartz island with waterfall ends, 48" gas range, concealed pocket lighting and pop-up upper cabinets. photos by Sustainable Sedona Residential Design


 Clear Winner Finishes
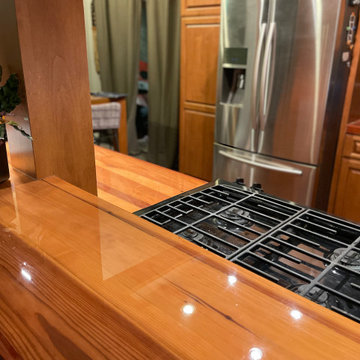
Finish only on existing countertops. Original finish was a few coats of single-part polyurethane...
My refinish process included a complete sanding prep, counter-sinking and filling fastener holes along front edge, and 3 pours of thick clear bar top epoxy.
Wet sanding and machined compound polish on final.
 Jones Pierce Architects
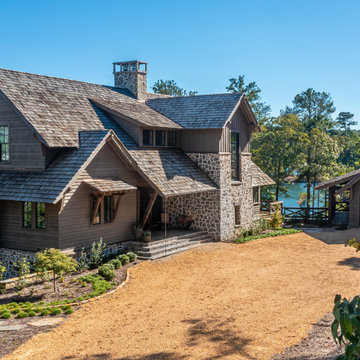
Driving from an Auburn game or escaping from Atlanta offers a side view of the primary home and the garage guest house. The house is positioned for privacy from adjacent homes and provides a family compound feeling. The origami roof is used to create a 1.5 story look that is required by the neighborhood guidelines.
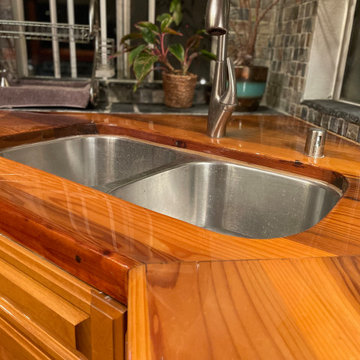 Clear Winner Finishes
Finish only on existing countertops. Original finish was a few coats of single-part polyurethane...
My refinish process included a complete sanding prep, counter-sinking and filling fastener holes along front edge, and 3 pours of thick clear bar top epoxy.
Wet sanding and machined compound polish on final.


227