
Search results for "Compounded" in Home Design Ideas


 John Dvorsack Architect
Overlooking Nye's Cliff, this circa 1915 fishing cottage and guest house were transformed into a modern family compound. Original doors, columns, bead board, hardware, accent windows and even the medicine cabinet were restored and reused to recreate the feel of the original home.
Lumber from the century old, heart pine arbor was milled to create the stair newels and the guest bath vanity.

Find the right local pro for your project


 Lindsay Architecture Studio, P.C.
Example of a mid-sized arts and crafts backyard deck design in Providence with a roof extension

 John Dvorsack Architect
Overlooking Nye's Cliff, this circa 1915 fishing cottage and guest house were transformed into a modern family compound. Original doors, columns, bead board, hardware, accent windows and even the medicine cabinet were restored and reused to recreate the feel of the original home.
Lumber from the century old, heart pine arbor was milled to create the stair newels and the guest bath vanity.

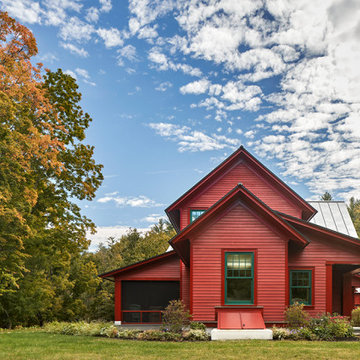
 Albert, Righter & Tittmann Architects, Inc.
This compound of new buildings adopts a vernacular rural style, reinforcing the culture of the place by using simple barn forms. The composition is unified by painting all the buildings the traditional ferrous oxide red.

 Matarozzi Pelsinger Builders
New construction of 6,500 SF main home and extensively renovated 4,100 SF guest house with new garage structures.
Highlights of this wonderfully intimate oceanfront compound include a Phantom car lift, salt water integrated fish tank in kitchen/dining area, curvilinear staircase with fiberoptic embedded lighting, and HomeWorks systems.
 John Dvorsack Architect
Overlooking Nye's Cliff, this circa 1915 fishing cottage and guest house were transformed into a modern family compound. Original doors, columns, bead board, hardware, accent windows and even the medicine cabinet were restored and reused to recreate the feel of the original home.
Lumber from the century old, heart pine arbor was milled to create the stair newels and the guest bath vanity.


 John Kraemer & Sons
Builder: John Kraemer & Sons | Design: Rauscher & Associates | Landscape Design: Coen + Partners | Photography: Landmark Photography
Two-story mixed siding exterior home photo in Minneapolis
Two-story mixed siding exterior home photo in Minneapolis
 John Dvorsack Architect
Overlooking Nye's Cliff, this circa 1915 fishing cottage and guest house were transformed into a modern family compound. Original doors, columns, bead board, hardware, accent windows and even the medicine cabinet were restored and reused to recreate the feel of the original home.
Lumber from the century old, heart pine arbor was milled to create the stair newels and the guest bath vanity.


 JL Interior Design, LLC
Sonoma Vistas - Vern Nelson
Front door - mediterranean front door idea in San Francisco with a brown front door
Front door - mediterranean front door idea in San Francisco with a brown front door
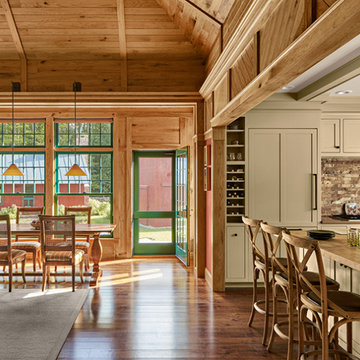 Albert, Righter & Tittmann Architects, Inc.
This compound of new buildings adopts a vernacular rural style, reinforcing the culture of the place by using simple barn forms. The composition is unified by painting all the buildings the traditional ferrous oxide red.

 Kaplan Construction
Budd Riker Photography
Example of a small tuscan backyard tile patio kitchen design in Los Angeles with a roof extension
Example of a small tuscan backyard tile patio kitchen design in Los Angeles with a roof extension

 User
Home built by Lexis Homes. All flooring supplied and installed by Braid Flooring & Window Fashions
Inspiration for a mid-sized modern l-shaped medium tone wood floor open concept kitchen remodel with glass tile backsplash, a double-bowl sink, flat-panel cabinets, dark wood cabinets, quartzite countertops, metallic backsplash, stainless steel appliances and an island
Inspiration for a mid-sized modern l-shaped medium tone wood floor open concept kitchen remodel with glass tile backsplash, a double-bowl sink, flat-panel cabinets, dark wood cabinets, quartzite countertops, metallic backsplash, stainless steel appliances and an island
225