
Search results for "Compounded" in Home Design Ideas


 Benson Builders Inc
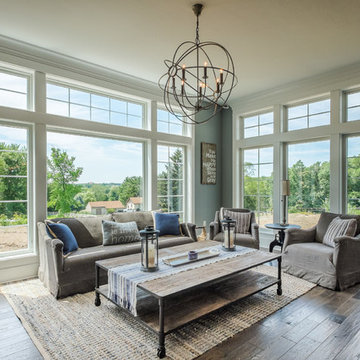
The customer wanted to keep the old style look of their windows. We replaced the existing worn out sash with true divided single pane wood sash with a recessed storm panel to protect the glazing compound and wood. The sash,sill and casing are primed and painted with white oil gloss paint.


Find the right local pro for your project

 Ian Moore Design
Ian Moore
Design ideas for a large contemporary drought-tolerant backyard gravel retaining wall landscape in San Francisco.
Design ideas for a large contemporary drought-tolerant backyard gravel retaining wall landscape in San Francisco.


 Clear Winner Finishes
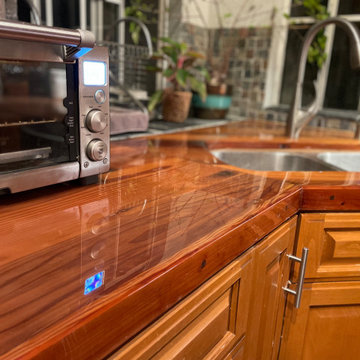
Finish only on existing countertops. Original finish was a few coats of single-part polyurethane...
My refinish process included a complete sanding prep, counter-sinking and filling fastener holes along front edge, and 3 pours of thick clear bar top epoxy.
Wet sanding and machined compound polish on final.
 CLB Architects
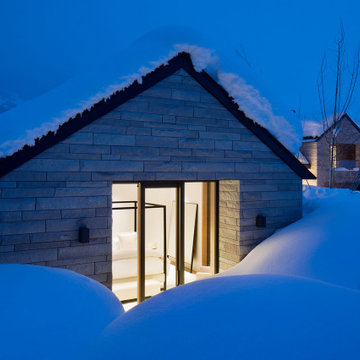
Five Shadows is located on a prime site at the base of the Teton Mountain Range. Slightly elevated above neighbors, the compound imparts a feeling of privacy, screens nearby buildings through structural orientation and strategic window placement, and takes in broad views across the valley to the Gros Ventre Range.
Architecture by CLB – Jackson, Wyoming – Bozeman, Montana.

 Lightstreams Glass Tile
Lightstreams Renaissance Collection Celadon
Builder: Lifetime Pools
Photos by: Macduff Everton
Elegant pool photo in San Francisco
Elegant pool photo in San Francisco


 Ignacio Salas-Humara Architect LLC
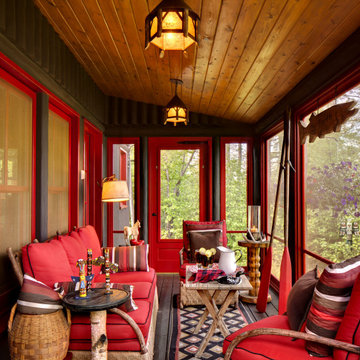
Porch connecting Owner's Retreat to the Gathering Room, with open deck to the left.
PHOTO: Ignacio Salas-Humara
Inspiration for a contemporary porch remodel in Austin
Inspiration for a contemporary porch remodel in Austin
 Clear Winner Finishes
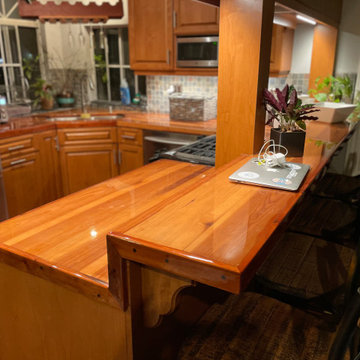
Finish only on existing countertops. Original finish was a few coats of single-part polyurethane...
My refinish process included a complete sanding prep, counter-sinking and filling fastener holes along front edge, and 3 pours of thick clear bar top epoxy.
Wet sanding and machined compound polish on final.



 Interior Archaeology
Eggs and roses from the walled garden and chicken coop on this self-contained Spanish Compound
Inspiration for a timeless l-shaped medium tone wood floor open concept kitchen remodel in Los Angeles with a farmhouse sink, white cabinets, concrete countertops, white backsplash, ceramic backsplash, stainless steel appliances and white walls
Inspiration for a timeless l-shaped medium tone wood floor open concept kitchen remodel in Los Angeles with a farmhouse sink, white cabinets, concrete countertops, white backsplash, ceramic backsplash, stainless steel appliances and white walls
 Jenn Gers Design
Jenn Gers
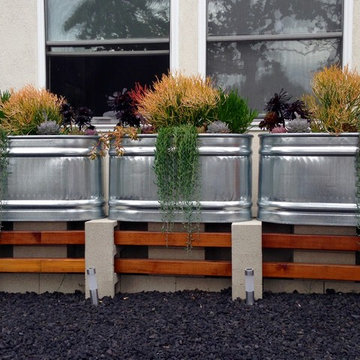
Galvanized feeding troughs purchased from Amazon Prime. DIY Cinder block and redwood stand.
Inspiration for a contemporary home design remodel in Los Angeles
Inspiration for a contemporary home design remodel in Los Angeles


 Abramson Architects
Exterior materials were selected for their desired low maintenance; Trespa, Swiss Pearl, and metal siding wrap the facade and create a refined, simple, modern look.
Photo: Jim Bartsch
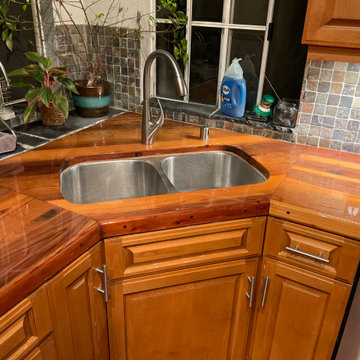 Clear Winner Finishes
Finish only on existing countertops. Original finish was a few coats of single-part polyurethane...
My refinish process included a complete sanding prep, counter-sinking and filling fastener holes along front edge, and 3 pours of thick clear bar top epoxy.
Wet sanding and machined compound polish on final.
 BEVOLO GAS & ELECTRIC LIGHTS
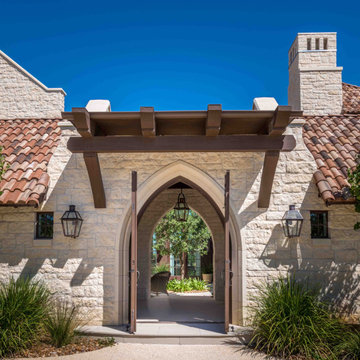
SAN ANTONIO HILL COUNTRY
Located in Boerne, Texas, the residence is a compound of graceful stone arches and clay tile roofs. The fort-like layout was arranged around a private central courtyard with ample shade. The courtyard, terraces, and full height windows on the property weave nature and the built environment together. The living room abounds with natural light, and has beautiful views of the Three Sisters Mountains in the distance.
228