
Search results for "Compounded" in Home Design Ideas

 Allard Jansen Architects, Inc.
Nothing like the beautiful climate of Rancho Santa Fe to keep the horses happy! This was the ultimate equestrian project – a 16-stall custom barn with luxury clubhouse and living quarters. It was designed as a residence, but comes complete with 7 paddocks, riding arena, turnouts, hot walker and pond – nothing was left out in our collaboration with Blackburn Architects of Washington DC. This 15-acre compound also provides the owners a sunset-view party site, featuring a custom kitchen, outdoor pizza oven, and plenty of relaxation room for guests and ponies.
 Battle Associates, Architects
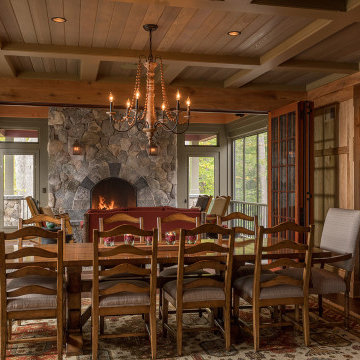
Lakeside compound with several outbuildings allowed us to experience different scales in the various parts of the projects. Strict limitations kept some elements small and low, while the main house could be bolder.
 MCKIM Architectural Atelier
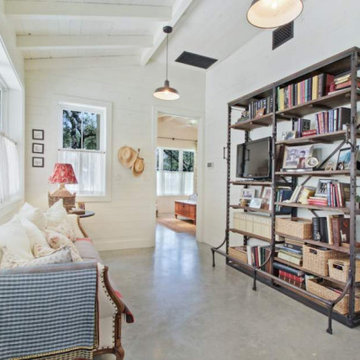
The Bratton Ranch - A 58 Acre Estate Set in Idyllic Texas Hill Country
A custom French farmhouse estate and compound nestled in the idyllic hill country of Texas sets the standard of family retreats. This home was done as a 1099-independent to PHX-Architecture out of Scottsdale, AZ, with Scott Carson as AOR. Photos are from RE/MAX Town & Country with listing agent Mike Starks, and Style magazine issue 27.
Find the right local pro for your project
 MCKIM Architectural Atelier
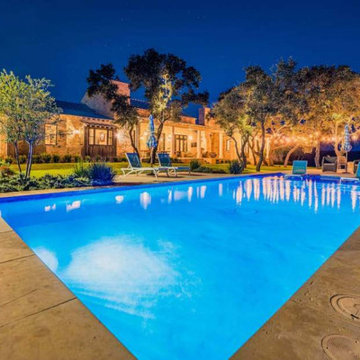
The Bratton Ranch - A 58 Acre Estate Set in Idyllic Texas Hill Country
A custom French farmhouse estate and compound nestled in the idyllic hill country of Texas sets the standard of family retreats. This home was done as a 1099-independent to PHX-Architecture out of Scottsdale, AZ, with Scott Carson as AOR. Photos are from RE/MAX Town & Country with listing agent Mike Starks, and Style magazine issue 27.

 Cope and Pattern
The cherry cabinets in this bathroom were finished with an eco-friendly, low VOC (volatile organic compounds) clear coat. Both the built-in cabinet and the free standing cabinet feature adjustable shelves and soft close drawers and doors. Photo by Brackett Imaging
 Pray on it Corp
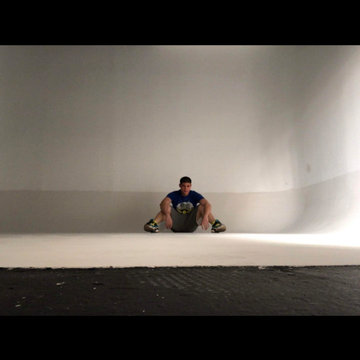
This was another Small Cyclorama its dimensions were 21 feet by 20 feet.. and they use this one specifically for photo and movie scenes, IT HAD NOT BEEN MAINTENANCE IN about 4 years WE CAME and were going to fix it and we did heres the finished product
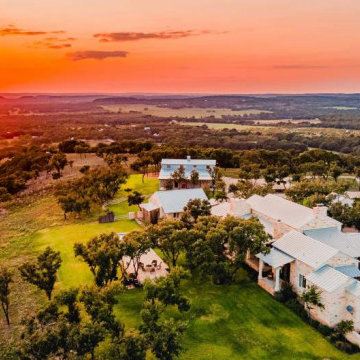 MCKIM Architectural Atelier
The Bratton Ranch - A 58 Acre Estate Set in Idyllic Texas Hill Country
A custom French farmhouse estate and compound nestled in the idyllic hill country of Texas sets the standard of family retreats. This home was done as a 1099-independent to PHX-Architecture out of Scottsdale, AZ, with Scott Carson as AOR. Photos are from RE/MAX Town & Country with listing agent Mike Starks, and Style magazine issue 27.

 Fernau & Hartman Architects
Photograph © Tim Hursley
Dining room - modern dining room idea in San Francisco
Dining room - modern dining room idea in San Francisco

 Home Theater Concepts
This is a contemporary living room with a full surround system utilizing Amina Technologies invisible in-wall speakers. The front three speakers are in the TV wall and surround speakers are in the ceiling. These speakers are set in the wall, drywall compound is applied over the speakers, and then painted to match. These speakers function much as the soundboard of a violin or guitar and provide a similar clear sound.

 L.A. Carpet & Tile Inc.
Home Builder Havana Homes
Inspiration for a mid-sized country carpeted l-shaped mixed material railing staircase remodel in Edmonton with carpeted risers
Inspiration for a mid-sized country carpeted l-shaped mixed material railing staircase remodel in Edmonton with carpeted risers

 Camital
Exposeimage
Example of a cottage chic gray one-story mixed siding exterior home design in Montreal
Example of a cottage chic gray one-story mixed siding exterior home design in Montreal
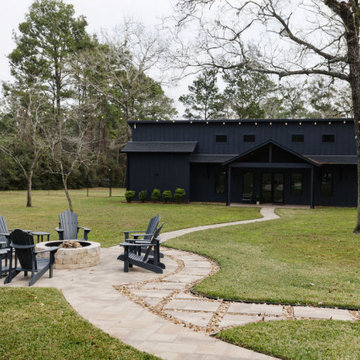

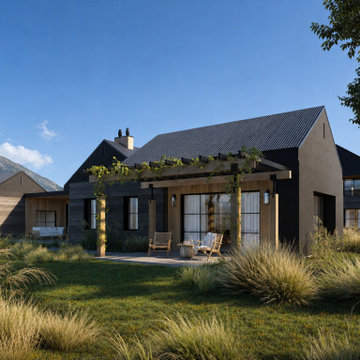
 STUDIO PRIME ARCHITECTURE (SP-ARC)
Inspiration for a contemporary exterior home remodel in San Luis Obispo
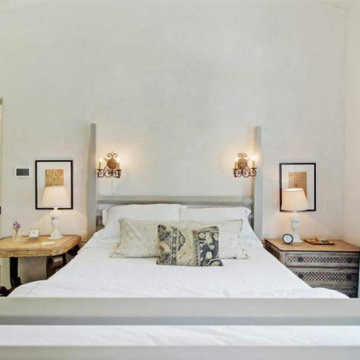 MCKIM Architectural Atelier
The Bratton Ranch - A 58 Acre Estate Set in Idyllic Texas Hill Country
A custom French farmhouse estate and compound nestled in the idyllic hill country of Texas sets the standard of family retreats. This home was done as a 1099-independent to PHX-Architecture out of Scottsdale, AZ, with Scott Carson as AOR. Photos are from RE/MAX Town & Country with listing agent Mike Starks, and Style magazine issue 27.
 Newport Collaborative Architects
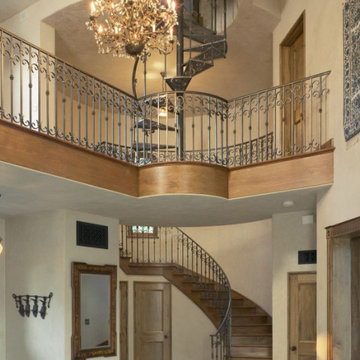
NCA designed a new home in a family compound situated in the heart of Newport’s Ocean Drive Historic District. The central part of the residential project is primarily wetlands, though a small parcel was suitable for a structure with a small footprint. The larger structure houses the kitchen and master bedroom, while the smaller structure is reserved as a yoga room. A conservatory nestled behind the larger turret is accessible from both the kitchen and dining room.
 Design Scapes
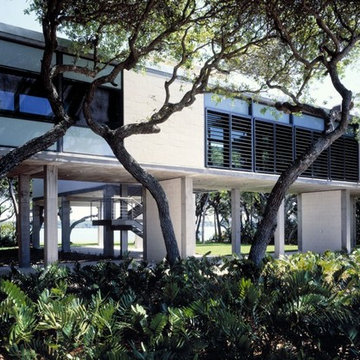
Originally designed by Paul Rudolph and more recently updated by noted architect Toshiko Mori, this Casey Key compound comprises 4 acres of Gulf-to-Bay exclusivity of manicured grounds: spacious turf areas under sculpted mature oak trees, a citrus grove, lap pool, herb garden. Recognizing the estate's sensitive proximity to the Florida ecosystem, the owner minimizes chemical use and has incorporated many native Florida plantings.
Photo by Harold Bubil

 The Rinfret Group
Inspiration for a mid-sized contemporary dark wood floor and brown floor great room remodel in New York with white walls and no fireplace


239