
Search results for "Compounded" in Home Design Ideas
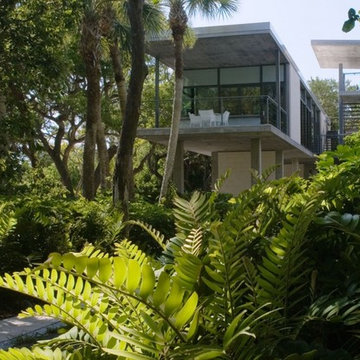
 Design Scapes
Originally designed by Paul Rudolph and more recently updated by noted architect Toshiko Mori, this Casey Key compound comprises 4 acres of Gulf-to-Bay exclusivity of manicured grounds: spacious turf areas under sculpted mature oak trees, a citrus grove, lap pool, herb garden. Recognizing the estate's sensitive proximity to the Florida ecosystem, the owner minimizes chemical use and has incorporated many native Florida plantings.
Photo by Harold Bubil

 Honest Days Construction
In this room we stenciled the walls with drywall compound and painted them a different color to accent the design
Inspiration for a mid-sized timeless bamboo floor bedroom remodel in Dallas with beige walls
Inspiration for a mid-sized timeless bamboo floor bedroom remodel in Dallas with beige walls

 Lucy and Company
design by maggie yackel for lucy and company, photo by mekenzie france
Inspiration for a transitional bedroom remodel in Charlotte
Inspiration for a transitional bedroom remodel in Charlotte
Find the right local pro for your project

 Ignacio Salas-Humara Architect LLC
This is the Owner's Retreat with its own porch overlooking the lake below.
PHOTO: Ignacio Salas-Humara
Example of a transitional exterior home design in Austin
Example of a transitional exterior home design in Austin


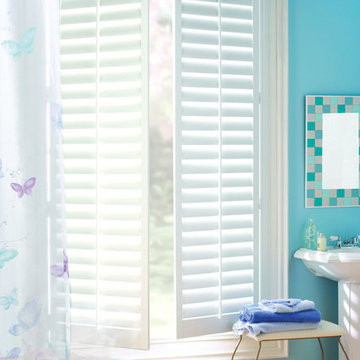
 Ross Howard Designs
Our Palm Beach™ polysatin shutters are plantation-style shutters constructed with UV resistant polysatin compound, so they’re guaranteed never to warp, crack, fade, chip, peel or discolor, regardless of extreme heat or moisture.
The DuraLux™ Finish provides a look that is virtually indistinguishable from a finely painted shutter. The finish is scratch and dent resistant. It never needs
sanding, staining or painting.
Extremely Durable
A PERFECT FINISH - ALWAYS
The DuraLux™ Finish provides a look that is virtually indistinguishable from a finely painted shutter. The finish is scratch and dent resistant. It never needs sanding, staining or painting.
Water Resilient
MOISTURE IS NOT A PROBLEM
The unique polysatin compound is perfectly designed for damp or humid conditions and cleans up beautifully with mild soap and water.
Reinforced Strength
EXCEPTIONALLY STRONG
Reinforced in major stress points with interior aluminum bracing and resin blocks for added strength and stability.

 MossCreek
5,500 SF home on Lake Keuka, NY.
Huge mountain style medium tone wood floor and brown floor front door photo in New York with a medium wood front door
Huge mountain style medium tone wood floor and brown floor front door photo in New York with a medium wood front door


 MossCreek
5,500 SF home on Lake Keuka, NY. Hidden doorway
Huge mountain style medium tone wood floor and brown floor front door photo in New York with a medium wood front door
Huge mountain style medium tone wood floor and brown floor front door photo in New York with a medium wood front door


 MossCreek
5,500 SF home on Lake Keuka, NY.
Bathroom - huge rustic medium tone wood floor and brown floor bathroom idea with a medium wood front door
Bathroom - huge rustic medium tone wood floor and brown floor bathroom idea with a medium wood front door
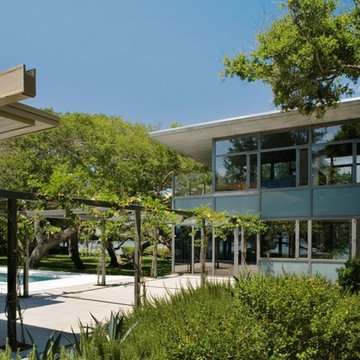 Design Scapes
Originally designed by Paul Rudolph and more recently updated by noted architect Toshiko Mori, this Casey Key compound comprises 4 acres of Gulf-to-Bay exclusivity of manicured grounds: spacious turf areas under sculpted mature oak trees, a citrus grove, lap pool, herb garden. Recognizing the estate's sensitive proximity to the Florida ecosystem, the owner minimizes chemical use and has incorporated many native Florida plantings.
Photo by Harold Bubil
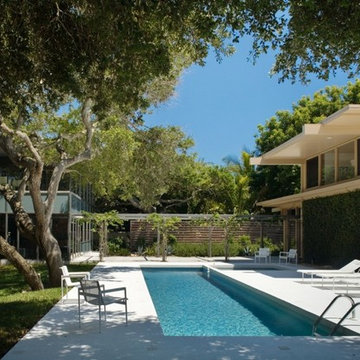 Design Scapes
Originally designed by Paul Rudolph and more recently updated by noted architect Toshiko Mori, this Casey Key compound comprises 4 acres of Gulf-to-Bay exclusivity of manicured grounds: spacious turf areas under sculpted mature oak trees, a citrus grove, lap pool, herb garden. Recognizing the estate's sensitive proximity to the Florida ecosystem, the owner minimizes chemical use and has incorporated many native Florida plantings.
Photo by Harold Bubil
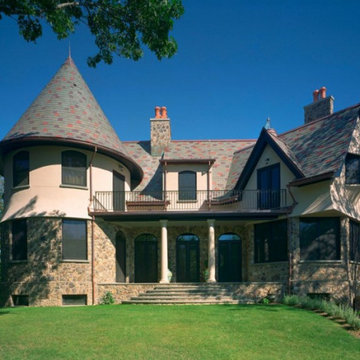
 Newport Collaborative Architects
NCA designed a new home in a family compound situated in the heart of Newport’s Ocean Drive Historic District. The central part of the residential project is primarily wetlands, though a small parcel was suitable for a structure with a small footprint. The larger structure houses the kitchen and master bedroom, while the smaller structure is reserved as a yoga room. A conservatory nestled behind the larger turret is accessible from both the kitchen and dining room.
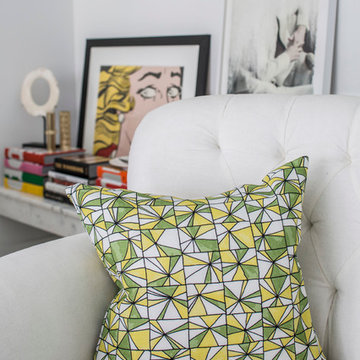
 Guildery
's PRISM pillow designed by BRIDGID COULTER, color customized by interior designer CHRISTOPHER KENNEDY for the Modernism Week 2015 showhouse.
Photo credit: Grey Crawford
 STUDIO PRIME ARCHITECTURE (SP-ARC)
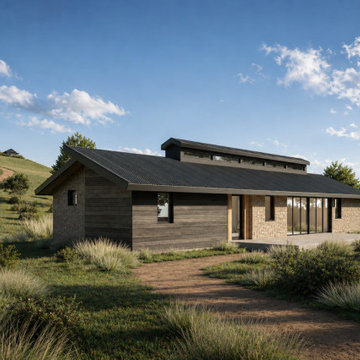
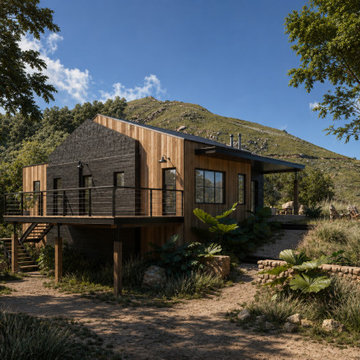
Inspiration for a contemporary exterior home remodel in San Luis Obispo
 MCKIM Architectural Atelier
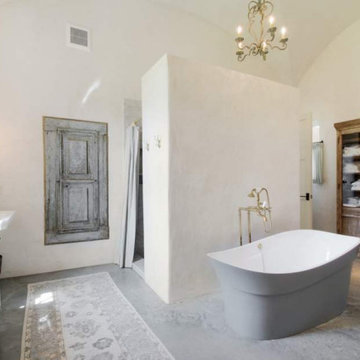
The Bratton Ranch - A 58 Acre Estate Set in Idyllic Texas Hill Country
A custom French farmhouse estate and compound nestled in the idyllic hill country of Texas sets the standard of family retreats. This home was done as a 1099-independent to PHX-Architecture out of Scottsdale, AZ, with Scott Carson as AOR. Photos are from RE/MAX Town & Country with listing agent Mike Starks, and Style magazine issue 27.

 30X40 Design Workshop
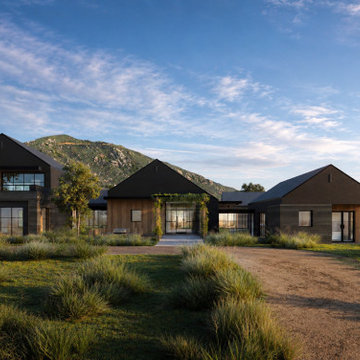
A residence designed for informal gathering and relaxation on a quiet cove near Acadia National Park. Conceived of as a compound of connected gathering spaces with adjacent private retreat spaces. The "village" of structures is designed to open and close seasonally with large sliding barn doors. These also modulate light, air and views into and out of the cottages.
Carefully positioned to take advantage of the rich variety of views and sloping topography, the cottages have integral terraces and retaining walls to negotiate the undulating land-form. One arrives at the high point of the site and the long barn axis and navigates between the cottages to the main entrance. Once inside, the home deliberately reveals unique views to the ocean, mountains and surrounding spruce forest.
238