
Search results for "Compounded" in Home Design Ideas

 threshold interiors
Location: Nantucket, MA, USA
A gorgeous New England beach compound which features a tranquil, sophisticated kitchen. The blue backsplash is the perfect backdrop to a sunny breakfast at the island or a glamorous dinner party in the paneled banquet. The cabinets are accented with hand-made European hardware that enhances the bespoke nature of the kitchen. The children's bathroom has a fun penny tile on the floor juxtaposed against the over-sized subway wall tile. The master bath features crystal fixtures and fittings imported from France. threshold interiors loves working with our clients to produce the perfect blend of relaxation and sophistication in your beach home!
Photographed by: Michael Partenio
 MCKIM Architectural Atelier
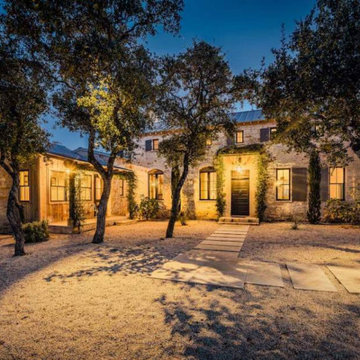
The Bratton Ranch - A 58 Acre Estate Set in Idyllic Texas Hill Country
A custom French farmhouse estate and compound nestled in the idyllic hill country of Texas sets the standard of family retreats. This home was done as a 1099-independent to PHX-Architecture out of Scottsdale, AZ, with Scott Carson as AOR. Photos are from RE/MAX Town & Country with listing agent Mike Starks, and Style magazine issue 27.


Find the right local pro for your project

 Heidi Hornaday, Architect, P.C.
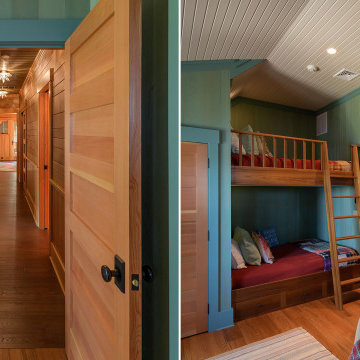
This modern lodge serves as an entertainment hub for a larger compound. The floor plan is ordered to introduce light ventilation and exterior views of the pool, spa, and fire pit. Anchored to ledge outcroppings, these spaces cascade to the pool level. A pickled wood interior and exposed wood ridge beam borrow from the surrounding forested site. The sleeping loft, and screen porch provide additional function for this informal, poolside gathering place.
 Battle Associates, Architects
Lakeside compound with several outbuildings allowed us to experience different scales in the various parts of the projects. Strict limitations kept some elements small and low, while the main house could be bolder.

 DEMESNE
This house is seamlessly integrated into the rural context of the neighborhood with beautiful 100 year old trees and the laid back White Rock Lake attitude. The house is designed to have a strong connection with the outdoors; the lake only a two-minute walk away. This large family home is extremely successful as a friendly, contextual neighbor to the surrounding cottage homes that average at 1,300 SF each. ©Shoot2Sell Photography


 Cope and Pattern
The cherry cabinets in this bathroom were finished with an eco-friendly, low VOC (volatile organic compounds) clear coat. Both the built-in cabinet and the free standing cabinet feature adjustable shelves and soft close drawers and doors. Photo by Brackett Imaging


 Patrick Ahearn Architect
Greg Premru
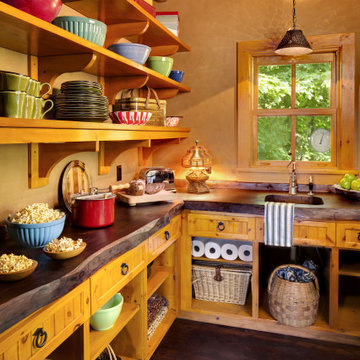
Example of a mid-sized classic l-shaped light wood floor kitchen design in Boston with an undermount sink, recessed-panel cabinets, yellow cabinets, granite countertops, beige backsplash, stone tile backsplash, stainless steel appliances and an island
Example of a mid-sized classic l-shaped light wood floor kitchen design in Boston with an undermount sink, recessed-panel cabinets, yellow cabinets, granite countertops, beige backsplash, stone tile backsplash, stainless steel appliances and an island
 MCKIM Architectural Atelier
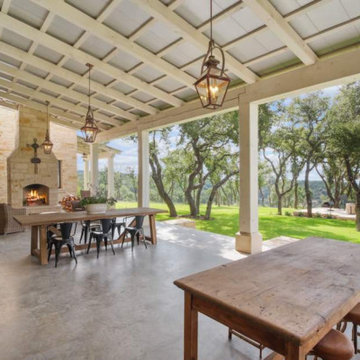
The Bratton Ranch - A 58 Acre Estate Set in Idyllic Texas Hill Country
A custom French farmhouse estate and compound nestled in the idyllic hill country of Texas sets the standard of family retreats. This home was done as a 1099-independent to PHX-Architecture out of Scottsdale, AZ, with Scott Carson as AOR. Photos are from RE/MAX Town & Country with listing agent Mike Starks, and Style magazine issue 27.

 Daniel Contelmo Architects
This kitchen was part of the construction of an entire new house. The clients were looking for a classic, simple design on a budget. We used simple detailing and careful planning to create this space. The moldings and panels are simple, with straight edges. The kitchen opens up to the great room to create one big open space. The ceiling is vaulted to create a feeling of grandeur.
Photo by: Daniel Contelmo Jr.

 BAMO
BAMO-designed Atherton Residence, an elegant California estate transformed through sculptural light, modern materials, and seamless indoor-outdoor living.





 Trimcraft of Fort Myers, Inc.
Conventional stair with flared bottom.
Painted wood balusters, red oak hand rail, red oak treads, carpet runner
Staircase - traditional wooden wood railing staircase idea with wooden risers
Staircase - traditional wooden wood railing staircase idea with wooden risers

 MossCreek
5,500 SF home on Lake Keuka, NY.
Front door - huge rustic medium tone wood floor and brown floor front door idea in New York with a medium wood front door
Front door - huge rustic medium tone wood floor and brown floor front door idea in New York with a medium wood front door


235