
Search results for "Compounded" in Home Design Ideas

 User
The Siena is a distinctive Tuscan Transitional design of over 5,200 square feet of air conditioned living space. There is a formal living and dining area as well as a leisure room off the kitchen. It features four bedrooms and five and one half baths, as well as a multi-use bonus room, library and an outdoor living area of nearly 900 square feet.

 Rocpal Custom Cabinets
Example of a mid-sized transitional l-shaped dark wood floor and brown floor kitchen design in Toronto with an undermount sink, raised-panel cabinets, white cabinets, quartzite countertops, white backsplash, marble backsplash, stainless steel appliances, an island and white countertops


Find the right local pro for your project


 Conklin Limestone
This concrete paver deck is complete with water views. A gas fire pit warms you up on a cool summer night. The fire pit and columns are topped with limestone coping with a rocked edge. Installed by A Cut Above Landscaping

 Klopf Architecture
Mariko Reed
Example of a mid-sized mid-century modern backyard concrete patio design in San Francisco with a fire pit and a roof extension
Example of a mid-sized mid-century modern backyard concrete patio design in San Francisco with a fire pit and a roof extension

 Staprans Design
Inspiration for a mid-sized contemporary 3/4 beige tile and mosaic tile mosaic tile floor corner bathtub remodel in San Francisco with an undermount sink, furniture-like cabinets, light wood cabinets, marble countertops and beige walls
 User
Craftsman Corners fit well with Pac Trim's Pioneer Series PIO190
Entryway - entryway idea in Sacramento
Entryway - entryway idea in Sacramento

 Katie Hutchison Studio
This one and one-half story, in-town, simplified Gothic Revival on Martha’s Vineyard has had a handful of alterations over the years. The latest is the addition of a new shed dormer which we designed to join an existing shed dormer, forming an ell.
The result increased headroom, daylight, and ventilation, greatly improving a bedroom, while creating space for a new full bath and additional closets. The new dormer is nested in the primary roof and fitted with casement windows to match the existing dormer, as if they were built concurrently.
While we were at it, we introduced a new, fresh color palette upstairs and off the first floor main entry hall to highlight the Island locale and to play off the porcelain ceramic and beach glass tile that we chose for the new bath
photo by Katie Hutchison


 MCKIM Architectural Atelier
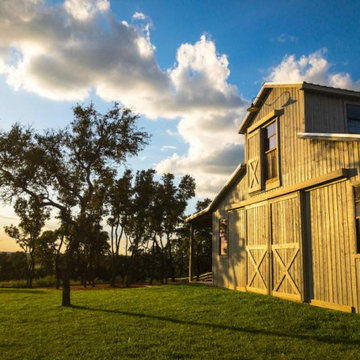
The Bratton Ranch - A 58 Acre Estate Set in Idyllic Texas Hill Country
A custom French farmhouse estate and compound nestled in the idyllic hill country of Texas sets the standard of family retreats. This home was done as a 1099-independent to PHX-Architecture out of Scottsdale, AZ, with Scott Carson as AOR. Photos are from RE/MAX Town & Country with listing agent Mike Starks, and Style magazine issue 27.

 MossCreek
5,500 SF home on Lake Keuka, NY. Foyer
Example of a huge mountain style medium tone wood floor and brown floor front door design in New York with a medium wood front door
Example of a huge mountain style medium tone wood floor and brown floor front door design in New York with a medium wood front door



 DYM Builders Group, Inc.
A complete remodel of this beautiful home, featuring stunning navy blue cabinets and elegant gold fixtures that perfectly complement the brightness of the marble countertops. The ceramic tile walls add a unique texture to the design, while the porcelain hexagon flooring adds an element of sophistication that perfectly completes the whole look.

 ACP EXPRESS™
Aluminum composite panel application ideas
Example of an urban metal exterior home design in New York
Example of an urban metal exterior home design in New York

 Michael Richman Interiors
Photo by Alan Shortall
Inspiration for a modern powder room remodel in Chicago
Inspiration for a modern powder room remodel in Chicago
 Stucco Italiano Sverige AB
Michael Sarian
Mountain style white tile and ceramic tile concrete floor home design photo in Stockholm with a vessel sink and white walls
Mountain style white tile and ceramic tile concrete floor home design photo in Stockholm with a vessel sink and white walls


 Ryan Group Architects
Jim Morrison Construction
Vance Fox Photography
Example of a mid-century modern exterior home design in Sacramento
Example of a mid-century modern exterior home design in Sacramento
 MossCreek
5,500 SF home on Lake Keuka, NY.
Inspiration for a huge rustic medium tone wood floor and brown floor front door remodel in New York with a medium wood front door
Inspiration for a huge rustic medium tone wood floor and brown floor front door remodel in New York with a medium wood front door
240