
Search results for "Compounded" in Home Design Ideas

 Patrick Ahearn Architect
Greg Premru
Inspiration for a huge coastal look-out medium tone wood floor basement remodel in Boston with white walls and a standard fireplace
Inspiration for a huge coastal look-out medium tone wood floor basement remodel in Boston with white walls and a standard fireplace

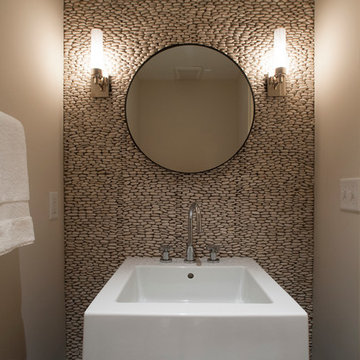
 Audrey Sterk Design
Kit Noble
Inspiration for a small modern powder room remodel in Boston with a pedestal sink and white walls
Inspiration for a small modern powder room remodel in Boston with a pedestal sink and white walls
Find the right local pro for your project
 User

UserInspiration for a large timeless master medium tone wood floor bedroom remodel in Boston with yellow walls, a standard fireplace and a tile fireplace
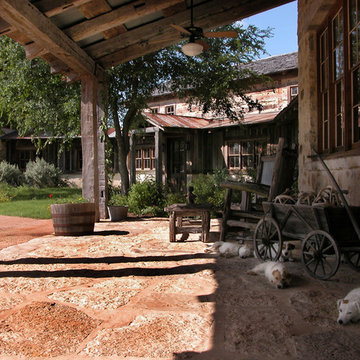
 Ignacio Salas-Humara Architect LLC
PHOTO: Ignacio Salas-Humara
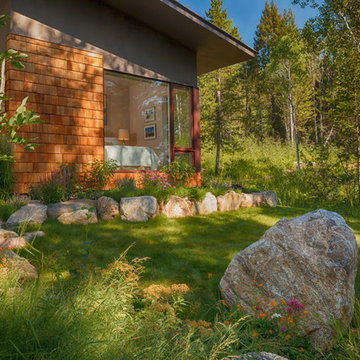
Inspiration for a rustic porch remodel in Austin
Inspiration for a rustic porch remodel in Austin
 Patrick Ahearn Architect
Greg Premru
Hallway - large coastal medium tone wood floor hallway idea in Boston with white walls
Hallway - large coastal medium tone wood floor hallway idea in Boston with white walls
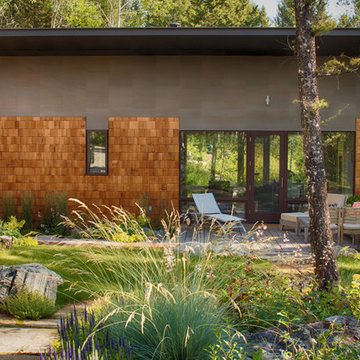
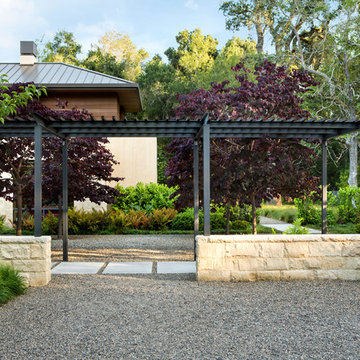
 Arcanum Architecture
Bernard Andre
Large minimalist beige one-story stucco exterior home photo in San Francisco with a metal roof
Large minimalist beige one-story stucco exterior home photo in San Francisco with a metal roof
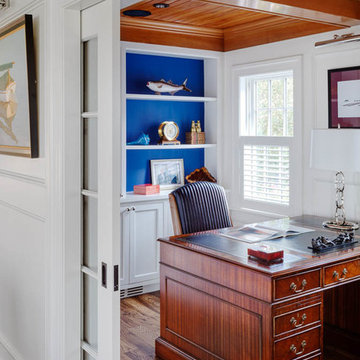 Patrick Ahearn Architect
Greg Premru
Study room - small coastal freestanding desk medium tone wood floor study room idea in Boston with white walls
Study room - small coastal freestanding desk medium tone wood floor study room idea in Boston with white walls
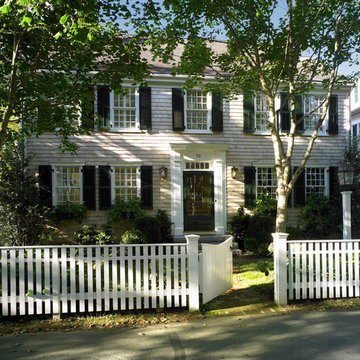 Patrick Ahearn Architect
Inspiration for a mid-sized timeless two-story wood exterior home remodel in Boston
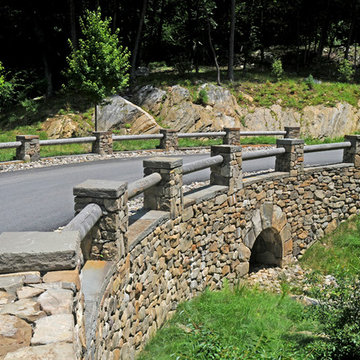 Barbara Wilson Landscape Architect, LLC
Photos by Barbara Wilson. Bedford equine compound. Mock stone bridge created along the mile long entry drive. Stream channel created with stones to allow runoff from the detention pond on the other side of the bridge flow into an existing wetland and pond downstream.
A lovely equine compound was created out of a 35 acre woodland in Bedford Corners. The design team helped the owners create the home of their dreams out of a parcel with dense woodlands, a pond and NY State wetlands. Barbara was part of the team that helped coordinate local and state wetland permits for building a mile long driveway to the future house site thru wetlands and around an existing pond. She facilitated the layout of the horse paddocks, by obtaining tree permits to clear almost 5 acres for the future grazing areas and an outdoor riding ring. She then supervised the entire development of the landscape on the property. Fences were added enclosing the paddocks. A swimming pool and pool house were laid out to allow easy access to the house without blocking views to the adjacent woodlands. A custom spa was carved out of a piece of ledge at one end of the pool. An outdoor kitchen was designed for the pool area patio and another smaller stand-alone grill was provided at the main house. Mature plantings were added surrounding the house, driveway and outbuildings to create a luxuriant setting for the quaint farmhouse styled home. Mature apple trees were planted along the driveway between the barn and the main house to provide fruit for the family. A custom designed bridge and wood railing system was added along the entry drive where a detention pond overflow connected to an existing pond.
 Molly Wood Garden Design
photos by
Trina Roberts
949.395.8341
trina@grinphotography.com
www.grinphotography.com

Inspiration for a coastal patio remodel in Orange County
Inspiration for a coastal patio remodel in Orange County

 Pollination Press LLC
Chamaechrista fasciculata / Partridge Pea
This is an example of a landscaping in Minneapolis.
This is an example of a landscaping in Minneapolis.
 User

User"xtra credit", our exclusive, bold black and white encaustic cement pattern, is show-stopping in this traditional kitchen! is stretches across the floor and proves the point that surfaces really can transform the world around us! shop here: https://www.cletile.com/products/moroccan-encaustic-cement-tile-xtra-credit
designed by nickey kehoe design studio, photographed by tessa neustadt
 S. B. Long Interiors

Masculine home office. Photographed by Don Freeman
Example of a large classic freestanding desk carpeted and beige floor home office library design in Dallas with blue walls, a standard fireplace and a wood fireplace surround
Example of a large classic freestanding desk carpeted and beige floor home office library design in Dallas with blue walls, a standard fireplace and a wood fireplace surround
 Patrick Ahearn Architect

Inspiration for a large timeless enclosed carpeted game room remodel in Boston with white walls and a tv stand
 Patrick Ahearn Architect
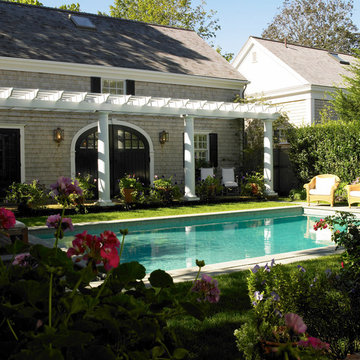
Inspiration for a mid-sized timeless backyard rectangular hot tub remodel in Boston
 Woodharbor Custom Cabinetry
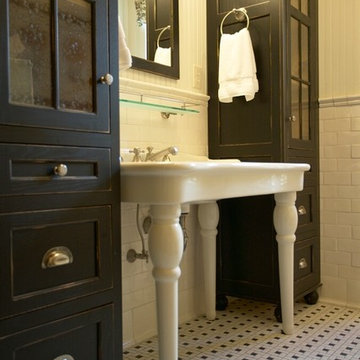
Heritage Black enamel on Red Oak
Cottage white tile and subway tile bathroom photo in Other with black cabinets, a trough sink and recessed-panel cabinets
Cottage white tile and subway tile bathroom photo in Other with black cabinets, a trough sink and recessed-panel cabinets
 Patrick Ahearn Architect
Greg Premru
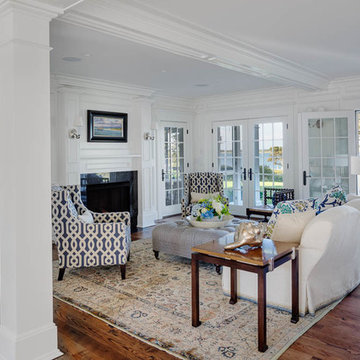
Inspiration for a coastal formal and open concept medium tone wood floor living room remodel in Boston with white walls, a standard fireplace, a stone fireplace and no tv
Inspiration for a coastal formal and open concept medium tone wood floor living room remodel in Boston with white walls, a standard fireplace, a stone fireplace and no tv
17