
Search results for "Compounded" in Home Design Ideas
 Woodharbor Custom Cabinetry
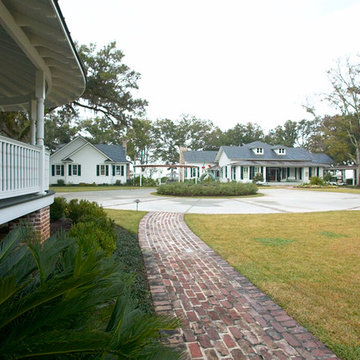
Dorgan family compound with two 100-year old homes and new two buildings to accommodate family.
Example of a huge classic white exterior home design in Other
Example of a huge classic white exterior home design in Other
 Colonial Reproductions, Inc.
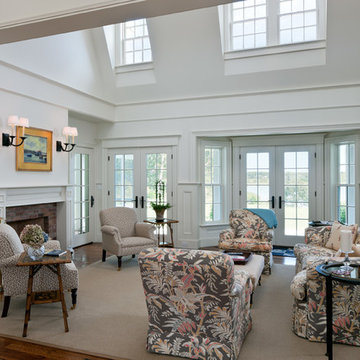
The gambrel roof on this beautiful waterfront home allows for an abundance of natural light. Greg Premru Photography
Example of a huge beach style dark wood floor family room design in Boston with white walls, a standard fireplace and a brick fireplace
Example of a huge beach style dark wood floor family room design in Boston with white walls, a standard fireplace and a brick fireplace


Find the right local pro for your project
 PB Kitchen Design

Kitchen features the range on the island, copper sink and quartzite counters
Huge mountain style u-shaped dark wood floor open concept kitchen photo in Chicago with a farmhouse sink, raised-panel cabinets, light wood cabinets, quartzite countertops, beige backsplash, stone tile backsplash, paneled appliances and an island
Huge mountain style u-shaped dark wood floor open concept kitchen photo in Chicago with a farmhouse sink, raised-panel cabinets, light wood cabinets, quartzite countertops, beige backsplash, stone tile backsplash, paneled appliances and an island
 Wade Weissmann Architecture
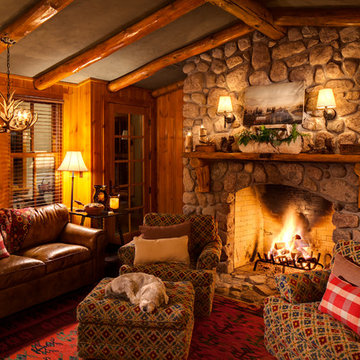
One of the guest cabins has an intimate sitting area with requisite stone fireplace.
Large mountain style dark wood floor and brown floor living room photo in Milwaukee with a standard fireplace and a stone fireplace
Large mountain style dark wood floor and brown floor living room photo in Milwaukee with a standard fireplace and a stone fireplace
 Ashby Collective

Example of a mid-sized mountain style 3/4 blue tile and ceramic tile ceramic tile, blue floor and single-sink bathroom design in Austin with flat-panel cabinets, brown cabinets, white walls, a drop-in sink, marble countertops, a hinged shower door, gray countertops and a built-in vanity
 Barbara Wilson Landscape Architect, LLC
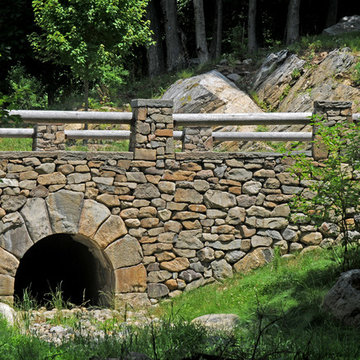
Photos by Barbara Wilson. Bedford equine compound. Mock stone bridge created along the mile long entry drive.
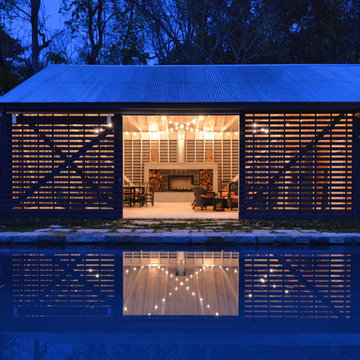
A lovely equine compound was created out of a 35 acre woodland in Bedford Corners. The design team helped the owners create the home of their dreams out of a parcel with dense woodlands, a pond and NY State wetlands. Barbara was part of the team that helped coordinate local and state wetland permits for building a mile long driveway to the future house site thru wetlands and around an existing pond. She facilitated the layout of the horse paddocks, by obtaining tree permits to clear almost 5 acres for the future grazing areas and an outdoor riding ring. She then supervised the entire development of the landscape on the property. Fences were added enclosing the paddocks. A swimming pool and pool house were laid out to allow easy access to the house without blocking views to the adjacent woodlands. A custom spa was carved out of a piece of ledge at one end of the pool. An outdoor kitchen was designed for the pool area patio and another smaller stand-alone grill was provided at the main house. Mature plantings were added surrounding the house, driveway and outbuildings to create a luxuriant setting for the quaint farmhouse styled home. Mature apple trees were planted along the driveway between the barn and the main house to provide fruit for the family. A custom designed bridge and wood railing system was added along the entry drive where a detention pond overflow connected to an existing pond.

 Tile Doctor Ltd
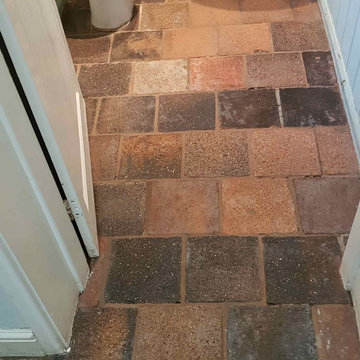
We were contacted by a client from Formby asking for advice on how to remove a thick layer of floor leveller from her Quarry tiled floor. I suspect at some point in the past a previous owner had decided to cover the tiles with lino and a cement-based levelling compound was applied to level the floor first. My client had tried to remove it herself but found it very hard going and after realising she had quite a project on her hands decided to call us instead and see if we could help with the restoration.
I worked out a quote for the client which would include removing the self-levelling compound, cleaning up the tiles and then sealing them to improve its appearance and protect it going forward. The quote was accepted, and a date agreed for the restoration to be completed which would take two days.
We have a variety of tools that we can use for removing cement but in this case, I decided to use an air operated pin gun. The head of the gun has long pins of different length which are fired at the floor gently chipping away at the floor compound, this made short work of breaking up the cement so it could be swept away. A lot easier than the method the client had previously tried.
With the floor clear of cement, it was given an acid wash with Tile Doctor Acid Gel scrubbed in with a buffing machine fitted with a black pad. The acidic formula cleans up the stone of old cement including fine particles of dust. Afterwards the gel was rinsed off the floor with water and extracted with a wet vacuum.
We let the floor dry out overnight and returned the next morning to apply the sealer. For the best results, the stone needs to be dry so before sealing I always take several moisture readings with a damp meter to make sure. The results were good so the first of what would be three coats of sealer were applied to the floor. I used Tile Doctor Colour Grow for sealing, it is an impregnating sealer that works by occupying the pores in the store thereby protecting it from within, it also brings out the colour in the stone.
Once done the floor looked great, the old self-levelling compound was gone and the rich colours in the tile had been restored. In fact is was only when finished did we realise these were in fact Baked Clay Quarry Tiles, minerals are added during manufacturing to give then colour, although 95% clay they are very tough like stone. The client was over the moon with the outcome, the floor had been restored to its’ former glory.
For aftercare I recommended the use of Tile Doctor Neutral Tile Cleaner to keep the floor in good condition. It is pH neutral so will ensure the newly applied sealer is not compromised and the floor will continue to look good for a long while to come.
Andrew Robb
Merseyside Tile Doctor
 User
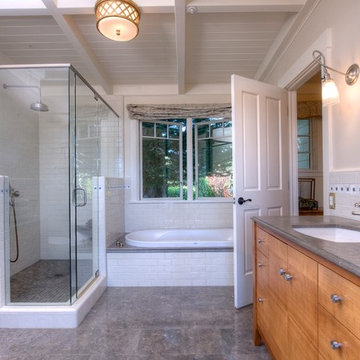
UserCoveted and highly sought after exquisitely finished family compound in a private setting surrounded by magnificent grounds. Spacious 5 bedroom, 3 bath main residence designed by Jared Polsky, has been enhanced lovely and expanded to include a dramatic guest house. Sun filled rooms, soaring ceilings, romantic master and open floor plan flow to outside for year round indoor/outdoor living. Mount Tamalpais and Bay views, Mill Valley schools, easy access to downtown and Highway 101.

 SANDBOX
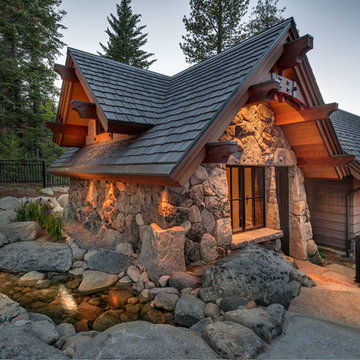
Custom masonry with native stone and reclaimed redwood clad the exterior of the Exercise Cottage
(c) SANDBOX & Vance Fox
Example of a mountain style mixed siding exterior home design in Sacramento
Example of a mountain style mixed siding exterior home design in Sacramento
 Brian McGinness Contracting
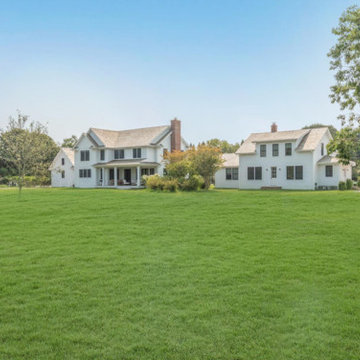
Huge cottage white two-story wood exterior home photo in New York with a shingle roof
 Wade Weissmann Architecture
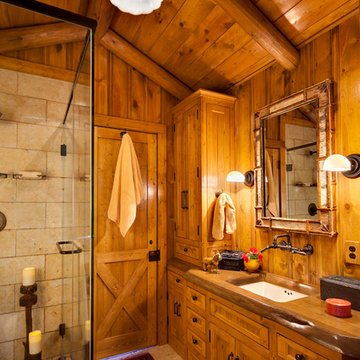
The master bath echoes the styling of the kitchen.

Example of a mid-sized mountain style bathroom design in Milwaukee
Example of a mid-sized mountain style bathroom design in Milwaukee
 Modern-Shed
Arla Shephard Bull
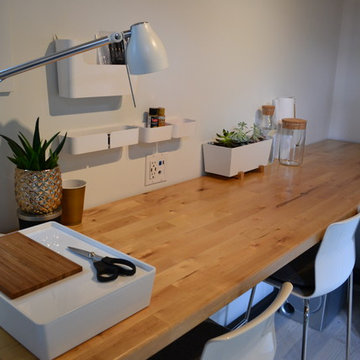
Small minimalist freestanding desk home studio photo in Seattle with white walls
Small minimalist freestanding desk home studio photo in Seattle with white walls


 Chip Webster Architecture
Chibi Moku

Bedroom - large coastal master light wood floor bedroom idea in Boston with gray walls
Bedroom - large coastal master light wood floor bedroom idea in Boston with gray walls
21