
Search results for "Compounded" in Home Design Ideas

 Risa Boyer Architecture
Photo Credits: Aaron Leitz
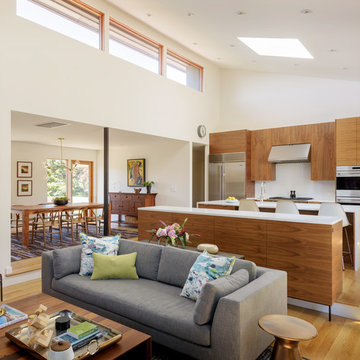
Mid-sized minimalist light wood floor open concept kitchen photo in Portland with flat-panel cabinets, medium tone wood cabinets, stainless steel appliances, an island and white countertops
Mid-sized minimalist light wood floor open concept kitchen photo in Portland with flat-panel cabinets, medium tone wood cabinets, stainless steel appliances, an island and white countertops

Find the right local pro for your project
 Broadway Design Build

Inspiration for a modern open concept dark wood floor, gray floor and vaulted ceiling living room remodel in San Francisco with gray walls

 Lindsay Architecture Studio, P.C.
Meryl Santopietro interior finishes.
Mid-sized trendy 3/4 blue tile and glass tile light wood floor alcove shower photo in Providence with flat-panel cabinets, medium tone wood cabinets, white walls, an undermount sink and concrete countertops
Mid-sized trendy 3/4 blue tile and glass tile light wood floor alcove shower photo in Providence with flat-panel cabinets, medium tone wood cabinets, white walls, an undermount sink and concrete countertops
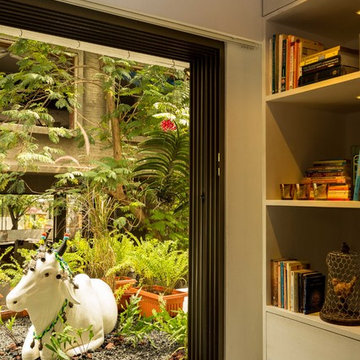
 Shabnam Gupta
The client was keen on green which was kept in mind while designing. A few characteristic traits of the client’s own personal style were identified by the designer and implemented hence the feel of the home was unconventionally ethnic, green and fluid. Thus the home was a result of the client’s own personal taste meeting the designers signature stroke.
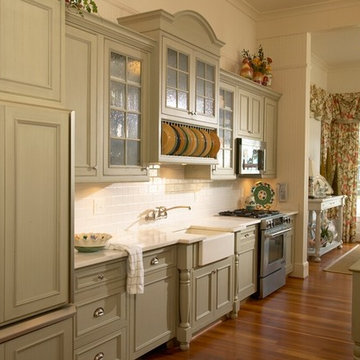
 Woodharbor Custom Cabinetry
The Vintage Mint Julep finish, seedy glass doors, arched pediment, and farmhouse sink with turnposts give this guest cottage kitchen the time-worn look fitting a century old home.
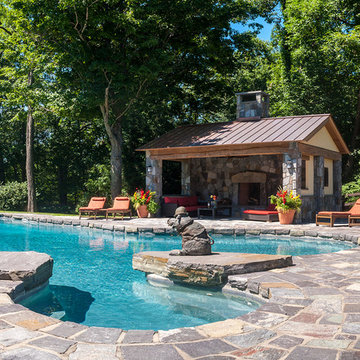
 HUDSON DESIGN Architecture & Construction Mgmt
Chris Lovi
Example of a large classic backyard stone and custom-shaped pool design in New York
Example of a large classic backyard stone and custom-shaped pool design in New York

 Till Gardens
Photography: John Knowlton/Till Gardens.
Project completed while employed at Oehme, van Sweden and Associates.
This is an example of a large transitional full sun landscaping in New York.
This is an example of a large transitional full sun landscaping in New York.
 Gast Architects
Neil Donaldson
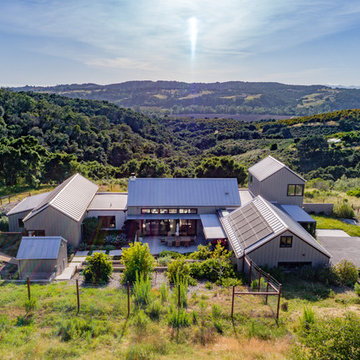
Example of a cottage gray two-story gable roof design in San Luis Obispo with a metal roof
Example of a cottage gray two-story gable roof design in San Luis Obispo with a metal roof
 Patrick Ahearn Architect
Greg Premru

Inspiration for a mid-sized timeless l-shaped light wood floor open concept kitchen remodel in Boston with a farmhouse sink, beaded inset cabinets, white cabinets, stainless steel appliances, granite countertops and an island
Inspiration for a mid-sized timeless l-shaped light wood floor open concept kitchen remodel in Boston with a farmhouse sink, beaded inset cabinets, white cabinets, stainless steel appliances, granite countertops and an island
 Francesca Owings Interior Design
Exterior

Example of a huge cottage white two-story house exterior design in Grand Rapids with a metal roof
Example of a huge cottage white two-story house exterior design in Grand Rapids with a metal roof
 Molly Wood Garden Design
photos by
Trina Roberts
949.395.8341
trina@grinphotography.com
www.grinphotography.com
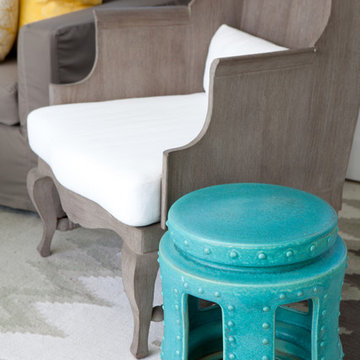
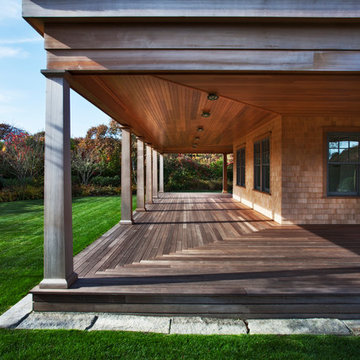
Beach style home design photo in Orange County
Beach style home design photo in Orange County

 The Robin Kencel Team
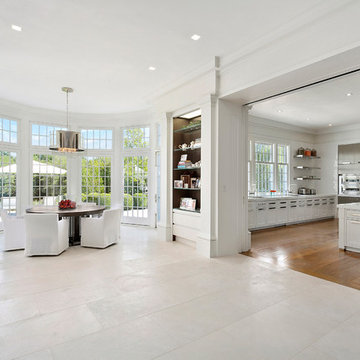
A private country compound on 5.7 lakefront acres, set in the estate section of Round Hill Rd. Exacting attention to detail is evidenced throughout this 9 bedroom Georgian Colonial. The stately facade gives way to gallery-like interior spaces. Dramatic Great Room with wood-beam cathedral ceiling and stone fireplace, professionally equipped kitchen, breakfast room and bi-level family room with floor-to-ceiling windows displaying panoramic pastoral and lake views. Extraordinary master suite, all bedrooms with en suite baths, gym, massage room, and guest house with recording studio and living quarters.
Exquisite gardens, terraces, lush lawns, and sparkling pool with cabana and pavilion, all overlook lake with private island and footbridge.
 Nilus Designs
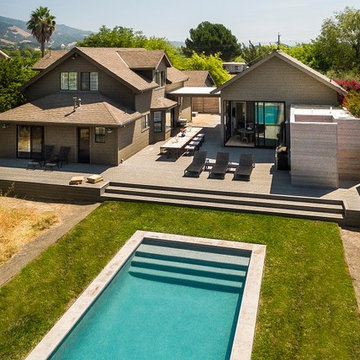
Pool - large contemporary backyard concrete and rectangular lap pool idea in San Francisco
24