
Search results for "Compounds" in Home Design Ideas



Find the right local pro for your project

 GSMA
GSMAPaul Hester
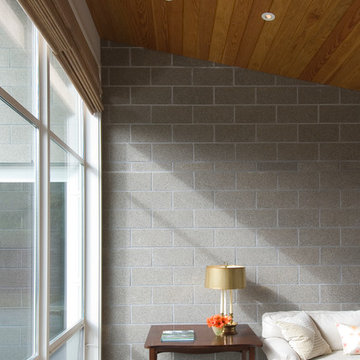
Living room - contemporary enclosed concrete floor living room idea in Houston with gray walls
Living room - contemporary enclosed concrete floor living room idea in Houston with gray walls
 Hartmann&Forbes
Roller Style: LE1030 Vatulele
Photo Credit: Crestron
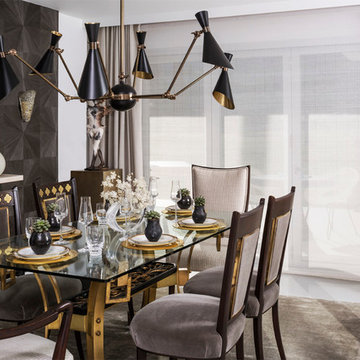
Inspiration for a dining room remodel in Portland
Inspiration for a dining room remodel in Portland
 Modern-Shed
Arla Shephard Bull
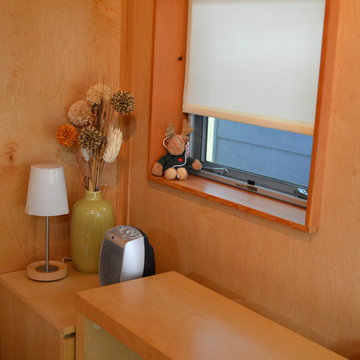
Example of a mid-sized guest bedroom design in Seattle with brown walls and no fireplace
Example of a mid-sized guest bedroom design in Seattle with brown walls and no fireplace

 User
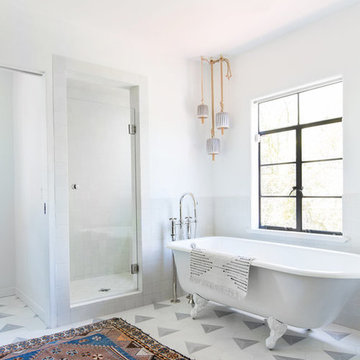
Userthis modern bathroom features a unique arrangement of our hex clip pattern, giving the bathroom a cool and geometric twist. the light bounces off the white interior decor, making the room feel spacious while the flooring adds an element of style. shop the grey and white cement hex pattern here: https://www.cletile.com/collections/cement-tiles-patterns-8-hexes/products/hex-clip-8-hex-special-order?variant=41225275718
designed by nickey kehoe design studio, photographed by tessa neustadt
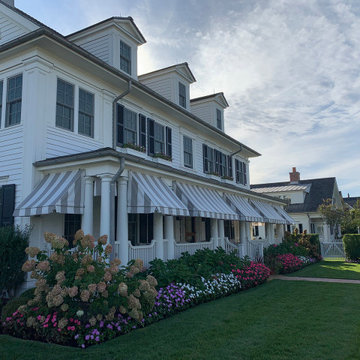
 Rosen Kelly Conway Architecture & Design
Architecture: Rosen Kelly Conway Architecture & Design
Interior Design: Rosen Kelly Conway Architecture & Design
Contractor: Orchard Hills Design & Construction
Landscape Designer: Dephillips Landscape Design





 EAG Studio
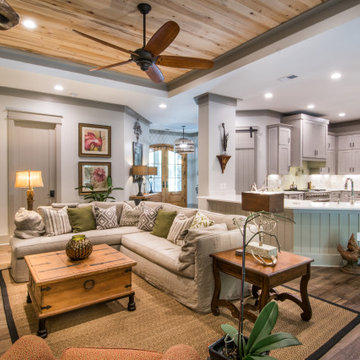
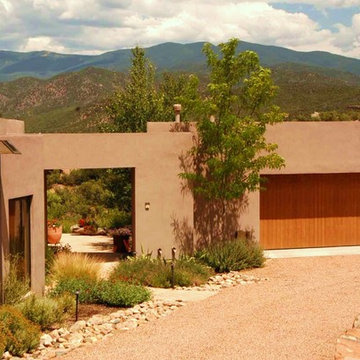
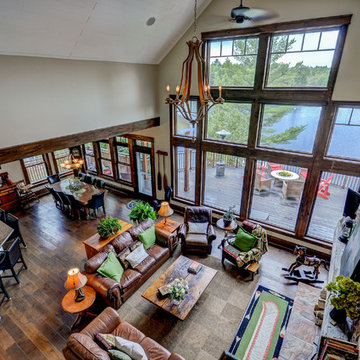
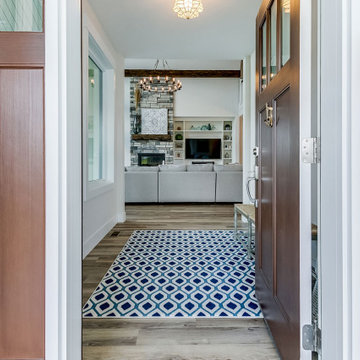
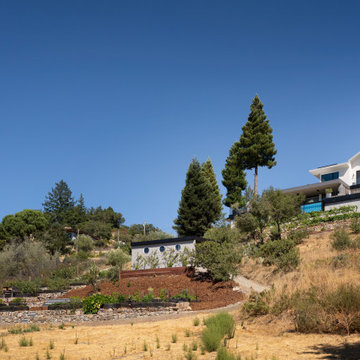
A little farm below a hillside resort-style off-the-grid view home, all offering unparalleled views of the Sonoma Valley and year-round sunsets from every corner of this truly special lot. State-of-the-art sustainable features are incorporated throughout the fully utilized 3 acres, emphasizing self-sufficiency and durability. This small compound property boasts multiple gathering spaces, playgrounds, and an extensive network of paths for communing with nature and slowing down the pace of life and promoting the healthiest of lifestyle in the heart of the Wine Country.
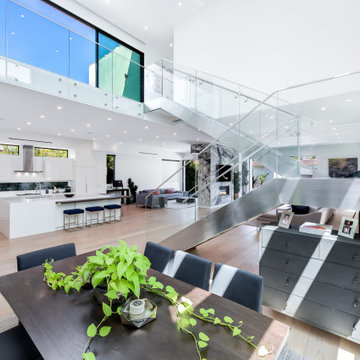
Ideal for both small and large-scale entertainment, every aspect of this freshly built, compound-like estate, thoughtfully designed and with no spared expenses in above and below-ground infrastructure, creating a truly unique property. Perfect for a family, a private couple retreat, or a recreational oasis, it offers dramatic and spectacular views from every level. The floor plan is very versatile and can accommodate multiple uses and configurations, but particular efforts were placed in spending time outside on the multiple decks or in the terraced gardens or tiered gathering spaces.
Developed with a strong emphasis on safety and self-sustenance, the property can operate off the grid, produce its own water, food, and energy, all with the latest technologies and smarthome features. Noble and durable materials are incorporated throughout, including water reuse systems, meticulous hydrology, and marvels of civil engineering to create a unique and peaceful promontory overlooking wineries and magically chiselled landscapes to create the perfect backdrop year round, featuring a dynamic that is just as interesting during the day, and different most days, and extraordinary at night both looking down in the valley and to gaze at the starry sky.
Save money and the environment, or withdraw from the world by utilizing self-sufficiency. Deliberate restraint was exercised to contain or eliminate any carbon footprint and promote indoor outdoor living at its finest. This view property is conveniently located minutes away from the town of Glen Ellen and straddles both Sonoma and Napa County, offering all the best of the Wine Country life, while being close to San Francisco as well.


80