
Search results for "Comprehensible interface" in Home Design Ideas

 The Flooring Group Ltd
Client: Private Residence In North London
Brief: To supply & install sisal carpet
Inspiration for a transitional carpeted living room remodel in London
Inspiration for a transitional carpeted living room remodel in London
 Jane of All Trades Inc.
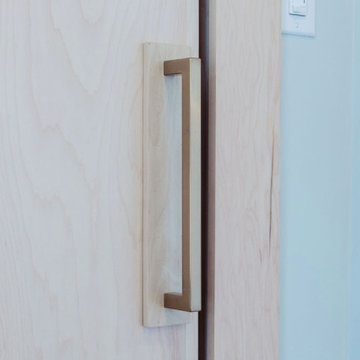
Even the hidden details are designed with care. This close-up shows the substantial, modern handle on the inside of the secret bookshelf door, highlighting the quality craftsmanship that is consistent throughout the project.

Find the right local pro for your project




 Baine Contracting, Inc.
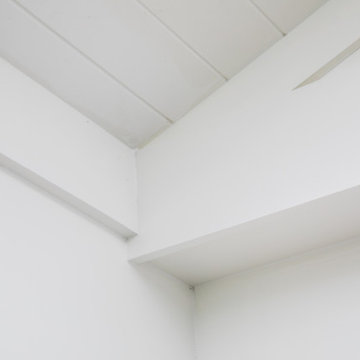
Custom sunroom overlooking a beautiful pool. This space features a custom built in with elegant trim.
Example of a large beach style brick floor sunroom design in New York with a standard ceiling
Example of a large beach style brick floor sunroom design in New York with a standard ceiling



 Grand Home Solutions, Inc
beautiful backsplash of marble mosaic tile
Mid-sized transitional galley concrete floor open concept kitchen photo in St Louis with a farmhouse sink, shaker cabinets, medium tone wood cabinets, granite countertops, white backsplash, ceramic backsplash, stainless steel appliances and an island
Mid-sized transitional galley concrete floor open concept kitchen photo in St Louis with a farmhouse sink, shaker cabinets, medium tone wood cabinets, granite countertops, white backsplash, ceramic backsplash, stainless steel appliances and an island



 Ultimate Home Theater PC, LLC
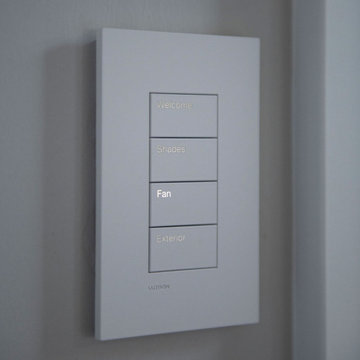
Example of a ceramic tile living room design in Boston with black walls and a tv stand






 GMT Home Designs Inc.
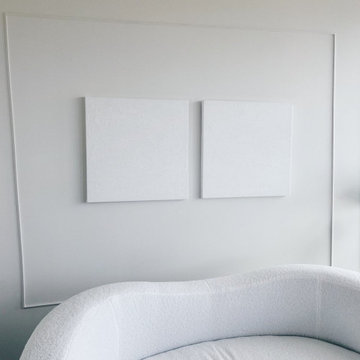
A complete whole house remodel with additions, this home is a gorgeous transformation. From the fun wallpaper, custom cabinetry and woodworking, intricate lighting and audio design to the geo-thermal heating and cooling system, this house has it all. It is a home designed for family entertaining and relaxation.

 AVID Associates LLC
Interior Design: AVID Associates
Builder: Martin Raymond Homes
Photography: Michael Hunter
Foyer - large transitional travertine floor foyer idea in Dallas with beige walls and a black front door
Foyer - large transitional travertine floor foyer idea in Dallas with beige walls and a black front door


 Houseworks
Gabrielle Cheikh Photography
www.gabriellecheikh.com
Example of a minimalist entryway design in Indianapolis
Example of a minimalist entryway design in Indianapolis

 Knock On Wood Studio
A modern urban residence designed with sleek lines, custom storage solutions, and a minimalist aesthetic. Thoughtfully integrated cabinetry enhances both functionality and style while complementing the home's contemporary architecture.

 JoT Architecture
Transitional two-story wood and board and batten gable roof idea in Ottawa with a shingle roof and a gray roof
51