
Search results for "Comprehensible interface" in Home Design Ideas



 Vancouver General Contractors
An architectural close-up showcasing custom linear LED cove lighting installed by Vancouver General Contractors. Seamlessly integrated into the drop-ceiling geometric angles, this hidden light strip casts a warm, ambient glow that elevates the condo's modern, upscale atmosphere.

Find the right local pro for your project





 VPWdesigns
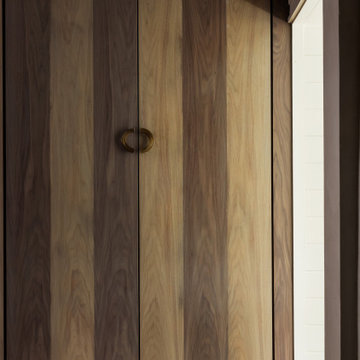
Mitered corners connected with domino joinery creating a waterfall grain effect.
This stand alone cabinet was designed to house stereo equipment. It features a 360 degree rotating top to allow access to the backs of stereo components and tall legs to stand over a subwoofer. Alaskan hemlock, dovetailed walnut and raw steel legs. The design can be manipulated to fit your exact needs!

 Paul Lopa Designs
See what our client say about Paul Lopa Designs:
We recently remodeled a studio we purchased for guests who visit us. The project included the demolition of a kitchenettem and a bathroom, and the installation of new cabinets, wood flooring, granite countertops, appliances, wood molding and a custom Murphy bed in the sleeping area.
My husband and I wanted a contractor who specializes in high end kitchens. We hired Paul Lopa (who had previously done two projects for us—a kitchen remodel and a bathroom remodel) as we were extremely impressed with his work, from beginning to end.
For the studio project, Paul brought many samples to our home before the project commenced. It was very easy for us to select the materials, from the wood used for the cabinets and Murphy bed to the granite countertop and wood floor. We were also very pleased with the appliances he helped us select as well, as the kitchen was transformed into a full-fledged kitchen with an eat-at counter. Paul helped us select custom marble for the bathroom which is gorgeous! Every suggestion he made was great. The studio is now worthy of being photographed by Architectural Digest!
Paul and his crew are very professional. His staff is friendly and were always on time. Upon completion of the job, the whole area was clean and ready to use.
Paul was always accessible and available to answer questions whenever we had one. We were impressed that the project finished on time and on budget!
We will definitely use Paul for all future work. He is a consummate professional and very nice to work with.



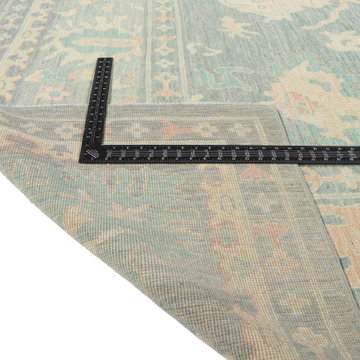


 McNeil Design Group Interiors
To transform the original 4.5 Ft wide one-sided closet into a spacious Master Walk-in Closet, the adjoining rooms were assessed and a plan set in place to give space to the new Master Closet without detriment to the adjoining rooms. Opening out the space allowed for custom closed cabinetry and custom open organizers to flank walls and maximize the storage opportunities. The lighting was immensely upgraded with LED recessed and a stunning centre fixture, all on separate controllable dimmers. A glamorous palette of chocolates, plum, gray and twinkling chrome set the tone of this elegant Master Closet.
Photography by the talented Nicole Aubrey Photography


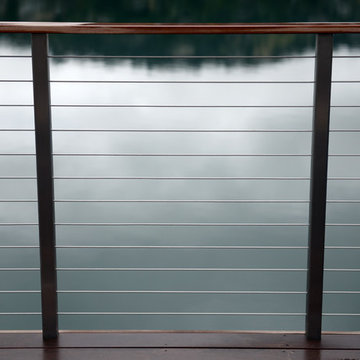
 Jennifer Bloch Landscape Architecture
Jennifer Bloch
Inspiration for a modern home design remodel in San Francisco
Inspiration for a modern home design remodel in San Francisco

 Grand Home Solutions, Inc
The owner didn't want these large and medium sized niches in a Master bathroom shower to stand out.
Example of a large transitional master white tile and ceramic tile concrete floor walk-in shower design in St Louis
Example of a large transitional master white tile and ceramic tile concrete floor walk-in shower design in St Louis

 Village Home Stores
A stylish Master Suite remodeled in Coal Valley, IL with bright whites and slate grays. Geometric details and gold accents complete the look. Design and materials from Village Home Stores.
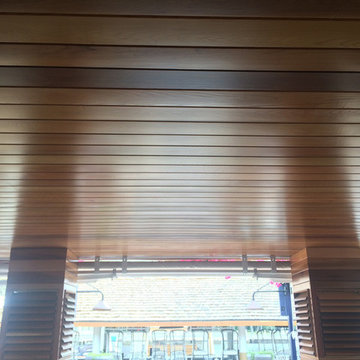






 Confluence Design Build
Courtesy of Confluence Design Build
Doorless shower - small modern 3/4 gray tile and ceramic tile ceramic tile and gray floor doorless shower idea with open cabinets, dark wood cabinets, white walls, an undermount sink and wood countertops
Doorless shower - small modern 3/4 gray tile and ceramic tile ceramic tile and gray floor doorless shower idea with open cabinets, dark wood cabinets, white walls, an undermount sink and wood countertops
48