
Search results for "Comprehension" in Home Design Ideas
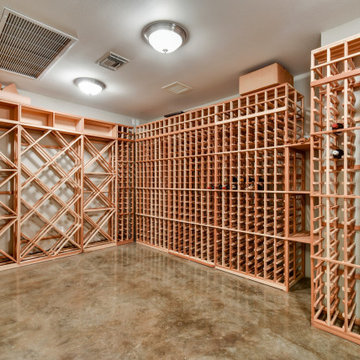

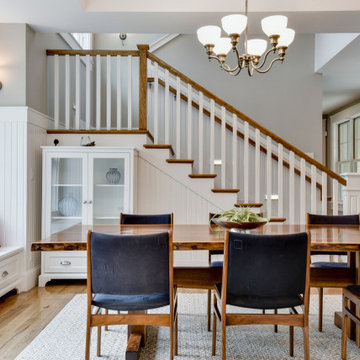
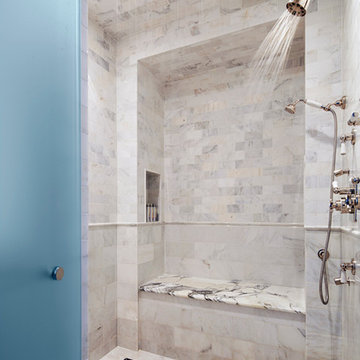
 Middlefork Luxury Home Builders
This unique city-home is designed with a center entry, flanked by formal living and dining rooms on either side. An expansive gourmet kitchen / great room spans the rear of the main floor, opening onto a terraced outdoor space comprised of more than 700SF.
The home also boasts an open, four-story staircase flooded with natural, southern light, as well as a lower level family room, four bedrooms (including two en-suite) on the second floor, and an additional two bedrooms and study on the third floor. A spacious, 500SF roof deck is accessible from the top of the staircase, providing additional outdoor space for play and entertainment.
Due to the location and shape of the site, there is a 2-car, heated garage under the house, providing direct entry from the garage into the lower level mudroom. Two additional off-street parking spots are also provided in the covered driveway leading to the garage.
Designed with family living in mind, the home has also been designed for entertaining and to embrace life's creature comforts. Pre-wired with HD Video, Audio and comprehensive low-voltage services, the home is able to accommodate and distribute any low voltage services requested by the homeowner.
This home was pre-sold during construction.
Steve Hall, Hedrich Blessing
Find the right local pro for your project
 Re-Bath of South Florida
Miami's Comprehensive Bathroom Remodeling & Design Studio
Kitchen & Bath Remodelers
Location: 6500 NW 12th, Suite 109
Ft. Lauderdale, FL 33309
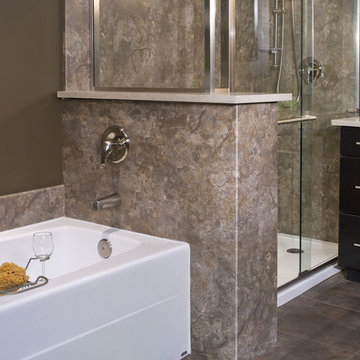
Mid-sized transitional master brown tile and ceramic tile ceramic tile and brown floor alcove bathtub photo in Miami with shaker cabinets, black cabinets, brown walls, a vessel sink and solid surface countertops
Mid-sized transitional master brown tile and ceramic tile ceramic tile and brown floor alcove bathtub photo in Miami with shaker cabinets, black cabinets, brown walls, a vessel sink and solid surface countertops
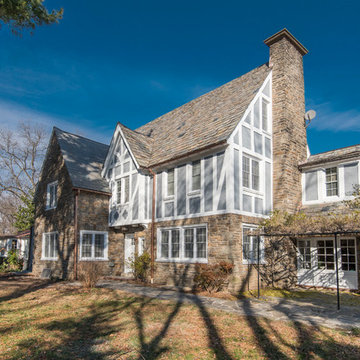
 Cordeiro Construction, Inc
In Wynnewood, PA, we completed a comprehensive home renovation that transformed the entire property. Our services included installing a brand new kitchen with modern cabinets, countertops, and appliances, creating a functional and stylish culinary space. New flooring was laid throughout the home, updating it with durable and attractive materials. A new deck was built to enhance outdoor living and entertainment opportunities. Bathrooms were completely renovated with new fixtures and updated designs, improving both functionality and aesthetics. The entire interior received a fresh coat of paint, revitalizing the home's appearance. We also installed new stairs for improved accessibility and safety. Additionally, the basement was finished to provide additional living space, completing the transformation of this Wynnewood home into a modern and comfortable living environment.
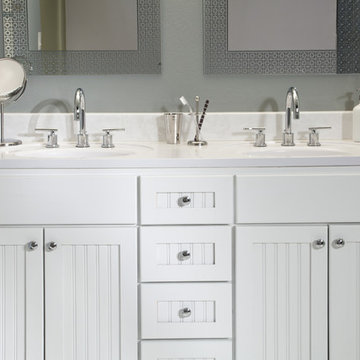 Re-Bath of South Florida
Miami's Comprehensive Bathroom Remodeling & Design Studio Kitchen & Bath Remodelers Location: 6500 NW 12th, Suite 109 Ft. Lauderdale, FL 33309
Example of a mid-sized trendy stone tile ceramic tile and gray floor corner shower design in Miami with louvered cabinets, white cabinets, a two-piece toilet, gray walls, an undermount sink, solid surface countertops and a hinged shower door
Example of a mid-sized trendy stone tile ceramic tile and gray floor corner shower design in Miami with louvered cabinets, white cabinets, a two-piece toilet, gray walls, an undermount sink, solid surface countertops and a hinged shower door
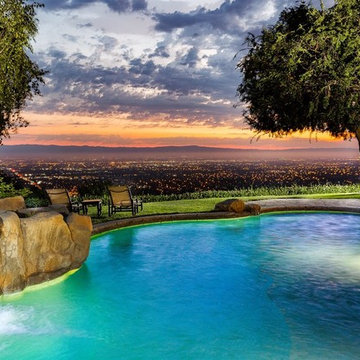
 DuBridge Landscape Architecture
This project is all about outdoor fun for family and friends. Oh ya, there is the view!
Inspiration for a mid-sized mediterranean backyard stamped concrete and custom-shaped natural pool fountain remodel in Boise
Inspiration for a mid-sized mediterranean backyard stamped concrete and custom-shaped natural pool fountain remodel in Boise
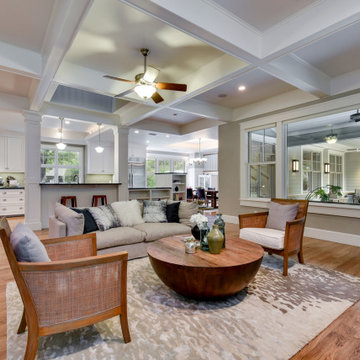
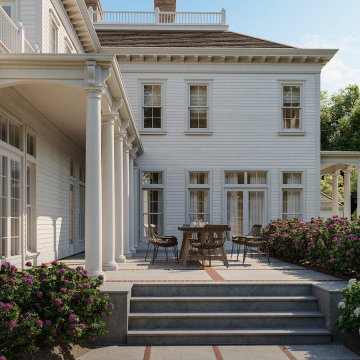
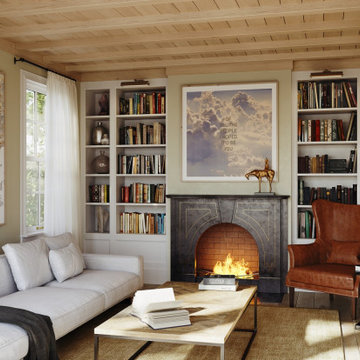
 DEGO Render
DEGO Studio delivered comprehensive exterior and interior visualizations, emphasizing the project’s architectural precision, atmosphere, and unique identity.

 DEGO Render
DEGO Studio delivered comprehensive exterior and interior visualizations, emphasizing the project’s architectural precision, atmosphere, and unique identity.

 123 Remodeling Inc.
We undertook a comprehensive bathroom remodel to improve the functionality and aesthetics of the space. To create a more open and spacious layout, we expanded the room by 2 feet, shifted the door, and reconfigured the entire layout. We utilized a variety of high-quality materials to create a simple but timeless finish palette, including a custom 96” warm wood-tone custom-made vanity by Draftwood Design, Silestone Cincel Gray quartz countertops, Hexagon Dolomite Bianco floor tiles, and Natural Dolomite Bianco wall tiles.
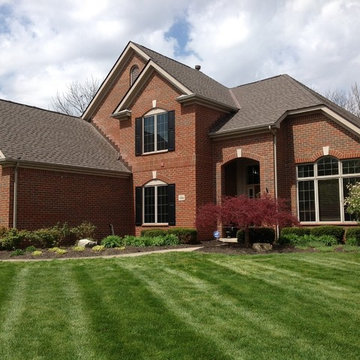
 Muth & Co. Roofing
Complete Roofing system with GAF Timberline HD Mission Brown shingles, We installed a Master Elite Golden Pledge Warranty with a 25 year labor and 50 year manufacturer shingle. All of our roofs are factory inspected and certified. This allows the roof to have a comprehensive warranty backed by the manufacturer
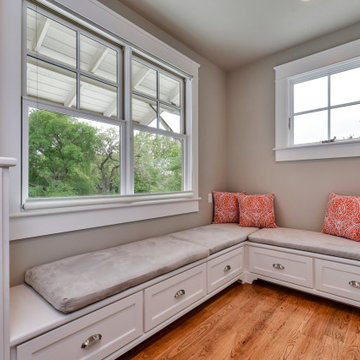
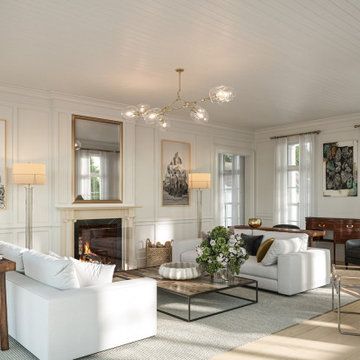 DEGO Render
DEGO Studio delivered comprehensive exterior and interior visualizations, emphasizing the project’s architectural precision, atmosphere, and unique identity.
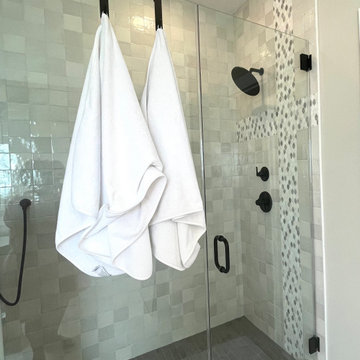
 Steinbock Interior Design Group
A comprehensive bathroom remodel that epitomizes sophistication and functionality. This project includes custom wainscoting, custom cabinets, flooring, plumbing fixtures, tub, and a new shower. Additionally, the project includes new accessory, such as light fixtures and mirrors.
2023

 Peregrine Design Build
The recent home renovation entailed the replacement of dated dark green carpeting with white oak flooring, resulting in a significant aesthetic enhancement. Additionally, the staircase underwent a comprehensive upgrade, with both treads and spindles reflecting a refined aesthetic.
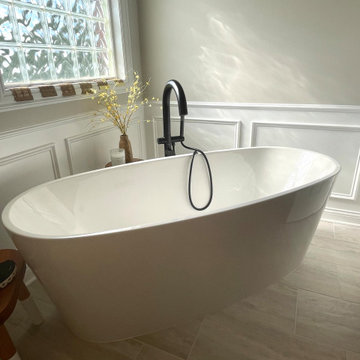 Steinbock Interior Design Group
A comprehensive bathroom remodel that epitomizes sophistication and functionality. This project includes custom wainscoting, custom cabinets, flooring, plumbing fixtures, tub, and a new shower. Additionally, the project includes new accessory, such as light fixtures and mirrors.
2023
33