
Search results for "Comprehension" in Home Design Ideas

 H2D Architecture + Design

H2D Architecture + Design developed a comprehensive vision for the renovation of this Bellevue residence, creating a cohesive master plan that can be implemented in phased construction to align with the homeowners' priorities, budget, and timeline. The first phase reimagined the primary suite, including a redesigned bathroom, reconfigured closet and bedroom. Strategic space planning enhanced the functionality and flow of each space while creating a serene, spa-inspired retreat tailored to the homeowners' lifestyle. Future phases will transform the home's main living areas through a complete reconfiguration of the kitchen, dining room, entry, and living room. The design will improve circulation, increase functionality, and create light-filled, beautifully connected spaces.
Architecture: H2D Architecture + Design
www.h2darchitects.com
Interiors: Kat Lawton Interiors
Photos by: John Granen
 Cordeiro Construction, Inc
In Wynnewood, PA, we completed a comprehensive home renovation that transformed the entire property. Our services included installing a brand new kitchen with modern cabinets, countertops, and appliances, creating a functional and stylish culinary space. New flooring was laid throughout the home, updating it with durable and attractive materials. A new deck was built to enhance outdoor living and entertainment opportunities. Bathrooms were completely renovated with new fixtures and updated designs, improving both functionality and aesthetics. The entire interior received a fresh coat of paint, revitalizing the home's appearance. We also installed new stairs for improved accessibility and safety. Additionally, the basement was finished to provide additional living space, completing the transformation of this Wynnewood home into a modern and comfortable living environment.
 123 Remodeling Inc.

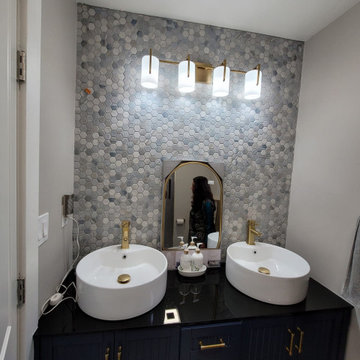
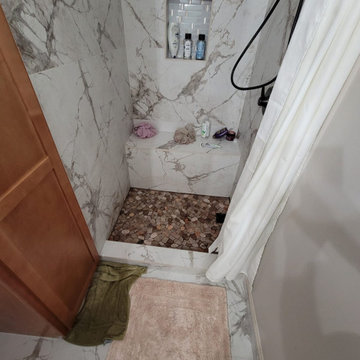
We undertook a comprehensive bathroom remodel to improve the functionality and aesthetics of the space. To create a more open and spacious layout, we expanded the room by 2 feet, shifted the door, and reconfigured the entire layout. We utilized a variety of high-quality materials to create a simple but timeless finish palette, including a custom 96” warm wood-tone custom-made vanity by Draftwood Design, Silestone Cincel Gray quartz countertops, Hexagon Dolomite Bianco floor tiles, and Natural Dolomite Bianco wall tiles.
Find the right local pro for your project
 Bulson Building Contractors
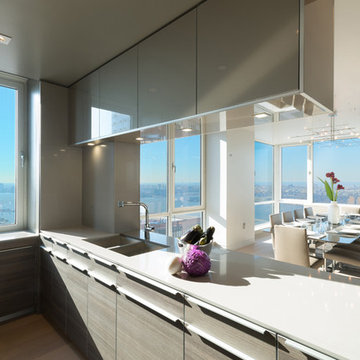
Bulson joined forces with Andrew Mihkael Architect ( http://www.houzz.com/projects/405015/Midtown-West-Apartment-Combination) to renovate and design this midtown penthouse. The project involved combining three apartments to develop a comprehensive, modern sleek look.
Photos by: Jeffrey Kilmer
 Crystalluxe London

Single Door Art.POR 046 OOQ
We offer fixtures and structural elements of great architectural value intended for most comprehensive and coordinated settings.
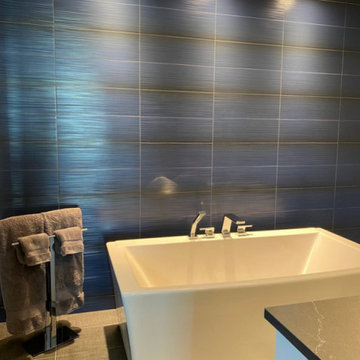
Shown is a beautiful collection of 'Contemporary Italian
 tbj design
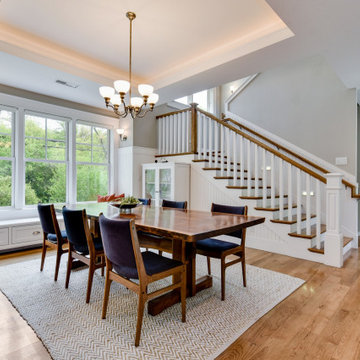
We designed this newly constructed 14,300 sq ft beach house, including: comprehensive construction documents; interior details, drawings and specifications; custom power & lighting; client & builder communications. ||| Interior design by: Harry J Crouse Design Inc

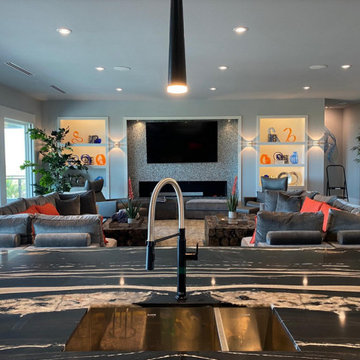 tbj design
We designed this newly constructed 14,300 sq ft beach house, including: comprehensive construction documents; interior details, drawings and specifications; custom power & lighting; client & builder communications. ||| Interior design by: Harry J Crouse Design Inc
 Belle Design Build, Inc.
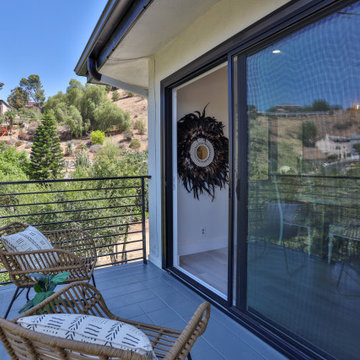
Discover our comprehensive renovation project in the vibrant Highland Park neighborhood of Los Angeles, CA. This full-scale interior and exterior remodel reflects the eclectic charm and modern vibe of this cool neighborhood.
 tbj design
We designed this newly constructed 14,300 sq ft beach house, including: comprehensive construction documents; interior details, drawings and specifications; custom power & lighting; client & builder communications. ||| Interior design by: Harry J Crouse Design Inc

 Studio McGee
Large beach style medium tone wood floor eat-in kitchen photo in Salt Lake City with a farmhouse sink, white cabinets, white backsplash, stainless steel appliances and an island

 Action Home Services Inc.
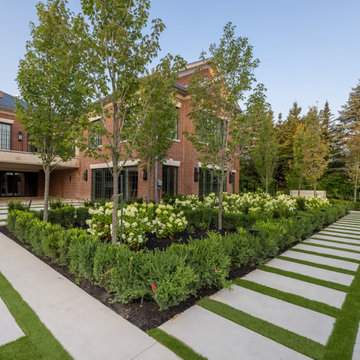
This exceptional residential estate project exemplifies luxury outdoor living through a comprehensive landscape and hardscape transformation. Designed with a focus on symmetry, elegance, and functionality, the property integrates classical architecture with resort-style amenities to create a truly breathtaking environment.
 Action Home Services Inc.
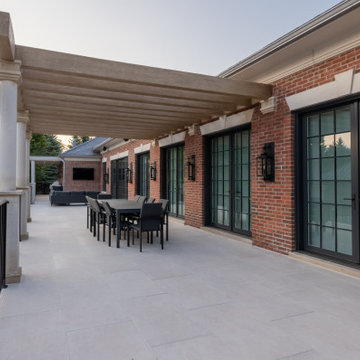
This exceptional residential estate project exemplifies luxury outdoor living through a comprehensive landscape and hardscape transformation. Designed with a focus on symmetry, elegance, and functionality, the property integrates classical architecture with resort-style amenities to create a truly breathtaking environment.
 A2Z Builders
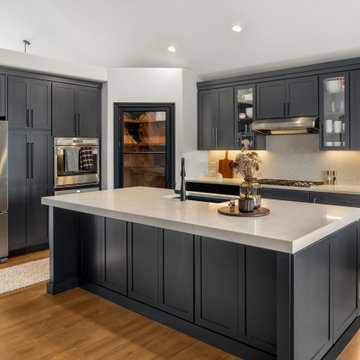
A comprehensive view reveals the kitchen’s generous storage, oversized work island, integrated appliances, glass-front displays, and streamlined cooking area.
 tbj design
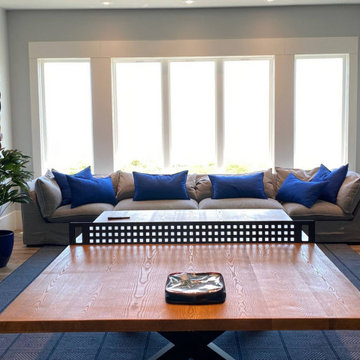
We designed this newly constructed 14,300 sq ft beach house, including: comprehensive construction documents; interior details, drawings and specifications; custom power & lighting; client & builder communications. ||| Interior design by: Harry J Crouse Design Inc
 Belle Design Build, Inc.
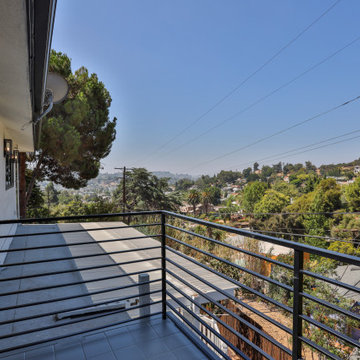
Discover our comprehensive renovation project in the vibrant Highland Park neighborhood of Los Angeles, CA. This full-scale interior and exterior remodel reflects the eclectic charm and modern vibe of this cool neighborhood.
35