
Search results for "Comprehensive collections" in Home Design Ideas

 Rylex Custom Cabinetry and Closets
Kara Lashuay
Walk-in closet - small traditional women's dark wood floor walk-in closet idea in New York with raised-panel cabinets and dark wood cabinets
Walk-in closet - small traditional women's dark wood floor walk-in closet idea in New York with raised-panel cabinets and dark wood cabinets

 MILICI
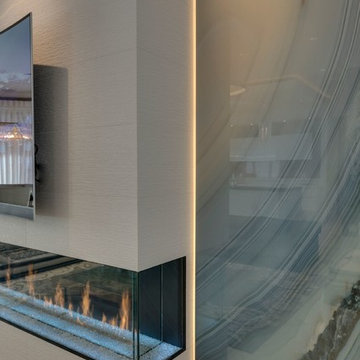
Custom painted and etched glass panels encased in metal create an artistic statement - with beautiful colored reflections of light throughout the rooms.

 Studio Nexus Architects + Planners
This 1950's split-level ranch house was completely renovated to meet the needs of a growing family. The central roof was raised to admit generous natural ambient light to the kitchen and living spaces. New metal windows were enlarged and repositioned to capture distant views. Interior finishes were replaced and the mechanical system revised to provide radiantly heated floors.
The project was undertaken while Jim was a partner with Richard Brown Architects, AIA, LLP.
Find the right local pro for your project

 Shaw Floors
Chateau Walnut in Brittany Walnut by Shaw Floors.
Our first new launch of hand-scraped laminates in the Provencial Collection, offering hand-scraped texture in maple and walnut styles. Chateau--a gorgeous scarred walnut look with subtle, time-worn French-bleed edges that are shadowy and gently modulated is a part of the Provencial Collection. Hand-scraped laminate flooring that reflects nature while expressing your nature. Your taste. Your love of beauty. Your unique style.
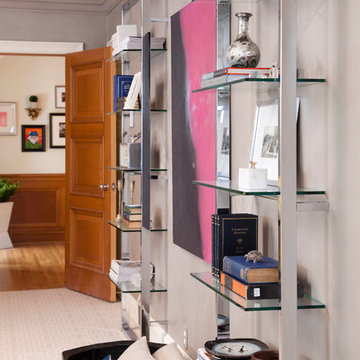
 INVIEW Interior Design
Landmark Photography, Jon Huelskamp
Eclectic carpeted bedroom photo in Minneapolis with gray walls
Eclectic carpeted bedroom photo in Minneapolis with gray walls
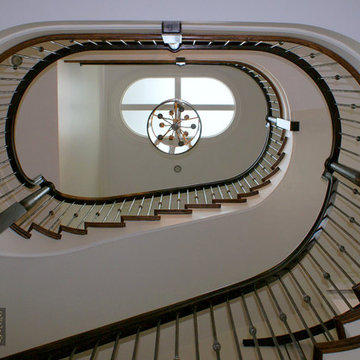
 Lake Shore Stair Company
Traditional curved wooden staircase with iron balusters.
Inspiration for a timeless wooden curved staircase remodel in Chicago with painted risers
Inspiration for a timeless wooden curved staircase remodel in Chicago with painted risers


Sponsored
Columbus, OH
Free consultation for landscape design!

Peabody Landscape Group
Franklin County's Reliable Landscape Design & Contracting
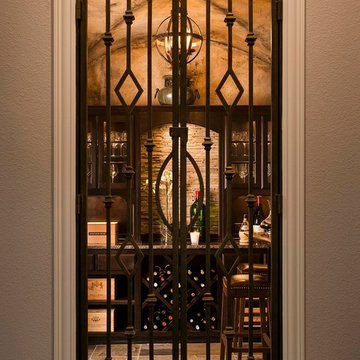

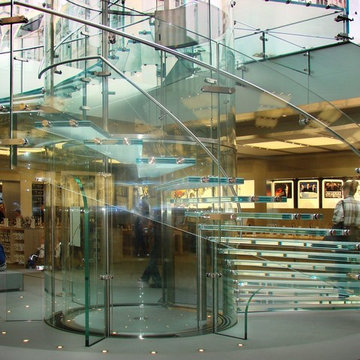

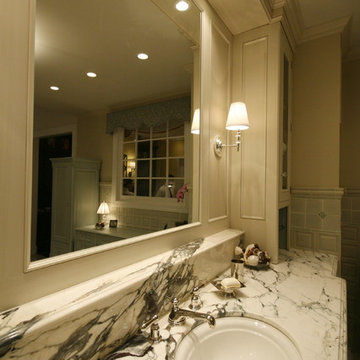
 Lee Lumber & Building Material
Bathroom - large transitional master gray tile bathroom idea in Chicago with recessed-panel cabinets, distressed cabinets, marble countertops, an undermount sink and beige walls
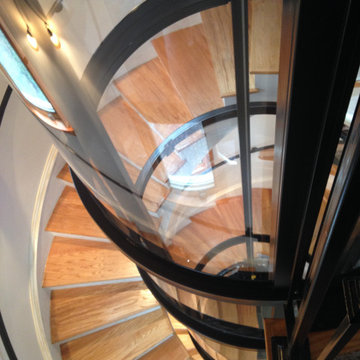
 Nationwide Lifts of Massachusetts
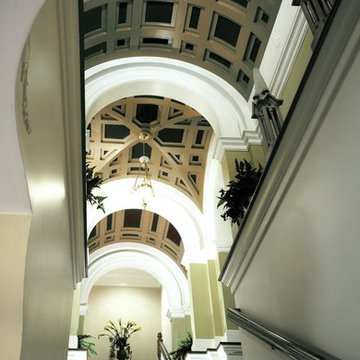
The 360-degree view of this home elevator allows for natural light to flow through the stairwell into the foyers of each floor while complementing the homes existing design.


Sponsored
Columbus, OH
Free consultation for landscape design!
Peabody Landscape Group
Franklin County's Reliable Landscape Design & Contracting
 Marti Kellogg

The entry included a hall to the laundry room. I used a texture glass to keep the feeling open but obscure the passage.
Hallway - small asian porcelain tile porcelain tile hallway idea with multicolored walls
Hallway - small asian porcelain tile porcelain tile hallway idea with multicolored walls
 Prutting & Company Custom Builders
ESTO Photography
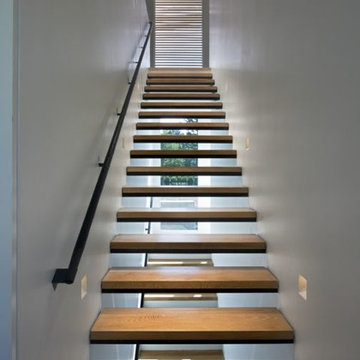
Example of a mid-sized trendy wooden floating open staircase design in New York
Example of a mid-sized trendy wooden floating open staircase design in New York



Sponsored
Columbus, OH

Trish Takacs Design
Award Winning & Highly Skilled Kitchen & Bath Designer in Columbus
 Cure Design Group
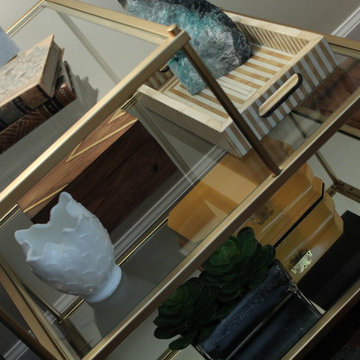
CURE Senior Designer, Cori Dyer designs a cool space for this darling family! The client just kept walking through it saying, "I cant believe this is my house!" Taking the existing area rug and two arm less side chairs and re working the entire space, this one is sure to have lots of early coffee mornings and late vino nights!
 Riverside Custom Cabinetry
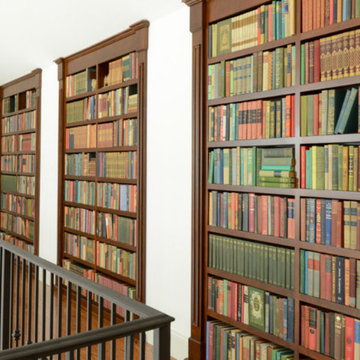
Photography by Steve Morrison
Example of a trendy hallway design in Cincinnati
Example of a trendy hallway design in Cincinnati

45