
Search results for "Comprehensive construction" in Home Design Ideas
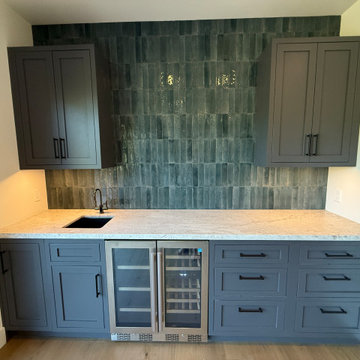

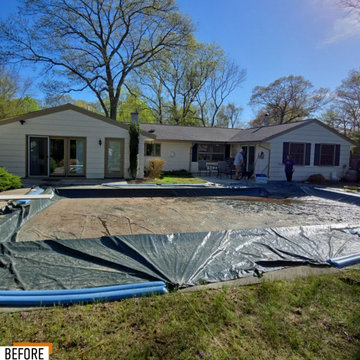

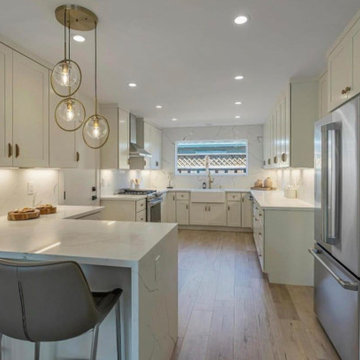
 DevArt8 Construction
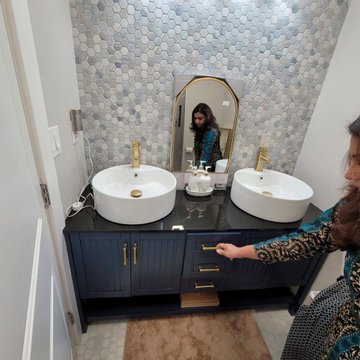
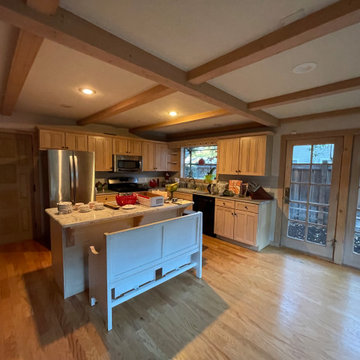
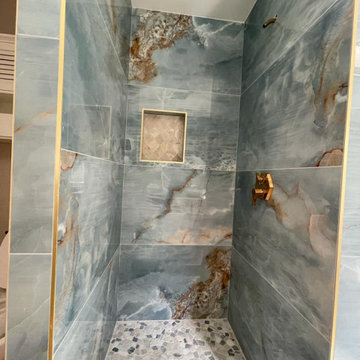
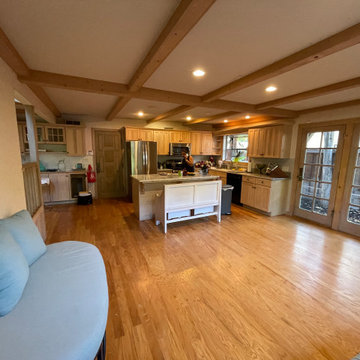
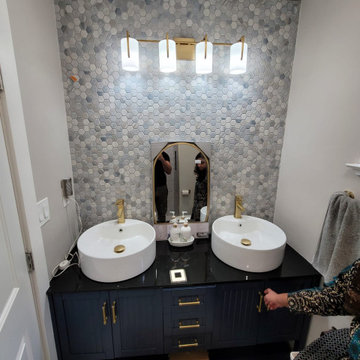

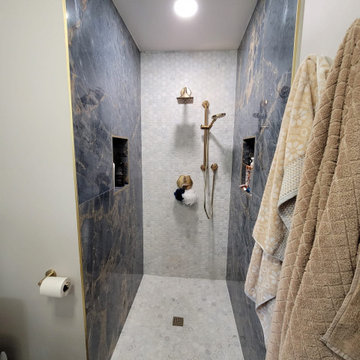
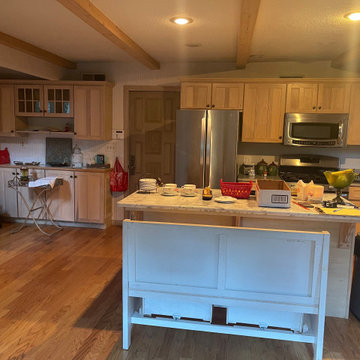
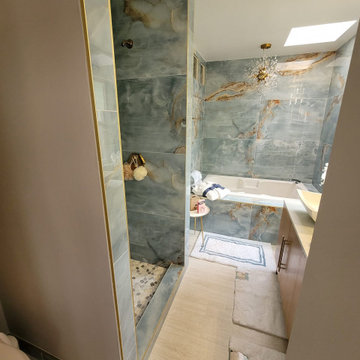
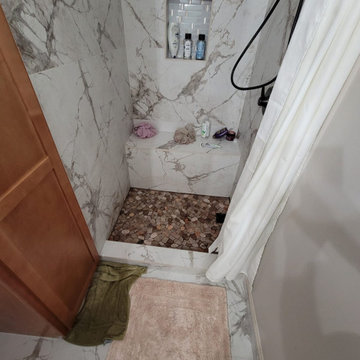
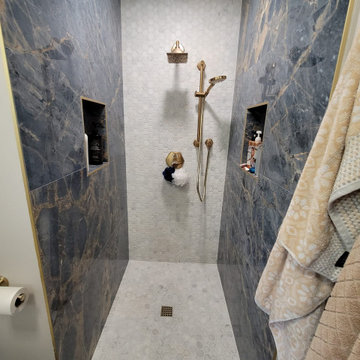
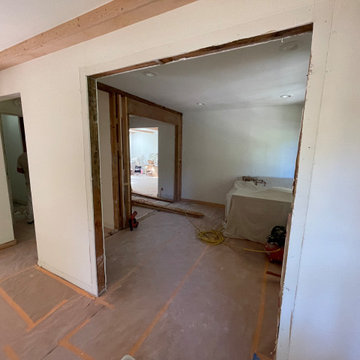
Check out our latest project in San Jose, featuring a complete home renovation. This project includes a refreshed living room, a modern kitchen, a sleek bathroom, a cozy bedroom, a well-organized garage, and a stunning exterior. Each space has been carefully designed to balance style and functionality. Discover how we've transformed these areas into beautiful and practical living spaces.
Find the right local pro for your project



 tbj design


Interior view, Wine Cellar ||| We were involved with many aspects of this nearly 10,000 sq ft (under roof) remodel and addition, of an exclusive hunting lodge (family vacation home); including: comprehensive construction documents; interior details, drawings and specifications; builder communications. ||| Architectural design by: Harry J Crouse Design Inc ||| Photo by: Harry Crouse ||| Builder: Sam Vercher Custom Homes


 Ken Hirsch Architect AIA
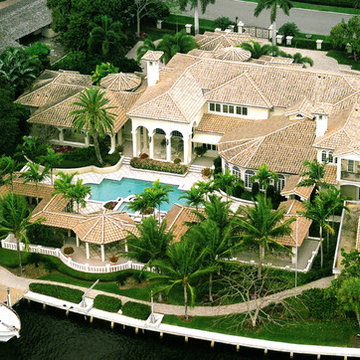
This villa estate, located on two lots at the intersection of the Intracoastal Waterway and the Hillsboro Canal, expresses the classic Mizner architecture of Boca Raton. The 11,000 SF estate includes a two story residence, guest house, and boat house, with connecting covered colonnade overlooking the Intracoastal.The main residence features porte cochere, media room, loggia, servants quarters, five bedrooms, office, and catering kitchen, as well as a grand pool and spa. In addition to architectrual services, Hirsch provided comprehensive construction administration services.
 tbj design
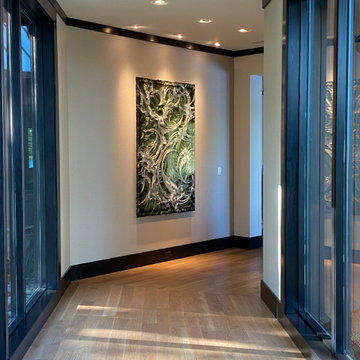
Interior view, over water connection (Hall) toward additional suites ||| We were involved with many aspects of this nearly 10,000 sq ft (under roof) remodel and addition, of an exclusive hunting lodge (family vacation home); including: comprehensive construction documents; interior details, drawings and specifications; builder communications. ||| Architectural design by: Harry J Crouse Design Inc ||| Photo by: Harry Crouse ||| Builder: Sam Vercher Custom Homes

 tbj design
Interior view, Wine Cellar ||| We were involved with many aspects of this nearly 10,000 sq ft (under roof) remodel and addition, of an exclusive hunting lodge (family vacation home); including: comprehensive construction documents; interior details, drawings and specifications; builder communications. ||| Architectural design by: Harry J Crouse Design Inc ||| Photo by: Harry Crouse ||| Builder: Sam Vercher Custom Homes
10