
Search results for "Comprehensive construction" in Home Design Ideas

 Shangri-la Landscaping
This project was a comprehensive landscape design and construction project for a park near Ambleside, West Vancouver.
Photo of a huge contemporary full sun formal garden in Vancouver.
Photo of a huge contemporary full sun formal garden in Vancouver.
 Shangri-la Landscaping
This project was a comprehensive landscape design and construction project for a park near Ambleside, West Vancouver.
This is an example of a huge contemporary full sun formal garden in Vancouver.
This is an example of a huge contemporary full sun formal garden in Vancouver.
 Shangri-la Landscaping
This project was a comprehensive landscape design and construction project for a park near Ambleside, West Vancouver.
Photo of a huge contemporary full sun formal garden in Vancouver.
Photo of a huge contemporary full sun formal garden in Vancouver.
Find the right local pro for your project
 Shangri-la Landscaping
This project was a comprehensive landscape design and construction project for a park near Ambleside, West Vancouver.
Inspiration for a huge contemporary full sun formal garden in Vancouver.
Inspiration for a huge contemporary full sun formal garden in Vancouver.
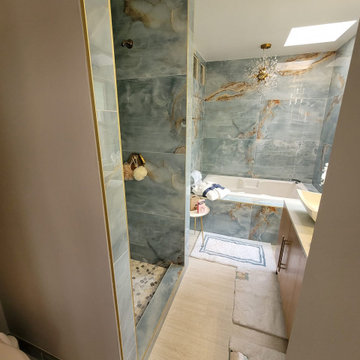

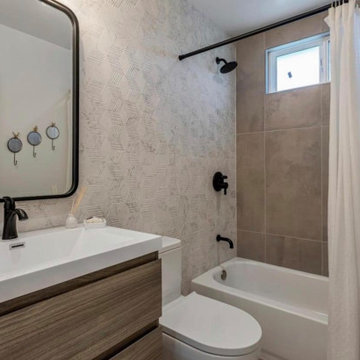
 DevArt8 Construction
Check out our latest project in San Jose, featuring a complete home renovation. This project includes a refreshed living room, a modern kitchen, a sleek bathroom, a cozy bedroom, a well-organized garage, and a stunning exterior. Each space has been carefully designed to balance style and functionality. Discover how we've transformed these areas into beautiful and practical living spaces.

 Alderwood Landscape Architecture and Construction
www.Parkscreative.com
Example of a large classic backyard stone patio kitchen design in Seattle with a gazebo
Example of a large classic backyard stone patio kitchen design in Seattle with a gazebo



 Cordeiro Construction, Inc
In Wynnewood, PA, we completed a comprehensive home renovation that transformed the entire property. Our services included installing a brand new kitchen with modern cabinets, countertops, and appliances, creating a functional and stylish culinary space. New flooring was laid throughout the home, updating it with durable and attractive materials. A new deck was built to enhance outdoor living and entertainment opportunities. Bathrooms were completely renovated with new fixtures and updated designs, improving both functionality and aesthetics. The entire interior received a fresh coat of paint, revitalizing the home's appearance. We also installed new stairs for improved accessibility and safety. Additionally, the basement was finished to provide additional living space, completing the transformation of this Wynnewood home into a modern and comfortable living environment.
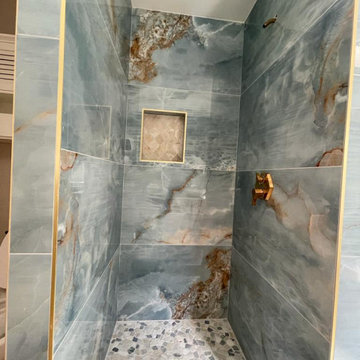

 Welling Construction
Built-in cabinetry further maximizes available space while increased glazing and a comprehensive use of colors and materials helps the beauty of Lake Tahoe to remain the dominant image.
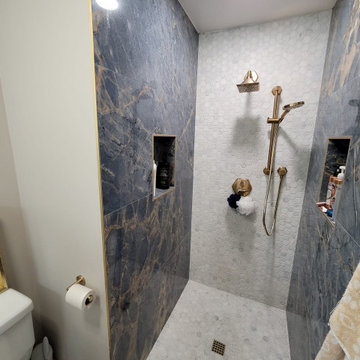
 tbj design
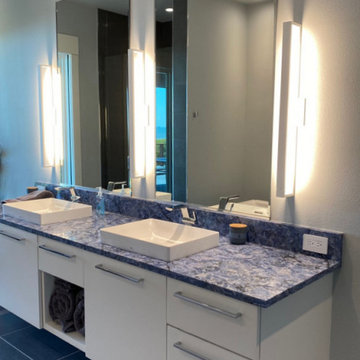
We designed this newly constructed 14,300 sq ft beach house, including: comprehensive construction documents; interior details, drawings and specifications; custom power & lighting; client & builder communications. ||| Interior design by: Harry J Crouse Design Inc
 tbj design
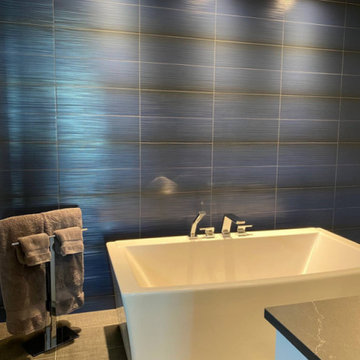
We designed this newly constructed 14,300 sq ft beach house, including: comprehensive construction documents; interior details, drawings and specifications; custom power & lighting; client & builder communications. ||| Interior design by: Harry J Crouse Design Inc

 tbj design
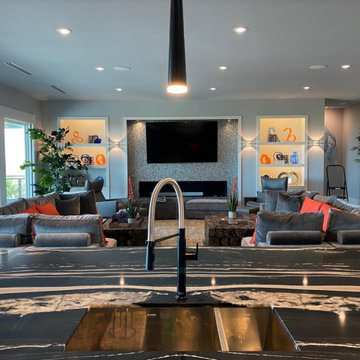
We designed this newly constructed 14,300 sq ft beach house, including: comprehensive construction documents; interior details, drawings and specifications; custom power & lighting; client & builder communications. ||| Interior design by: Harry J Crouse Design Inc
 tbj design
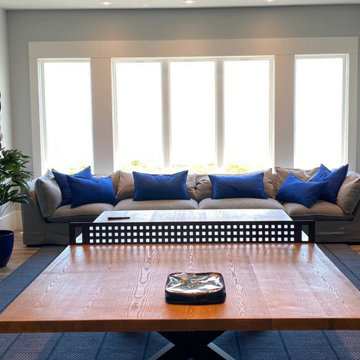
We designed this newly constructed 14,300 sq ft beach house, including: comprehensive construction documents; interior details, drawings and specifications; custom power & lighting; client & builder communications. ||| Interior design by: Harry J Crouse Design Inc
 tbj design
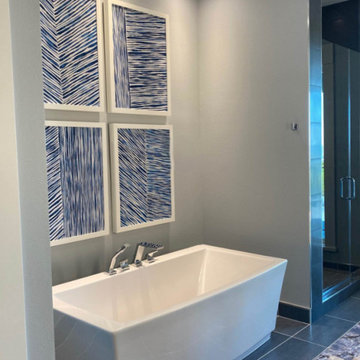
We designed this newly constructed 14,300 sq ft beach house, including: comprehensive construction documents; interior details, drawings and specifications; custom power & lighting; client & builder communications. ||| Interior design by: Harry J Crouse Design Inc
 tbj design
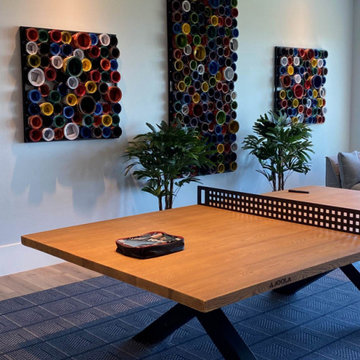
We designed this newly constructed 14,300 sq ft beach house, including: comprehensive construction documents; interior details, drawings and specifications; custom power & lighting; client & builder communications. ||| Interior design by: Harry J Crouse Design Inc
Sponsored
Columbus, OH

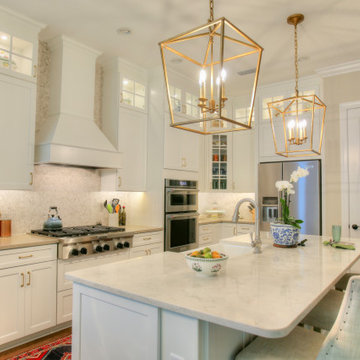
Snider & Metcalf Interior Design, LTD
Leading Interior Designers in Columbus, Ohio & Ponte Vedra, Florida
 tbj design
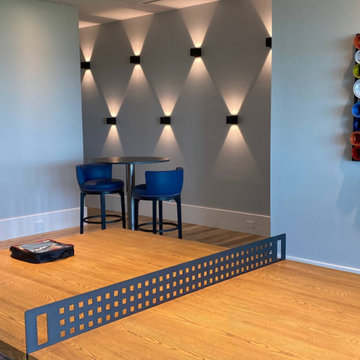
We designed this newly constructed 14,300 sq ft beach house, including: comprehensive construction documents; interior details, drawings and specifications; custom power & lighting; client & builder communications. ||| Interior design by: Harry J Crouse Design Inc
 tbj design
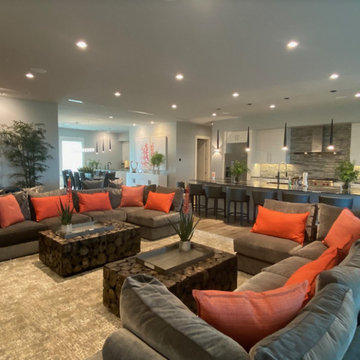
We designed this newly constructed 14,300 sq ft beach house, including: comprehensive construction documents; interior details, drawings and specifications; custom power & lighting; client & builder communications. ||| Interior design by: Harry J Crouse Design Inc
 tbj design
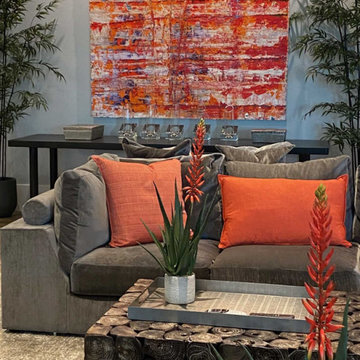
We designed this newly constructed 14,300 sq ft beach house, including: comprehensive construction documents; interior details, drawings and specifications; custom power & lighting; client & builder communications. ||| Interior design by: Harry J Crouse Design Inc
7