
Search results for "Comprehensive construction" in Home Design Ideas
 Santech Construction Corp.
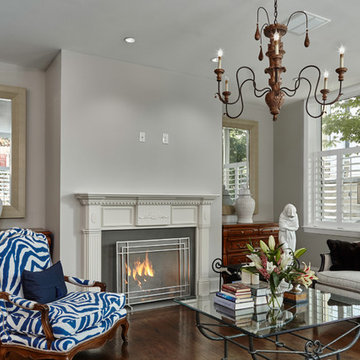
This stunning full renovation project, completed by Santech Construction in approximately nine months, involved a comprehensive transformation of the entire home. The renovation included a brand-new kitchen, fully updated bathrooms, new flooring throughout, a reconfigured living space, a rebuilt staircase, modern insulation, and the restoration of the outdoor patio—delivering both style and functionality from top to bottom.
The creative vision behind the renovation was a true collaboration between Santech's President, Netanel, and the homeowner. Remarkably, the design was conceptualized without any formal background in interior design, proving that passion and vision can bring extraordinary results.
All design elements were brought to life with high-quality craftsmanship, practical layout improvements, and a focus on comfort and elegance.
Photography by Jim Albert.
You can read more about our historic renovations on our website - https://santechconstruction.com/historic-renovations/
 Art-tek construction
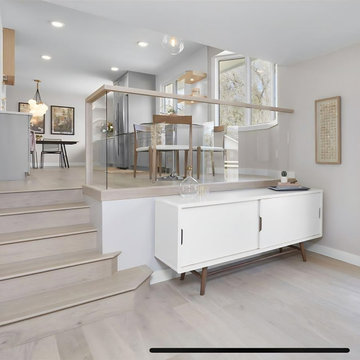
Art-Tek Construction partnered with a professional interior designer to transform this home into a bright, modern, and elegant living space. Working closely with the designer and homeowner, we carefully executed the selected colour palette and finishes to ensure every detail reflected the project's vision.
The project included comprehensive surface preparation, meticulous protection of the home, and the application of premium Benjamin Moore interior paints for exceptional colour depth, smooth coverage, and long-lasting durability. Special attention was given to achieving crisp lines, flawless finishes, and a clean, dust-free work environment throughout the project.
The result is a beautifully refreshed interior that combines timeless design with superior craftsmanship. This project highlights Art-Tek's commitment to quality, attention to detail, and our ability to work seamlessly with interior designers, homeowners, and renovation professionals to deliver outstanding results.
 Santech Construction Corp.
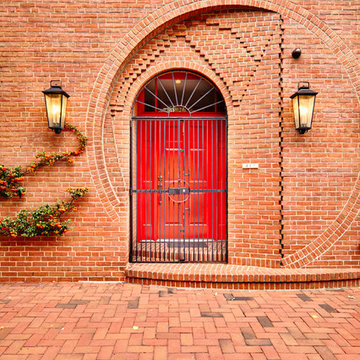
This stunning full renovation project, completed by Santech Construction in approximately nine months, involved a comprehensive transformation of the entire home. The renovation included a brand-new kitchen, fully updated bathrooms, new flooring throughout, a reconfigured living space, a rebuilt staircase, modern insulation, and the restoration of the outdoor patio—delivering both style and functionality from top to bottom.
The creative vision behind the renovation was a true collaboration between Santech's President, Netanel, and the homeowner. Remarkably, the design was conceptualized without any formal background in interior design, proving that passion and vision can bring extraordinary results.
All design elements were brought to life with high-quality craftsmanship, practical layout improvements, and a focus on comfort and elegance.
Photography by Jim Albert.
You can read more about our historic renovations on our website - https://santechconstruction.com/historic-renovations/
Find the right local pro for your project
 Art-tek construction
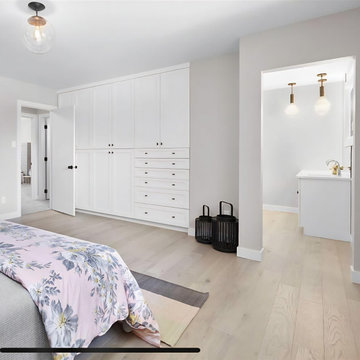
Art-Tek Construction partnered with a professional interior designer to transform this home into a bright, modern, and elegant living space. Working closely with the designer and homeowner, we carefully executed the selected colour palette and finishes to ensure every detail reflected the project's vision.
The project included comprehensive surface preparation, meticulous protection of the home, and the application of premium Benjamin Moore interior paints for exceptional colour depth, smooth coverage, and long-lasting durability. Special attention was given to achieving crisp lines, flawless finishes, and a clean, dust-free work environment throughout the project.
The result is a beautifully refreshed interior that combines timeless design with superior craftsmanship. This project highlights Art-Tek's commitment to quality, attention to detail, and our ability to work seamlessly with interior designers, homeowners, and renovation professionals to deliver outstanding results.
 Girl Flip Construction
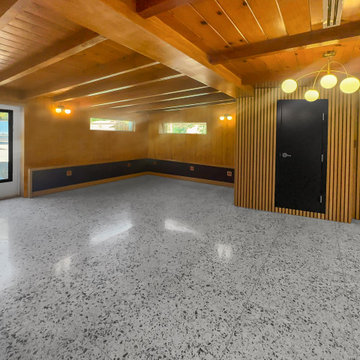
Girl Flip transformed this Winnetka home with a comprehensive renovation that brought new life to every corner of the property. From the living room, bedrooms, kitchen, and dining area to the bathrooms and full interior, each space was redesigned with care and attention to detail. We also renovated the studio, front exterior, patio, and backyard, creating a harmonious blend of indoor comfort and outdoor charm. The result is a refreshed, functional, and beautifully cohesive home that reflects the homeowner’s personality and lifestyle.
 Paradise Found Construction
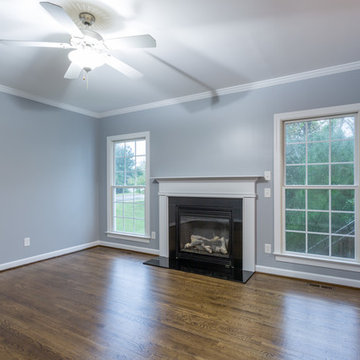
Keith and Amy loved their home in quiet Wake Forest neighborhood on a large corner lot on a cul-de-sac. Over time, Amy had developed allergic reactions to unknown allergens in their home. As her condition worsened, it became impossible for her to spend much time in the home, and they were forced to move out and find temporary housing accommodations.
After months of talking with other home improvement providers and indoor air “experts” and trying other solutions to no avail including having their HVAC ducting cleaned, they turned to Paradise Found Construction and our expertise and experience in transforming indoor environments in homes into healthy and clean living spaces. Because many of the improvements we undertook to create a cleaner environment also provided energy savings, we had our work certified under the 2012 National Green Building Standards (NGBS) and were award a Bronze level certification for the home.
We conducted a thorough investigation and testing regimen that included bringing in our team industry leading air quality and HVAC experts, we developed a comprehensive plan of action that would solve their “sick home syndrome”.
We removed all of the carpeting and pad from the home and thoroughly cleaned all surfaces and filtered the air with advanced HEPA filtration units. There were a few areas of mold in the crawl space which we mitigated as well. We thoroughly air sealed the home, paying particular attention to the ground level and attic floor system. Since the HVAC systems and ducting had become re-contaminated, we cleaned both units and all associated duct work.
To eliminate unhealthy air being drawn into the home from the crawl space, we completely sealed and conditioned the crawl. In order to provide a controlled entry point for clean fresh air into the home we installed an energy efficient stand-alone Energy Recovery Ventilator (ERV).
We installed wood flooring in all of the living areas that did not have wood flooring, and finished all of the flooring using a NO-VOC water-based floor finish. All of the painted surfaces of the home were sealed and painted with NO-VOC latex paint.
To further improve the energy performance of the home in addition to thoroughly air-sealing and sealing and conditioning the crawl space, we installed 100% LED lighting in the home. We improved the water efficiency of the home by installing low-flow EPA WaterSense rated toilets and shower heads, converted all of the bathroom and kitchen faucets to be more water efficient.
Upon completion, Amy and her family was able to move back into their cozy and clean “new home”, and are once again able to enjoy and be comfortable in their home.
 Girl Flip Construction
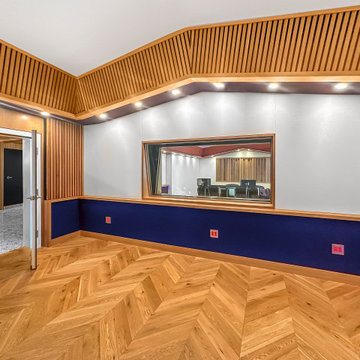
Girl Flip transformed this Winnetka home with a comprehensive renovation that brought new life to every corner of the property. From the living room, bedrooms, kitchen, and dining area to the bathrooms and full interior, each space was redesigned with care and attention to detail. We also renovated the studio, front exterior, patio, and backyard, creating a harmonious blend of indoor comfort and outdoor charm. The result is a refreshed, functional, and beautifully cohesive home that reflects the homeowner’s personality and lifestyle.

Sponsored
Fredericksburg, OH

High Point Cabinets
Columbus' Experienced Custom Cabinet Builder | 4x Best of Houzz Winner
 Art-tek construction
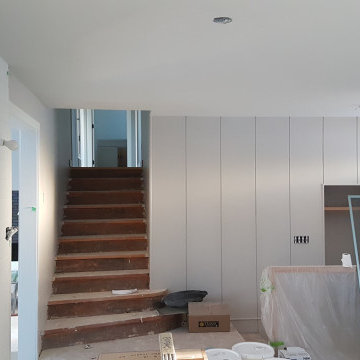
Art-Tek Construction partnered with a professional interior designer to transform this home into a bright, modern, and elegant living space. Working closely with the designer and homeowner, we carefully executed the selected colour palette and finishes to ensure every detail reflected the project's vision.
The project included comprehensive surface preparation, meticulous protection of the home, and the application of premium Benjamin Moore interior paints for exceptional colour depth, smooth coverage, and long-lasting durability. Special attention was given to achieving crisp lines, flawless finishes, and a clean, dust-free work environment throughout the project.
The result is a beautifully refreshed interior that combines timeless design with superior craftsmanship. This project highlights Art-Tek's commitment to quality, attention to detail, and our ability to work seamlessly with interior designers, homeowners, and renovation professionals to deliver outstanding results.
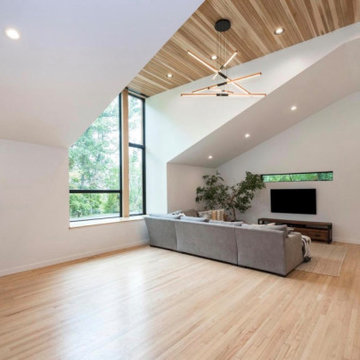
 Cordeiro Construction, Inc
In this Phoenixville project, we undertook a comprehensive renovation to enhance the property's appeal and functionality. We constructed new walls, installed vaulted ceilings, and updated beams and posts according to plans. Windows, doors, and moldings were replaced, while flooring was repaired and refreshed with new ceramic and tile installations. Plumbing and electrical systems were overhauled, including the installation of new fixtures and wiring throughout the house. In the kitchen, we installed new cabinets and countertops, and in the living room, we added cedar tongue and groove walls. The interior and exterior were painted to complete the renovation, providing the client with a refreshed and modernized home.
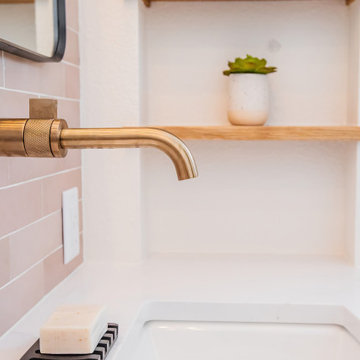
 Krause Construction Denver Colorado
comprehensive renovation updating outdated, low-quality, builder-grade finishes throughout a home constructed in 2011. Work included, stair and balustrade replacement, flooring replacement, luxury kitchen, 5 bathrooms, mudroom, extensive tile, trim, custom cabinetry, luxury appliances, top of the line plumbing fixtures.
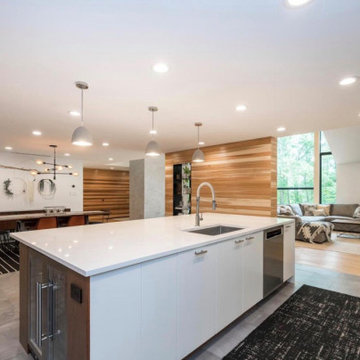 Cordeiro Construction, Inc
In this Phoenixville project, we undertook a comprehensive renovation to enhance the property's appeal and functionality. We constructed new walls, installed vaulted ceilings, and updated beams and posts according to plans. Windows, doors, and moldings were replaced, while flooring was repaired and refreshed with new ceramic and tile installations. Plumbing and electrical systems were overhauled, including the installation of new fixtures and wiring throughout the house. In the kitchen, we installed new cabinets and countertops, and in the living room, we added cedar tongue and groove walls. The interior and exterior were painted to complete the renovation, providing the client with a refreshed and modernized home.
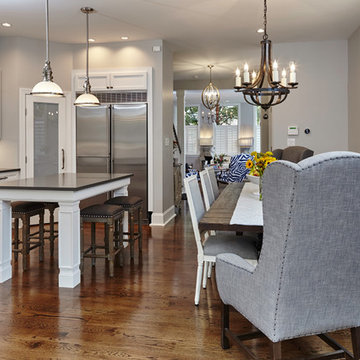 Santech Construction Corp.
This stunning full renovation project, completed by Santech Construction in approximately nine months, involved a comprehensive transformation of the entire home. The renovation included a brand-new kitchen, fully updated bathrooms, new flooring throughout, a reconfigured living space, a rebuilt staircase, modern insulation, and the restoration of the outdoor patio—delivering both style and functionality from top to bottom.
The creative vision behind the renovation was a true collaboration between Santech's President, Netanel, and the homeowner. Remarkably, the design was conceptualized without any formal background in interior design, proving that passion and vision can bring extraordinary results.
All design elements were brought to life with high-quality craftsmanship, practical layout improvements, and a focus on comfort and elegance.
Photography by Jim Albert.
You can read more about our historic renovations on our website - https://santechconstruction.com/historic-renovations/
 Santech Construction Corp.
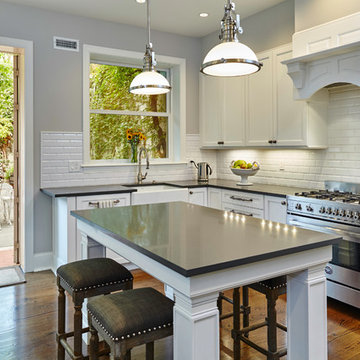
This stunning full renovation project, completed by Santech Construction in approximately nine months, involved a comprehensive transformation of the entire home. The renovation included a brand-new kitchen, fully updated bathrooms, new flooring throughout, a reconfigured living space, a rebuilt staircase, modern insulation, and the restoration of the outdoor patio—delivering both style and functionality from top to bottom.
The creative vision behind the renovation was a true collaboration between Santech's President, Netanel, and the homeowner. Remarkably, the design was conceptualized without any formal background in interior design, proving that passion and vision can bring extraordinary results.
All design elements were brought to life with high-quality craftsmanship, practical layout improvements, and a focus on comfort and elegance.
Photography by Jim Albert.
You can read more about our historic renovations on our website - https://santechconstruction.com/historic-renovations/


 Cordeiro Construction, Inc

In this Phoenixville project, we undertook a comprehensive renovation to enhance the property's appeal and functionality. We constructed new walls, installed vaulted ceilings, and updated beams and posts according to plans. Windows, doors, and moldings were replaced, while flooring was repaired and refreshed with new ceramic and tile installations. Plumbing and electrical systems were overhauled, including the installation of new fixtures and wiring throughout the house. In the kitchen, we installed new cabinets and countertops, and in the living room, we added cedar tongue and groove walls. The interior and exterior were painted to complete the renovation, providing the client with a refreshed and modernized home.
 We The People Construction
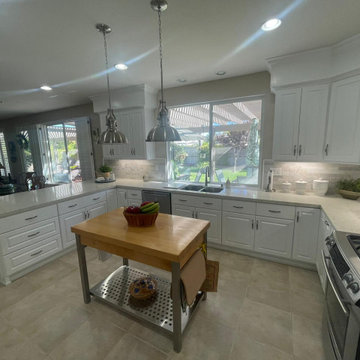
Comprehensive kitchen remodel that was motivated by the homeowner's desire for a more modern and vibrant cooking area.
Large transitional u-shaped ceramic tile and beige floor open concept kitchen photo in Los Angeles with a double-bowl sink, beaded inset cabinets, white cabinets, stainless steel appliances, an island and beige countertops
Large transitional u-shaped ceramic tile and beige floor open concept kitchen photo in Los Angeles with a double-bowl sink, beaded inset cabinets, white cabinets, stainless steel appliances, an island and beige countertops
 Girl Flip Construction
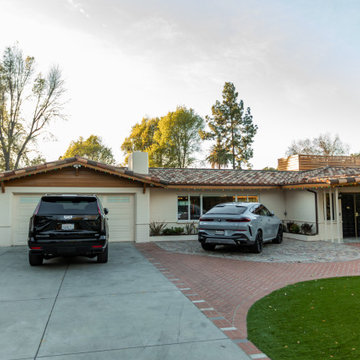
Girl Flip transformed this Winnetka home with a comprehensive renovation that brought new life to every corner of the property. From the living room, bedrooms, kitchen, and dining area to the bathrooms and full interior, each space was redesigned with care and attention to detail. We also renovated the studio, front exterior, patio, and backyard, creating a harmonious blend of indoor comfort and outdoor charm. The result is a refreshed, functional, and beautifully cohesive home that reflects the homeowner’s personality and lifestyle.
 Mayflower Construction Group
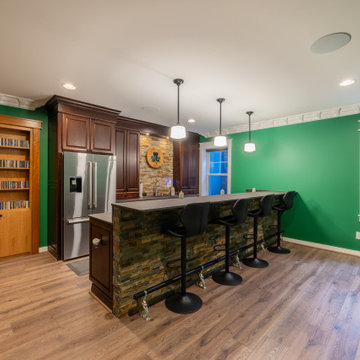
Host unforgettable gatherings with this newly renovated Irish bar! We've transformed this beautiful space into a cozy spot where family and friends can gather and enjoy a pint of Guinness or a glass of Baileys.
Book a free comprehensive consultation today to get started. Click the link below
https://mayflowerva.com/15-minute-phone-consultation/
#Irish #bar #renovation #winebar #cocktailbar #kitchens #bathrooms #kitchenrenovations #bathroomrenovations #homeimprovement #kitchenrenovations #construction #vienna #dmv

 Cordeiro Construction, Inc

In this Phoenixville project, we undertook a comprehensive renovation to enhance the property's appeal and functionality. We constructed new walls, installed vaulted ceilings, and updated beams and posts according to plans. Windows, doors, and moldings were replaced, while flooring was repaired and refreshed with new ceramic and tile installations. Plumbing and electrical systems were overhauled, including the installation of new fixtures and wiring throughout the house. In the kitchen, we installed new cabinets and countertops, and in the living room, we added cedar tongue and groove walls. The interior and exterior were painted to complete the renovation, providing the client with a refreshed and modernized home.
 Art-tek construction
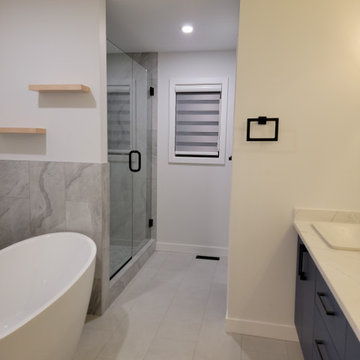
Art-Tek Construction partnered with a professional interior designer to transform this home into a bright, modern, and elegant living space. Working closely with the designer and homeowner, we carefully executed the selected colour palette and finishes to ensure every detail reflected the project's vision.
The project included comprehensive surface preparation, meticulous protection of the home, and the application of premium Benjamin Moore interior paints for exceptional colour depth, smooth coverage, and long-lasting durability. Special attention was given to achieving crisp lines, flawless finishes, and a clean, dust-free work environment throughout the project.
The result is a beautifully refreshed interior that combines timeless design with superior craftsmanship. This project highlights Art-Tek's commitment to quality, attention to detail, and our ability to work seamlessly with interior designers, homeowners, and renovation professionals to deliver outstanding results.
 Cordeiro Construction, Inc
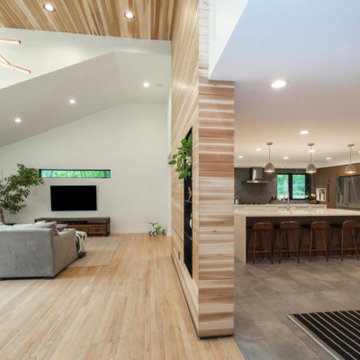
In this Phoenixville project, we undertook a comprehensive renovation to enhance the property's appeal and functionality. We constructed new walls, installed vaulted ceilings, and updated beams and posts according to plans. Windows, doors, and moldings were replaced, while flooring was repaired and refreshed with new ceramic and tile installations. Plumbing and electrical systems were overhauled, including the installation of new fixtures and wiring throughout the house. In the kitchen, we installed new cabinets and countertops, and in the living room, we added cedar tongue and groove walls. The interior and exterior were painted to complete the renovation, providing the client with a refreshed and modernized home.
28