
Search results for "Comprehensive construction" in Home Design Ideas
 Cordeiro Construction, Inc
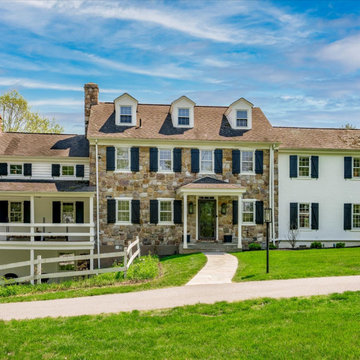
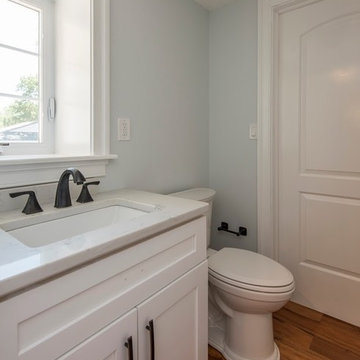
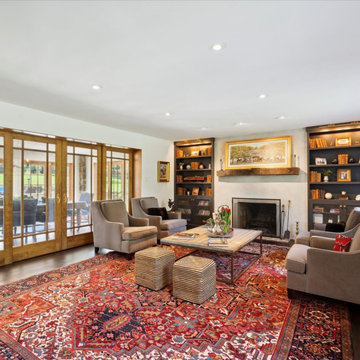
During this project in West Chester, PA, we embarked on a comprehensive home renovation journey, breathing new life into every space. Our meticulous craftsmanship extended from the kitchen to the master suite, ensuring each area received a tailored makeover. From installing cabinets and backsplash tiles in the kitchen to reinforcing support beams throughout the home, our attention to detail was paramount. Modernizing the powder room with new fixtures and optimizing functionality in the closet/pantry with custom cabinetry were just a few highlights. Custom touches adorned every room, including new bookshelves in the living room and reinforced support beams in the dining room. The master suite emerged as a tranquil oasis, complete with a spacious walk-in closet and luxurious master bath. Our dedication to excellence ensured a seamless transformation that exceeded our client's expectations, breathing new life and functionality into their cherished home.
 Cordeiro Construction, Inc
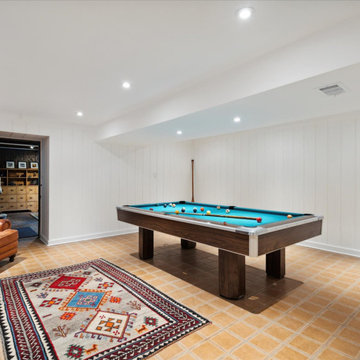
During this project in West Chester, PA, we embarked on a comprehensive home renovation journey, breathing new life into every space. Our meticulous craftsmanship extended from the kitchen to the master suite, ensuring each area received a tailored makeover. From installing cabinets and backsplash tiles in the kitchen to reinforcing support beams throughout the home, our attention to detail was paramount. Modernizing the powder room with new fixtures and optimizing functionality in the closet/pantry with custom cabinetry were just a few highlights. Custom touches adorned every room, including new bookshelves in the living room and reinforced support beams in the dining room. The master suite emerged as a tranquil oasis, complete with a spacious walk-in closet and luxurious master bath. Our dedication to excellence ensured a seamless transformation that exceeded our client's expectations, breathing new life and functionality into their cherished home.
 Mayflower Construction Group
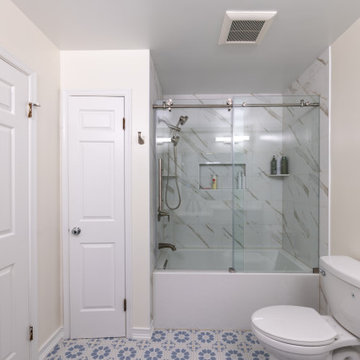
Classic Elegance ✨We chose light gray shaker cabinetry and combined it with a glacier white vanity countertop that perfectly complements the stunning warm calacatta porcelain wall tile. This tile features white and cream hues with darker veins of gray and browns, creating a timeless and versatile style that complements any lifestyle.
Find out how we can revamp your outdated space by scheduling a free comprehensive consultation today.
https://mayflowerva.com/15-minute-phone-consultation/
☎️(703) 388.9088
?info@mayflowerva.com
#bathroom #bathroomrenovations #bathroomremodelings #renovation #remodeling #dmv
Find the right local pro for your project
 A to Z Construction Inc.
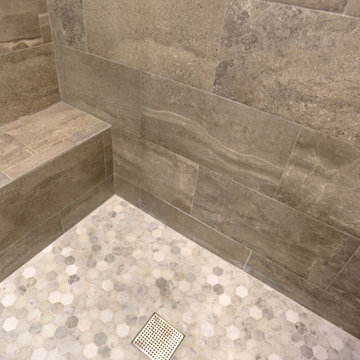
In this bathroom remodel project, our team undertook a comprehensive transformation by removing outdated elements such as the pink shower and vanity tile. To optimize the space, we carefully demolished walls, creating a larger shower area. Additionally, we prioritized the upgrade of plumbing and electrical systems, ensuring efficiency and safety. The installation of a new walk-in shower adorned with beautiful tile became the centerpiece of the renovated bathroom. Finally, a new vanity was carefully selected and installed to harmonize with the refreshed shower, completing the transformation with style and functionality.
 Create Construction
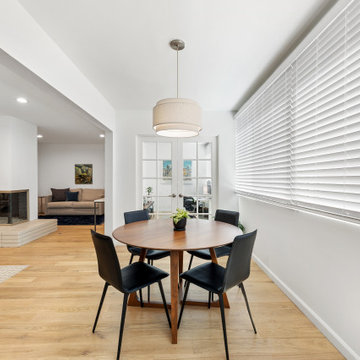
Welcome to "Santa Monica Serenity," a comprehensive home remodel that seamlessly blends modern minimalism with serene beach vibes. This transformation features a reconfigured layout, stylish kitchen upgrades, remodeled bathrooms, and cohesive design elements throughout the home. The result is a tranquil and modern sanctuary that embodies the essence of coastal living.
 Southern Pro-Vision Landscape Construction
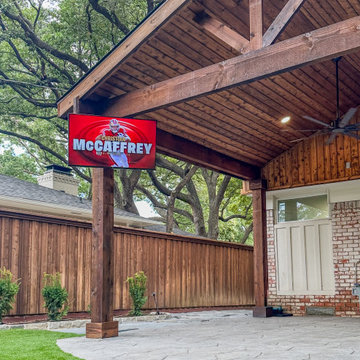
This project showcases a comprehensive residential renovation that maximizes the utility and aesthetic of a large backyard. The centerpiece is a custom-built timber pavilion featuring a vaulted tongue-and-groove ceiling, dual-mounted outdoor televisions for game-day viewing, and a high-efficiency ceiling fan.
The ground-level transformation is equally dramatic, replacing unkempt terrain with a lush, year-round green artificial turf lawn. The space is defined by professionally curated garden beds and a large flagstone-patterned patio, all bordered by natural stone edging to create a clean, modern aesthetic that complements the home's architecture.
 Cordeiro Construction, Inc
During this project in West Chester, PA, we embarked on a comprehensive home renovation journey, breathing new life into every space. Our meticulous craftsmanship extended from the kitchen to the master suite, ensuring each area received a tailored makeover. From installing cabinets and backsplash tiles in the kitchen to reinforcing support beams throughout the home, our attention to detail was paramount. Modernizing the powder room with new fixtures and optimizing functionality in the closet/pantry with custom cabinetry were just a few highlights. Custom touches adorned every room, including new bookshelves in the living room and reinforced support beams in the dining room. The master suite emerged as a tranquil oasis, complete with a spacious walk-in closet and luxurious master bath. Our dedication to excellence ensured a seamless transformation that exceeded our client's expectations, breathing new life and functionality into their cherished home.


 Sun Shore Construction
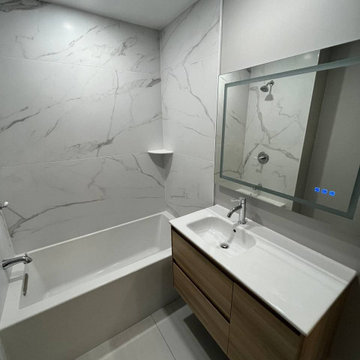
This project involved the conversion of two closets in a master bedroom into a full bathroom in Winchester, MA. The renovation included comprehensive plumbing and electrical work, the installation of a bathtub, new tiles, a vanity, a toilet, and a sink. The result is a modern, functional bathroom that caters to the homeowners' needs and aesthetic preferences.
 Cordeiro Construction, Inc
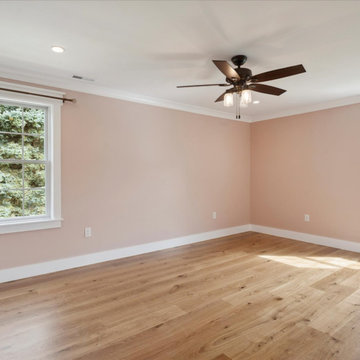
In this project in Chadds Ford, we provided a comprehensive renovation service, addressing framing, drywalling, and fireblocking as per code requirements. The master and second-floor bathrooms were overhauled with new fixtures, including vanities, toilets, and showers, alongside meticulous tile installations and lighting upgrades. Plumbing and electrical systems were updated throughout, while new trims and moldings were installed for a refreshed look. Windows and doors were replaced, and a new kitchen layout was implemented with updated cabinets, countertops, and fixtures, in line with the owner's preferences. Flooring and painting works were carried out across the property, while HVAC, roofing, and siding received necessary attention to ensure a complete transformation.
 Cordeiro Construction, Inc
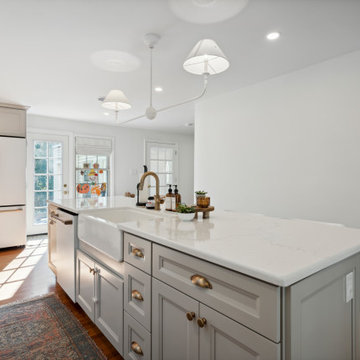
We transformed this Wynnewood home with a comprehensive renovation focusing on the kitchen, powder room, and mudroom. The kitchen saw a modern upgrade with White Shaker cabinets, new countertops, and a tile backsplash. Essential fixtures like sinks, cabinet hardware, and faucets were installed, alongside LED cabinet lighting. We enhanced the space with new island lights and updated electrical components. In the powder room, we relocated it to the garage and installed framing, drywall, and new fixtures. The mudroom received new framing, stairs, an exterior sliding door, and custom storage solutions. The project concluded with a seamless integration of new flooring throughout the home.
 Cordeiro Construction, Inc
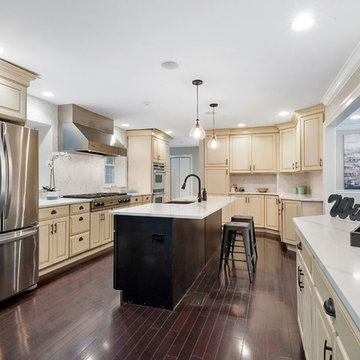
This Wyncote, PA home renovation project was a comprehensive transformation that modernized every aspect of the property. The kitchen received a stylish update with a new backsplash and refreshed cabinetry, complementing the overall aesthetic seamlessly. Throughout the main floor, we installed elegant crown molding, repaired and installed ceiling drywall as needed, and applied a fresh coat of paint to enhance brightness. Stairs were meticulously finished with sanded treads and white-painted risers, elevating the interior's appeal. The master bath was revamped with a new vanity, updated drywall, and replacement of window trim, while the master bedroom gained functionality with added closet rods and shelving. We also converted a front bedroom and bath into a convenient laundry and storage area, complete with new electrical wiring and improved fixtures. Outside, the deck and exterior received revitalization through pressure washing, railing repairs, and a fresh coat of paint, ensuring enhanced curb appeal and durability.
 Troin Construction LLC

The photo showcases the stunning transformation of a kitchen through a comprehensive renovation project. The eye-catching white herringbone tile backsplash provides a stylish and elegant touch, while the granite countertops offer both durability and a sleek look. The white cabinets, paired with black hardware, give the kitchen a clean and modern feel. The upgraded stainless steel appliances add both functionality and a high-end touch to the space. A standout feature of the renovation is the custom barn door pantry, adding a unique and charming touch to the kitchen. The removal of walls created an open flow between the kitchen and living space of this beautiful remodel. The attention to detail and use of high-quality materials in this renovation project make the kitchen a functional and beautiful space.
 Cordeiro Construction, Inc
In this project in Merion Station, we completed a comprehensive renovation of the master bathroom and stacked laundry room. We framed and installed drywall to create new layouts for both spaces. For the master bathroom, we installed new fixtures including a vanity, mirror, faucet, toilet, and shower head, along with tile flooring and walls. Recessed lights, an exhaust fan, and shower fixtures were also installed, and the room was painted according to the owner's choice. Similar upgrades were made to the hallway bathroom, with new vanity, mirror, faucets, toilet, bathtub/shower, tile, lighting, and paint applied to refresh the space.

 Cordeiro Construction, Inc
During this project in West Chester, PA, we embarked on a comprehensive home renovation journey, breathing new life into every space. Our meticulous craftsmanship extended from the kitchen to the master suite, ensuring each area received a tailored makeover. From installing cabinets and backsplash tiles in the kitchen to reinforcing support beams throughout the home, our attention to detail was paramount. Modernizing the powder room with new fixtures and optimizing functionality in the closet/pantry with custom cabinetry were just a few highlights. Custom touches adorned every room, including new bookshelves in the living room and reinforced support beams in the dining room. The master suite emerged as a tranquil oasis, complete with a spacious walk-in closet and luxurious master bath. Our dedication to excellence ensured a seamless transformation that exceeded our client's expectations, breathing new life and functionality into their cherished home.
 Create Construction
This extensive project involved both an addition and a full renovation of a beautiful 1920s Craftsman home. By adding 200 sqft of living space to the back of the house, we created a stunning primary bedroom complete with a walk-in closet and a luxurious bathroom. Originally a 2-bedroom, 1-bathroom house with a less-than-optimal layout, the reconfiguration resulted in a spacious 3-bedroom, 2-bathroom home, making better use of the available space.

The guest bathroom now features a tub surrounded by subway tiles and a marble herringbone floor. Elegant wainscoting paneling and subtle floral wallpaper add a touch of sophistication. The primary bathroom showcases a corner walk-in shower with Celine and Marin tiles from Bedrosians. A custom marble slab forms the shower dam, and the herringbone floor design enhances the luxurious feel. Classic brass fixtures and an arched mirror flanked by sconce lights add timeless elegance.
The primary bedroom boasts long, narrow windows that flood the room with natural light. In the nursery, a colorful wallpaper creates a cheerful and vibrant atmosphere. The entire home underwent a comprehensive upgrade, including a new roof, an energy-efficient HVAC system, and a complete overhaul of the plumbing.
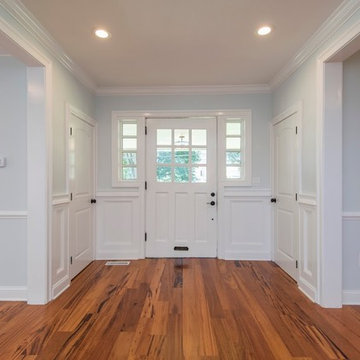
Custom molding and casing details around doors and windows faithfully replicate the home's original 1920s design, showcasing exceptional finish carpentry skills. In the hallway, custom cabinets were created to conceal the laundry machines and provide convenient folding and storage space. The exterior addition required custom siding work to match the original siding and trim, preserving the home's historical character. Oak hardwood flooring was refinished and replaced where needed.
The overall design of this project is a testament to craftsmanship, featuring numerous custom details and intricate work that honor the home's original character while updating it to meet today's luxury standards. This Craftsman revival beautifully blends historical preservation with modern elegance, creating a timeless and inviting home.
 Cordeiro Construction, Inc
In this project in Merion Station, we completed a comprehensive renovation of the master bathroom and stacked laundry room. We framed and installed drywall to create new layouts for both spaces. For the master bathroom, we installed new fixtures including a vanity, mirror, faucet, toilet, and shower head, along with tile flooring and walls. Recessed lights, an exhaust fan, and shower fixtures were also installed, and the room was painted according to the owner's choice. Similar upgrades were made to the hallway bathroom, with new vanity, mirror, faucets, toilet, bathtub/shower, tile, lighting, and paint applied to refresh the space.
 Mayflower Construction Group
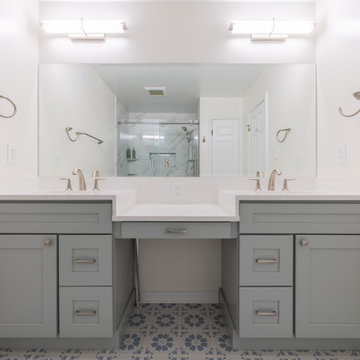
Classic Elegance ✨We chose light gray shaker cabinetry and combined it with a glacier white vanity countertop that perfectly complements the stunning warm calacatta porcelain wall tile. This tile features white and cream hues with darker veins of gray and browns, creating a timeless and versatile style that complements any lifestyle.
Find out how we can revamp your outdated space by scheduling a free comprehensive consultation today.
https://mayflowerva.com/15-minute-phone-consultation/
☎️(703) 388.9088
?info@mayflowerva.com
#bathroom #bathroomrenovations #bathroomremodelings #renovation #remodeling #dmv

Sponsored
Fredericksburg, OH

High Point Cabinets
Columbus' Experienced Custom Cabinet Builder | 4x Best of Houzz Winner
 Create Construction
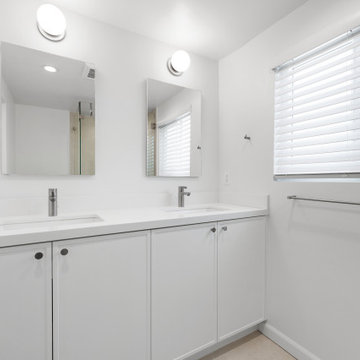
Welcome to "Santa Monica Serenity," a comprehensive home remodel that seamlessly blends modern minimalism with serene beach vibes. This transformation features a reconfigured layout, stylish kitchen upgrades, remodeled bathrooms, and cohesive design elements throughout the home. The result is a tranquil and modern sanctuary that embodies the essence of coastal living.
 Create Construction
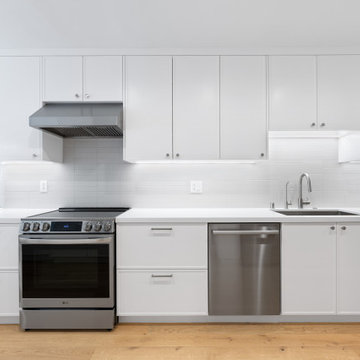
Welcome to "Santa Monica Serenity," a comprehensive home remodel that seamlessly blends modern minimalism with serene beach vibes. This transformation features a reconfigured layout, stylish kitchen upgrades, remodeled bathrooms, and cohesive design elements throughout the home. The result is a tranquil and modern sanctuary that embodies the essence of coastal living.
 Pure Energy Construction
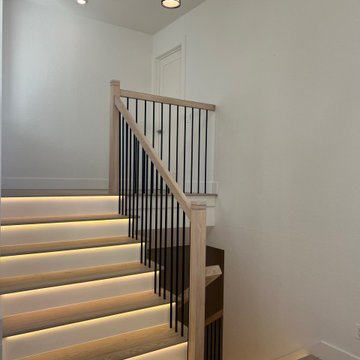
Transforming mundane to majestic! Our team undertook a comprehensive home remodel, breathing new life into every corner of the property and elevating it to unparalleled levels of luxury and sophistication. Among the many stunning transformations, the staircase was the focal point, grasping attention with its grandeur and elegance. From the exquisite balustrades to the meticulously crafted handrails, every aspect of the staircase reflects our commitment to excellence and our dedication to exceeding our clients' expectations. Lastly, of course the floors were undoubtedly just as breathtaking. The light natural wood flooring elevated the home and brought a sophisticated appearance the minute you walk in.
43