
Search results for "Comprehensive construction" in Home Design Ideas
 Amy Troute Inspired Interior Design
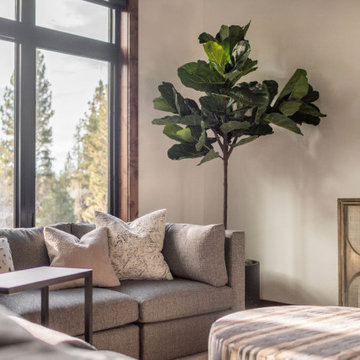
Home away from home is where we often meet our clients, especially in Bend. They crave a welcoming and approachable, yet luxurious and well curated vacation home. This custom home in Central Oregon’s Caldera Springs neighborhood was no exception. An investment property the owners and their family will use occasionally, the home had to speak to their overall aesthetic, while graciously accommodating rental guests throughout the year. Design for each space was a collaboration with our clients, who selected “inspiration” fabrics and artwork that tell a story and bring warmth and personality to the home. We designed hard-wearing custom furniture, composed layers of luxe bedding, placed photography by local artist and photographer Chris Murray, and added comfortable and low maintenance furniture outside, where everyone wants to be year-round in Bend. Working with the property manager, we checked every item off a comprehensive list to outfit the chef’s kitchen and ensure guests would have all the comforts of home. This home is available for short-term vacation rental through Bennington Properties in Sunriver, OR.
Photography by Kayla McKenzie Photography
 Amy Troute Inspired Interior Design
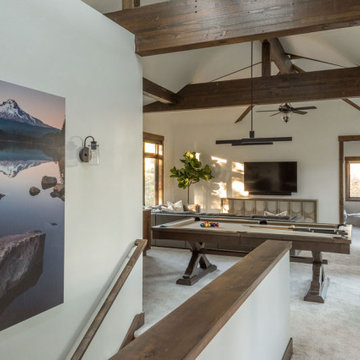
Home away from home is where we often meet our clients, especially in Bend. They crave a welcoming and approachable, yet luxurious and well curated vacation home. This custom home in Central Oregon’s Caldera Springs neighborhood was no exception. An investment property the owners and their family will use occasionally, the home had to speak to their overall aesthetic, while graciously accommodating rental guests throughout the year. Design for each space was a collaboration with our clients, who selected “inspiration” fabrics and artwork that tell a story and bring warmth and personality to the home. We designed hard-wearing custom furniture, composed layers of luxe bedding, placed photography by local artist and photographer Chris Murray, and added comfortable and low maintenance furniture outside, where everyone wants to be year-round in Bend. Working with the property manager, we checked every item off a comprehensive list to outfit the chef’s kitchen and ensure guests would have all the comforts of home. This home is available for short-term vacation rental through Bennington Properties in Sunriver, OR.
Photography by Kayla McKenzie Photography
 VA Renderings
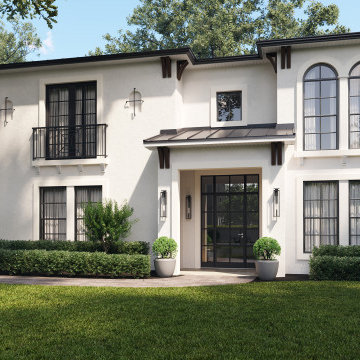
3D renderings of front yard renovation were created for homeowners to show intent and design direction to the contractor and homeowner's association.
Please check out the animation of this project on youtube: https://www.youtube.com/watch?v=lli92PEMoWs
We presented a comprehensive range of choices to our client, covering roofing, front doors, exterior moldings, and various window options. Each option underwent thorough consideration during the final selection process. These meticulously crafted renderings not only saved our client a substantial amount of money but also significantly streamlined the construction timeline for their contractors
Find the right local pro for your project
 Kasia Karska Design

Kasia Karska Design is a design-build firm located in the heart of the Vail Valley and Colorado Rocky Mountains. The design and build process should feel effortless and enjoyable. Our strengths at KKD lie in our comprehensive approach. We understand that when our clients look for someone to design and build their dream home, there are many options for them to choose from.
With nearly 25 years of experience, we understand the key factors that create a successful building project.
-Seamless Service – we handle both the design and construction in-house
-Constant Communication in all phases of the design and build
-A unique home that is a perfect reflection of you
-In-depth understanding of your requirements
-Multi-faceted approach with additional studies in the traditions of Vaastu Shastra and Feng Shui Eastern design principles
Because each home is entirely tailored to the individual client, they are all one-of-a-kind and entirely unique. We get to know our clients well and encourage them to be an active part of the design process in order to build their custom home. One driving factor as to why our clients seek us out is the fact that we handle all phases of the home design and build. There is no challenge too big because we have the tools and the motivation to build your custom home. At Kasia Karska Design, we focus on the details; and, being a women-run business gives us the advantage of being empathetic throughout the entire process. Thanks to our approach, many clients have trusted us with the design and build of their homes.
If you’re ready to build a home that’s unique to your lifestyle, goals, and vision, Kasia Karska Design’s doors are always open. We look forward to helping you design and build the home of your dreams, your own personal sanctuary.
 Mom's Design Build
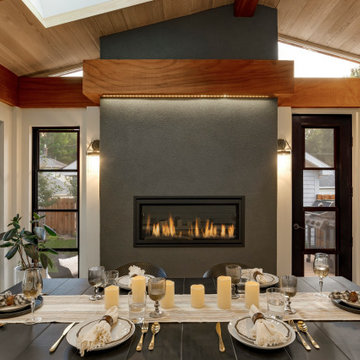
The homeowners, having recently moved into their new home in the heart of St. Paul, were dissatisfied with the state of their backyard and sought to transform it into a private oasis. Our client cherished childhood memories of spending time with her family on a porch, so bringing that nostalgia to life for her own family was important to her.
To achieve this, the project included the construction of a beautiful 3 and 1/2 season porch addition, which the client preferred over their initial idea of a standard porch. This addition would allow for year-round enjoyment and relaxation.
The backyard redesign also featured new dining and lounging areas, a cozy fire pit for social gatherings, and a fixed walkway to the garage for added convenience. To enhance privacy, fences were added around the perimeter of the yard. Additionally, dedicated gardening areas were created to allow the client to cultivate their green space. An outdoor deck section specifically designed for a grill was incorporated, providing an ideal spot for outdoor cooking and entertaining. This comprehensive approach ensured enhanced privacy and created a serene retreat that seamlessly blends with the urban surroundings, providing the client with a tranquil escape right at home.
 Katie Hutchison Studio
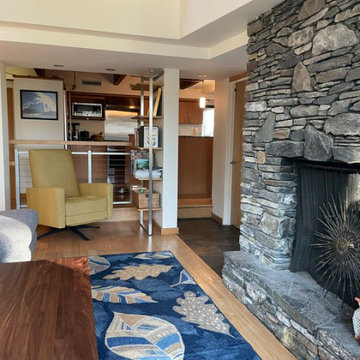
Custom-built in the early eighties, this contemporary home was cloaked in all brown board siding with brown windows and a cumbersome street-facing carport. The current owners had raised their family there on property that borders serene conservation land. Now they were ready for a new, brighter exterior look that would include all new windows to take in the exquisite view, unobscured by the fog of failing window seals; new siding that wouldn’t be subject to woodpecker wear and tear; a refinished screen porch; a new garage to replace the undersized carport; and new entry access. On the interior, they wanted the new, fresh vibe to extend to the design of three renovated modern bathrooms.
In response, KHS proposed black-framed windows throughout in simpler configurations; fiber-cement (and PVC) exterior cladding in three textures to differentiate functions and features; a unifying light-gray and white palette teamed with clear-finished mahogany/sapele to carry across the exterior as well as the bathroom renovations; a stream-lined screen porch with cable rails; a new shed-roofed garage to resolve the exterior massing; and a new covered walkway entrance delivering those arriving into a repurposed interior space.
Once the overall design was resolved, the owners elected to complete the work in phases over several years. Phase 1 included renovating the powder room, guest bathroom, and primary bathroom, and refreshing the screen porch. See the reconceived modern bathrooms here on the KHS website. Next came constructing the new garage and entry, which on the interior included new floor tile and a new entry wall-paneling system to conceal electrical, solar, and security panels/controls. Phase III involved installing the rest of the new windows and completing the comprehensive new exterior cladding and palette to tie the earlier phases together. To cap it off, KHS worked with the owners to select new clean-lined furnishings for the living area in colors inspired by their coastal view.
 The Dan Company
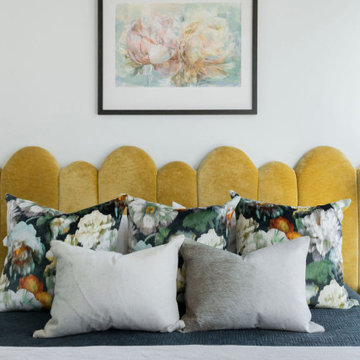
Transform your lifestyle with this exquisitely renovated bedroom, an essential part of our comprehensive high-rise condo remodel in downtown Nashville. Designed with a discerning eye for contemporary and modern interior design, this bedroom merges luxury with functionality, creating a serene retreat in the heart of the city.
The room features expansive floor-to-ceiling windows that not only flood the space with natural light but also offer stunning views of the Nashville skyline, a coveted feature for urban living enthusiasts. The polished concrete flooring complements the modern aesthetic, providing a sleek, low-maintenance surface that enhances the open concept layout.
This bedroom's design emphasizes clean lines and a spacious feel, ideal for those who appreciate minimalism and modernity in their living spaces. The seamless integration of architectural elements and thoughtful interior design makes this bedroom not only a place to rest but also a statement of style and sophistication.
Perfect for anyone looking to upgrade their urban home, this renovation incorporates the latest trends in contemporary design, construction, and luxury urban living. Whether you're seeking a tranquil atmosphere or a chic space to impress, this bedroom offers the perfect blend of both.
Photography by Allison Elefante
Interior Design by Sara Ray Interior Design


 Kasia Karska Design
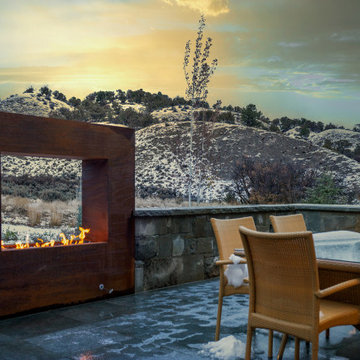
Kasia Karska Design is a design-build firm located in the heart of the Vail Valley and Colorado Rocky Mountains. The design and build process should feel effortless and enjoyable. Our strengths at KKD lie in our comprehensive approach. We understand that when our clients look for someone to design and build their dream home, there are many options for them to choose from.
With nearly 25 years of experience, we understand the key factors that create a successful building project.
-Seamless Service – we handle both the design and construction in-house
-Constant Communication in all phases of the design and build
-A unique home that is a perfect reflection of you
-In-depth understanding of your requirements
-Multi-faceted approach with additional studies in the traditions of Vaastu Shastra and Feng Shui Eastern design principles
Because each home is entirely tailored to the individual client, they are all one-of-a-kind and entirely unique. We get to know our clients well and encourage them to be an active part of the design process in order to build their custom home. One driving factor as to why our clients seek us out is the fact that we handle all phases of the home design and build. There is no challenge too big because we have the tools and the motivation to build your custom home. At Kasia Karska Design, we focus on the details; and, being a women-run business gives us the advantage of being empathetic throughout the entire process. Thanks to our approach, many clients have trusted us with the design and build of their homes.
If you’re ready to build a home that’s unique to your lifestyle, goals, and vision, Kasia Karska Design’s doors are always open. We look forward to helping you design and build the home of your dreams, your own personal sanctuary.
 BuildOps
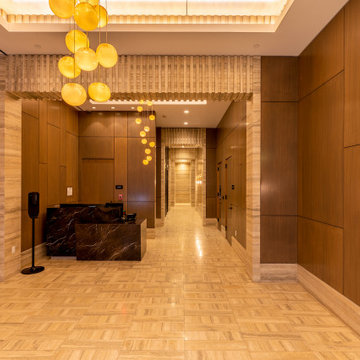
Build-Ops is proud to have played a pivotal role in the development of VU Condominiums, a landmark project situated in the vibrant neighborhood of Kips Bay, New York. As part of this ambitious endeavor, we have meticulously crafted an array of amenities, including a poker room, laundry facilities, a welcoming lobby, a stylish lounge area, a fully-equipped fitness gym, versatile co-working spaces, fully-equipped kitchen facilities, spacious balconies, and more. Nestled at 368 Third Avenue, VU Condominiums epitomizes luxury living, offering residents an unparalleled lifestyle experience with its condos and comprehensive suite of amenities.
 DNB Renovations
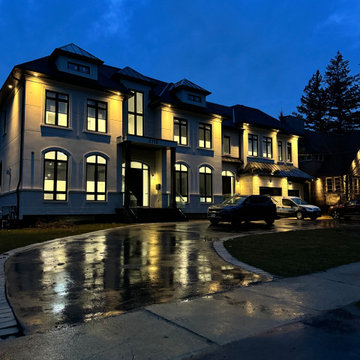
This full-scale gut renovation reimagined the entire home with a balance of luxury and practicality. We installed new black-framed windows throughout, integrated advanced blind and security systems, and incorporated custom glasswork to enhance light and visual continuity. Comprehensive electrical upgrades supported a layered lighting plan — from statement chandeliers to recessed and task lighting — while thoughtful paint finishes and detailed millwork tied the home together with a cohesive, high-end feel. The kitchen was fully remodeled around the family’s needs, and the bathrooms were completely redesigned, including plumbing modifications to accommodate both showers and freestanding tub options. Custom stone slabs were used throughout for a modern, luxurious aesthetic, and we added purpose-built spaces like a fully designed pantry and bespoke cabinetry to ensure every area performs as beautifully as it looks. While the clients were away during construction, we maintained full transparency through regular schedule and photo updates via our project management platforms.
 Misiaszek Turpin pllc

Situated on a sloping site, this 3,400 square-foot rustic home captures stunning views of the surrounding mountains and landscape. A comprehensive material palette was created that would complement the site, and contribute to the comforting feel of the home. The main portion of the residence was constructed of hand-hewn logs, along with most of the wooden detail elements found at the roof and expansive deck. Stained shingles and natural stones were incorporated to complete the exterior material palette.
A moderately open-concept plan has been created for the interior, allowing for great entertaining as well as creating more intimate settings. The deck connects these primary living spaces, developing fantastic indoor-outdoor qualities that showcase the surrounding views. From the main level master suite, the mountain views can still be appreciated, while remaining private from the rest of the main level. Guest accommodations are found on the lower level, where they can enjoy the wonderful surroundings and views, and have direct, private access to the exterior.
Photographer: MTA
 Homeowner Services of Michigan LLC
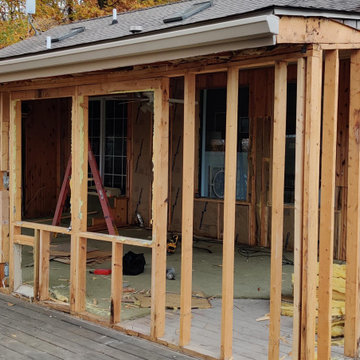
Homeowner Services of Michigan is thrilled to present our latest project: a stunning two-story home addition designed to elevate both functionality and aesthetics for our client. This comprehensive renovation includes a home gym, utility room, home office, and an expanded four seasons room, all crafted with meticulous attention to detail and quality.
Formally a three-season room, the homeowners loved this area of their home -spending most of their free time enjoying the scenic beauty of the rural Chelsea, Michigan landscape.
Home Gym and Utility Room:
The ground floor features a state-of-the-art home gym, providing a dedicated space for fitness and well-being. Adjacent to the gym is a spacious utility room, designed for maximum efficiency and convenience.
Home Office:
On the upper level, we've created a serene home office. This space is thoughtfully designed to foster productivity and comfort, offering a quiet retreat for work or study.
Expanded Four Seasons Room:
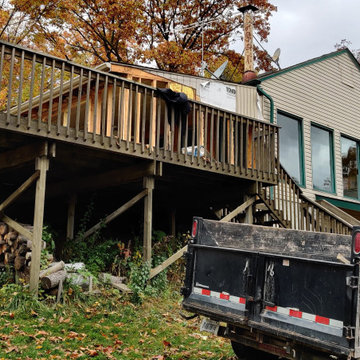
The centerpiece of this addition is the expanded four seasons room. With French doors, a vaulted ceiling, and custom windows, this space is bathed in natural light and offers breathtaking views of the outdoors. The room opens onto a new TREX composite deck, featuring the elegant Westbury aluminum railing system. This seamless transition between indoor and outdoor living spaces creates a perfect environment for relaxation and entertaining.
This two-story home addition by Homeowner Services of Michigan not only enhances the home's functionality but also significantly increases its aesthetic appeal and value. Each element of this project was executed with precision, ensuring a flawless integration with the existing structure and an exceptional living experience for our client.
Now, they can enjoy the vaulted ceilings and expansive view of this beautiful room all year.
 Homeowner Services of Michigan LLC
Homeowner Services of Michigan is thrilled to present our latest project: a stunning two-story home addition designed to elevate both functionality and aesthetics for our client. This comprehensive renovation includes a home gym, utility room, home office, and an expanded four seasons room, all crafted with meticulous attention to detail and quality.
Formally a three-season room, the homeowners loved this area of their home -spending most of their free time enjoying the scenic beauty of the rural Chelsea, Michigan landscape.
Home Gym and Utility Room:
The ground floor features a state-of-the-art home gym, providing a dedicated space for fitness and well-being. Adjacent to the gym is a spacious utility room, designed for maximum efficiency and convenience.
Home Office:
On the upper level, we've created a serene home office. This space is thoughtfully designed to foster productivity and comfort, offering a quiet retreat for work or study.
Expanded Four Seasons Room:
The centerpiece of this addition is the expanded four seasons room. With French doors, a vaulted ceiling, and custom windows, this space is bathed in natural light and offers breathtaking views of the outdoors. The room opens onto a new TREX composite deck, featuring the elegant Westbury aluminum railing system. This seamless transition between indoor and outdoor living spaces creates a perfect environment for relaxation and entertaining.
This two-story home addition by Homeowner Services of Michigan not only enhances the home's functionality but also significantly increases its aesthetic appeal and value. Each element of this project was executed with precision, ensuring a flawless integration with the existing structure and an exceptional living experience for our client.
Now, they can enjoy the vaulted ceilings and expansive view of this beautiful room all year.

Sponsored
Fredericksburg, OH

High Point Cabinets
Columbus' Experienced Custom Cabinet Builder | 4x Best of Houzz Winner

 AirField Systems, LLC
Chesapeake Energy’s 74,000 sqft. Green Roof a Natural Turf Rooftop Sports Field
Chesapeake Energy is the second-largest producer of natural gas in North America, a Top 15 producer of oil and natural gas liquids and the most active driller of new wells in the country. Headquartered in Oklahoma City, the company’s operations are focused on discovering and developing unconventional natural gas and onshore oil fields in the U.S.
Chesapeake is in the midst of creating a central hub, “Chesapeake Campus” as CEO Aubrey McCLendon refers to it, on the NW corner of Oklahoma City. Centered in the middle of Chesapeake Campus is a 75,000 square foot natural grass rooftop athletic field built on top of Chesapeake’s new 3 level parking garage. Sporting events, social gatherings, concerts and much more is what this new wonder of Oklahoma City offers.
Chesapeake’s rooftop athletic field, designed by Elliott + Associates Architects, constructed by Smith & Pickel, and installed by Total Environment, not only brings aesthetic appeal to the streets of Oklahoma City, green roofing is a fantastic way to reduce the heat island effect of urban areas and capture storm water while creating enjoyable space for residents and employees. The environmental impact of a green roof is undeniable, adding significantly to the LEED Point system designed by the USGBC in all five major areas: sustainable site development, water savings, energy efficiency, materials selection, and indoor environmental quality. Green roofing replaces the green space displaced by a building, prevents excess storm water drainage, reduces the temperature of a building and the urban heat island effect, protects and extends the useful life of a roof, and reduces energy demands.
Utilizing the AirField System as the drainage layer in a green roof design allows a complete inch of water storage space beneath the entire surface plus it is incredibly strong and light weight. The AirField AirDrain geocell is also easy to work with, install and fashion in unique layouts.
What’s more, a green roof incorporating AirDrain means your design includes renewable, recycled, and locally obtained materials. We know you have a choice in designing a green roof, and we hope you consider the many benefits of AirDrain. Build a better green roof with AirField. Some Benefits of AirField in a green roofing system include: 100% vertical drainage under entire surface, 100% post manufactured recycled material, rapid water movement, minimal site disturbance, fast installation, light weight, incredible load bearing strength test at an empty 233 PSI/ 33,552 PSF.
The list of major sustainable projects for AirField Systems of Oklahoma keeps growing and includes Chesapeake’s Central Park, Chesapeake’s Building # 14 rooftop, Whittier Middle School’s natural grass fire lane and Oklahoma State Cowboys T. Boone Picken’s Stadium’s game field along with hundreds of sustainable projects nationally.
Total Environment Inc. is a Design-Build-Maintain company specializing in comprehensive landscape services for discriminating clients in the residential and commercial arena. The all-inclusive array of services and products that Total Environment provides is unequaled in the industry, in addition they also provide the ultimate in customer service.
Highly skilled Account Managers from Universities in Oklahoma and across the country, oversee the properties daily, insuring impeccable success rates for installations and maintenance that is second to none. Projects span a broad range – from the installation of state of the art athletic fields to period landscapes, Total Environment is on top of the industry game.
Seasonal displays of color, professionally designed and installed, enhance their properties and are always the ‘talk of the town’ every spring, summer, fall and winter. Christmas season, thanks to Total Environment ace lighting crews and its very generous clients, create a Winter Wonderland … always an incredible gift to Oklahoma City and the surrounding communities at large.
Ty T. Hartwig, President of Total Environment, shares a favorite motto with his beloved Oklahoma City, “Labor omnia vincit” – which translates to “Labor Conquers All Things!” – a personal philosophy that molded the company into what it is today.
Call today to find out how the AirField Systems can save you time, money and energy on your next green roof, sports field or porous paving project, 405-359-3775.
http://www.airfieldsystems.com/chesapeake-energy-green-roof-natural-turf-rooftop-sports-field/
 Southernwood Homes
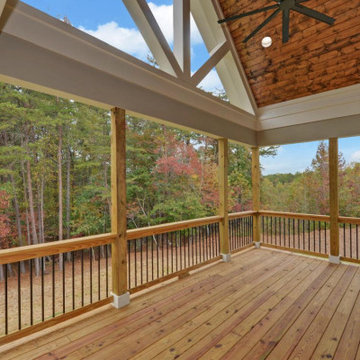
Allow us to craft a delightful outdoor living area to complement the custom home we construct for you and your family in northeastern Georgia. Our expertise extends to building comprehensive outdoor kitchens. Imagine relishing freshly cooked meals beneath a sheltered porch, seated by your outdoor brick fireplace. Moreover, we can design additional outdoor seating, whether beneath a covered pavilion or around a charming fire pit. And, if you desire, we're fully equipped to build a luxurious in-ground pool for your family's summer enjoyment.
 DNB Renovations
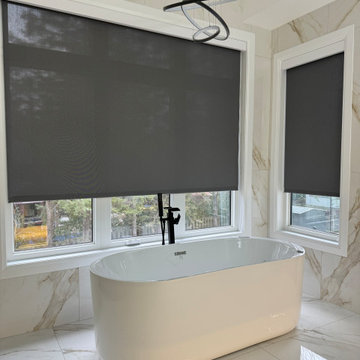
This full-scale gut renovation reimagined the entire home with a balance of luxury and practicality. We installed new black-framed windows throughout, integrated advanced blind and security systems, and incorporated custom glasswork to enhance light and visual continuity. Comprehensive electrical upgrades supported a layered lighting plan — from statement chandeliers to recessed and task lighting — while thoughtful paint finishes and detailed millwork tied the home together with a cohesive, high-end feel. The kitchen was fully remodeled around the family’s needs, and the bathrooms were completely redesigned, including plumbing modifications to accommodate both showers and freestanding tub options. Custom stone slabs were used throughout for a modern, luxurious aesthetic, and we added purpose-built spaces like a fully designed pantry and bespoke cabinetry to ensure every area performs as beautifully as it looks. While the clients were away during construction, we maintained full transparency through regular schedule and photo updates via our project management platforms.
 Dream Coast Builders
Welcome to our Houzz profile, where we specialize in turning your dream home into a reality. Whether you're interested in bathroom remodeling, exploring Board and Batten ideas, or envisioning a custom double-storey home, our expertise in home design and remodeling will bring your vision to life.
From stunning exterior upgrades and stylish gable roofs to versatile home additions and innovative kitchen remodeling, we offer a comprehensive range of services tailored to your needs. Our attention to detail extends to every aspect, including flooring, kitchen windows, and elegant wood paneling.
Explore our ideas for outdoor living spaces, perfect for enjoying the beautiful view from your new outdoor garden. We also provide expert remodeling services, ensuring every project—large or small—meets the highest standards.
Located in Tampa, we are dedicated to delivering exceptional results with a focus on quality and creativity. Whether you're updating your home or embarking on a new project, trust us to transform your space with beautiful wall lamps, solid steel doors, and more. Let us help you realize your dream home today.
Whether you envision a complete home makeover, adding luxurious home additions, or transforming your exterior, we have the skills and resources to exceed your expectations. From design to construction, our team is dedicated to delivering exceptional results tailored to your unique vision.
Explore our extensive remodeling services, including kitchen and bathroom remodeling, flooring installation, and exterior renovations. With a focus on quality craftsmanship and attention to detail, we'll ensure your double-story home reflects your style and meets your needs.

Enhance the exterior of your large home with durable wood siding, featuring board and batten design for a timeless aesthetic. Complementing the gray siding, our gable roof boasts shingle material in matching gray, providing both durability and visual appeal.
Elevate your interiors with elegant wood paneling, creating a warm and inviting atmosphere. Maximize natural light and views with strategically placed kitchen windows, while our kitchen remodeling services offer functionality and beauty in equal measure.
Step outside to your outdoor garden and Outdoor Living Spaces, meticulously designed to enhance your outdoor experience and complement your home's architecture. From landscaping to hardscaping, we'll create outdoor retreats seamlessly blending with your lifestyle.
Dream Coast Builders is your trusted partner for all your home remodeling needs in Clearwater, FL, and beyond. Contact us today to bring your remodeling dreams to life and experience the difference of working with a team dedicated to excellence.
Contact Us Today to Embark on the Journey of Transforming Your Space Into a True Masterpiece.
https://dreamcoastbuilders.com


 Homeowner Services of Michigan LLC
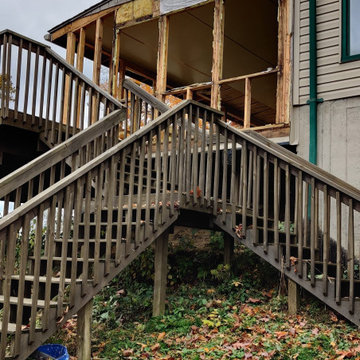
Homeowner Services of Michigan is thrilled to present our latest project: a stunning two-story home addition designed to elevate both functionality and aesthetics for our client. This comprehensive renovation includes a home gym, utility room, home office, and an expanded four seasons room, all crafted with meticulous attention to detail and quality.
Formally a three-season room, the homeowners loved this area of their home -spending most of their free time enjoying the scenic beauty of the rural Chelsea, Michigan landscape.
Home Gym and Utility Room:
The ground floor features a state-of-the-art home gym, providing a dedicated space for fitness and well-being. Adjacent to the gym is a spacious utility room, designed for maximum efficiency and convenience.
Home Office:
On the upper level, we've created a serene home office. This space is thoughtfully designed to foster productivity and comfort, offering a quiet retreat for work or study.
Expanded Four Seasons Room:
The centerpiece of this addition is the expanded four seasons room. With French doors, a vaulted ceiling, and custom windows, this space is bathed in natural light and offers breathtaking views of the outdoors. The room opens onto a new TREX composite deck, featuring the elegant Westbury aluminum railing system. This seamless transition between indoor and outdoor living spaces creates a perfect environment for relaxation and entertaining.
This two-story home addition by Homeowner Services of Michigan not only enhances the home's functionality but also significantly increases its aesthetic appeal and value. Each element of this project was executed with precision, ensuring a flawless integration with the existing structure and an exceptional living experience for our client.
Now, they can enjoy the vaulted ceilings and expansive view of this beautiful room all year.
 DNB Renovations
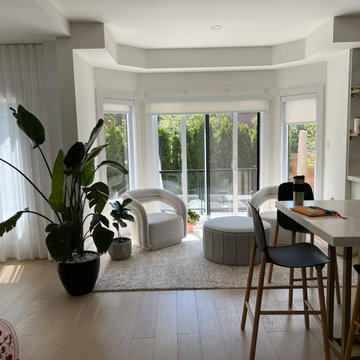
This full-scale gut renovation reimagined the entire home with a balance of luxury and practicality. We installed new black-framed windows throughout, integrated advanced blind and security systems, and incorporated custom glasswork to enhance light and visual continuity. Comprehensive electrical upgrades supported a layered lighting plan — from statement chandeliers to recessed and task lighting — while thoughtful paint finishes and detailed millwork tied the home together with a cohesive, high-end feel. The kitchen was fully remodeled around the family’s needs, and the bathrooms were completely redesigned, including plumbing modifications to accommodate both showers and freestanding tub options. Custom stone slabs were used throughout for a modern, luxurious aesthetic, and we added purpose-built spaces like a fully designed pantry and bespoke cabinetry to ensure every area performs as beautifully as it looks. While the clients were away during construction, we maintained full transparency through regular schedule and photo updates via our project management platforms.
 CAST architecture
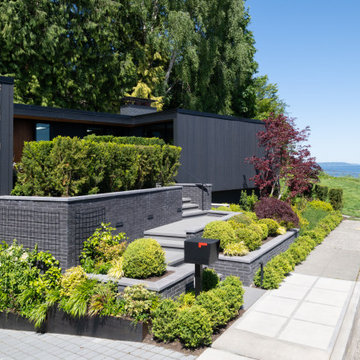
Built in 1959 by midcentury NW architect Art Johansen (sketch at left), the Shilshole Residence is a study in modernist principles adapted to local materials. Wood-clad walls running parallel to the street create a series of interlocking volumes connected by glass voids. This thoughtful renovation maintains the home's unique character while providing comprehensive updates to both interior finishes and exterior envelope.
Key exterior elements include the striking shou sugi ban siding, a view-facing glass wall spanning one entire side of the home, and lush landscaping. The custom house numbers—milled directly into the siding in CAST's own shop—were inspired by Johansen's early design sketches found in the home.
Inside, a continuous line from the remodeled kitchen to the original fireplace unifies the space. Geometric metalwork, warm walnut cabinetry, quartz countertops, and multiple skylights bring texture and richness to the interiors. The primary suite and study keep all of the main living spaces on the main floor. The lower level features an exercise room and a guest suite with a separate entrance, where the original brick is stained black to create a dramatic, modern contrast.
The home retains its existing footprint, retaining captured carbon in its existing construction while vastly increasing its energy efficiency. While the house is modest in size, the surgical addition of new openings makes it feel much larger, particularly in the primary suite with its spa-like bathroom.
86