
Search results for "Comprehensive solutions" in Home Design Ideas
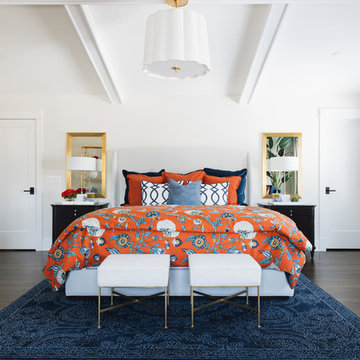

 Michael Dawkins Home
Craig Denis
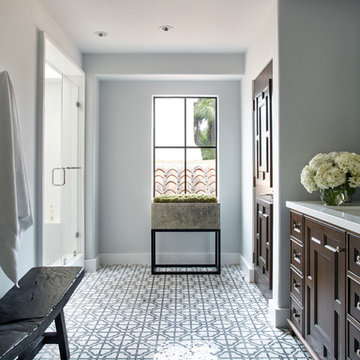
Bathroom - large modern master mosaic tile floor bathroom idea in Miami with recessed-panel cabinets, dark wood cabinets and white walls
Bathroom - large modern master mosaic tile floor bathroom idea in Miami with recessed-panel cabinets, dark wood cabinets and white walls
 ZLINE Kitchen and Bath

Photo Via Instagram: @building.delight ZLINE Product: RA48
Mid-sized cottage kitchen photo in Other
Mid-sized cottage kitchen photo in Other
Find the right local pro for your project
 Commander Contracting

COMMERCIAL & RESIDENTIAL LANDSCAPING & LAWN SERVICES IN VA & NC
Web www.commanderva.com Ph (804)683-6691 Email Office@commanderva.com
• COMPETITIVE SERVICES & ANNUAL CONTRACTS
• TOTAL PLANT PACKAGE & ENHANCEMENTS
• PROFESSIONAL LAWN MOWING, TRIMMING, EDGING & MULCHING
• COMPLETE IRRIGATION INSTALLATIONS –
ADD-ONS, MAINTENANCE & REPAIR - ALL SYSTEMS
• COMPREHENSIVE CHEMICAL APPLICATIONS & TREATMENTS
• GENERAL SITE CLEAN-UP
• EXTENSIVE SITE WORK, GRADING & DRAINAGE SOLUTIONS
• BUSH HOGGING & TRENCHING
• TREE TRIMMING & REMOVAL
• FREE ESTIMATES & DESIGN RECOMMENDATIONS
Call to schedule your appointment today.
PHONE (804)683-6691
LICENSED & INSURED CLASS “A” CONTRACTOR
40+ YEARS EXPERIENCE IN CENTRAL VA & NC
REFERENCES AVAILABLE UPON REQUEST
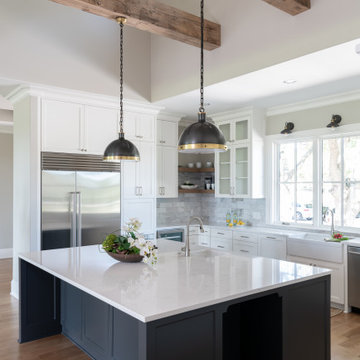
 Associate Interiors
Upper transom windows in the light well bathe this kitchen in natural light. The countertops gleam with Cambria's "Marble Collection", Torquay . It is a subtle off-white that incorporates subtle ripples and blooms of gray with a touch of gray blue.
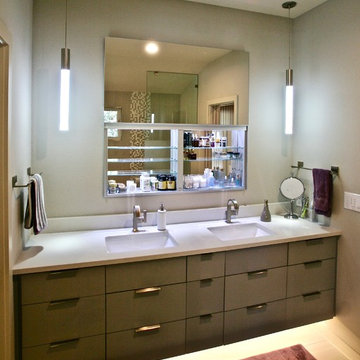
 Barley|Pfeiffer Architecture
This 60's Style Ranch home was recently remodeled to withhold the Barley Pfeiffer standard. This home features large 8' vaulted ceilings, accented with stunning premium white oak wood. The large steel-frame windows and front door allow for the infiltration of natural light; specifically designed to let light in without heating the house. The fireplace is original to the home, but has been resurfaced with hand troweled plaster. Special design features include the rising master bath mirror to allow for additional storage.
Photo By: Alan Barley

 Stephen Alexander Homes & Neighborhoods
Inspiration for a large farmhouse galley light wood floor and gray floor open concept kitchen remodel in Other with a single-bowl sink, shaker cabinets, white cabinets, quartz countertops, green backsplash, glass tile backsplash, white appliances, two islands and white countertops

Sponsored
Columbus, OH

Wannemacher Interiors
Customized Award-Winning Interior Design Solutions in Franklin Cnty OH
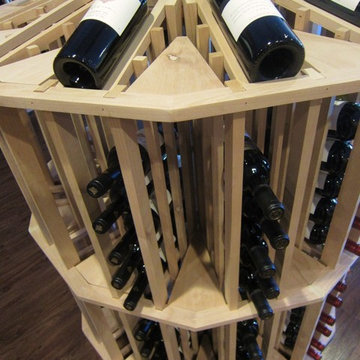
 Wine Cellar Specialists
The round wine cellar display racks pictured here are popular addition to residential and commercial wine cellars alike.
They imbue any wine room with a dynamic appearance, and allow guests/customers to interact with the wine storage solutions.
As you can see, round rotating racks utilize both display and bulk bottle racking, resulting in a comprehensive racking type.
Wine Cellar Specialists
1134 Commerce Drive
Richardson
(972)454-0480
75081
winecellarspec.com
 Exclusive Home Interiors
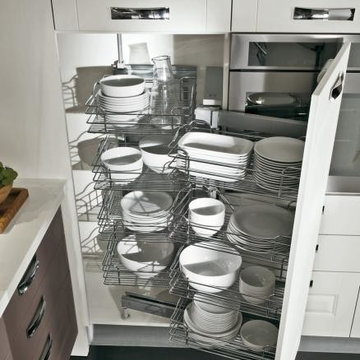
Lube studio offers a comprehensive choice of materials, styles, designs, accessories, and combinations, which helps in making every kitchen unique, customized and one of its kinds. Lube has over 150 models to offer with more than 200 color options and over 250 handle designs, with more than 1,000 permutation and combination options. The in-house visionary Designing and Operations team at all out Studios, help you turn your dreams into reality. LUBE assurance can delight you, due to its 100% Italian make from our one and only production facility which is in Treia Italy.
Visit our exclusive showroom at: 1180 Coney Island Ave, Brooklyn, NY, 11230. 718.434.2111 or visit our website: www.exclusivehomebath.com
 GAUTIER TORONTO
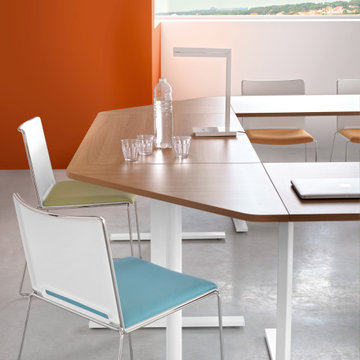
The Gautier Office brand has an established position as a market leader and works to develop professional products for small business/industry, local communities and self employed professionals. Our Office Collections offer businesses a comprehensive, consistent range of solutions.
 Gardens of Babylon Landscapes
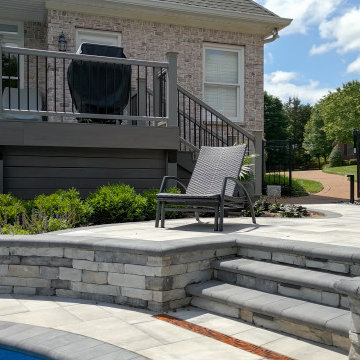
Transformed traditional home with a stunning pool oasis backyard. Our team overcame lot and elevation challenges with a comprehensive design-to-finish process ensuring every detail was expertly handled. Key features of this project included:
Custom lighting for ambiance and safety
Integration with existing landscaping
High-quality pavers and rock walls for durability and aesthetics
Efficient drainage solutions
Lush green areas for relaxation and enjoyment
 Dream Coast Builders

Welcome to our Houzz profile! Located in Clearwater, FL, we specialize in creating stunning bathroom designs tailored to your needs. Whether you're looking for innovative bathroom ideas or expert bathroom remodeling services, we’ve got you covered. Our portfolio includes everything from compact-sized bathrooms to luxurious master suites.
Explore our diverse range of bathroom interiors, featuring elegant marble interiors and modern glass shower trays. We offer a variety of bathroom lighting options to enhance your space, as well as stylish bathroom sink taps and porcelain sinks for a refined touch. Our designs include functional elements like corner showers with hinged doors, floating vanities with flat panel doors, and beautiful tile walls.
Transform your bathroom with our comprehensive shower kits, glass shower walls, and sleek bathroom mirrors. We’re dedicated to bringing you high-quality, functional solutions to make your bathroom both beautiful and practical.
Discover more of our work and get inspired by our latest projects. Let us help you create the perfect bathroom for your home!

 Paradise Found Construction
Keith and Amy loved their home in quiet Wake Forest neighborhood on a large corner lot on a cul-de-sac. Over time, Amy had developed allergic reactions to unknown allergens in their home. As her condition worsened, it became impossible for her to spend much time in the home, and they were forced to move out and find temporary housing accommodations.
After months of talking with other home improvement providers and indoor air “experts” and trying other solutions to no avail including having their HVAC ducting cleaned, they turned to Paradise Found Construction and our expertise and experience in transforming indoor environments in homes into healthy and clean living spaces. Because many of the improvements we undertook to create a cleaner environment also provided energy savings, we had our work certified under the 2012 National Green Building Standards (NGBS) and were award a Bronze level certification for the home.
We conducted a thorough investigation and testing regimen that included bringing in our team industry leading air quality and HVAC experts, we developed a comprehensive plan of action that would solve their “sick home syndrome”.
We removed all of the carpeting and pad from the home and thoroughly cleaned all surfaces and filtered the air with advanced HEPA filtration units. There were a few areas of mold in the crawl space which we mitigated as well. We thoroughly air sealed the home, paying particular attention to the ground level and attic floor system. Since the HVAC systems and ducting had become re-contaminated, we cleaned both units and all associated duct work.
To eliminate unhealthy air being drawn into the home from the crawl space, we completely sealed and conditioned the crawl. In order to provide a controlled entry point for clean fresh air into the home we installed an energy efficient stand-alone Energy Recovery Ventilator (ERV).
We installed wood flooring in all of the living areas that did not have wood flooring, and finished all of the flooring using a NO-VOC water-based floor finish. All of the painted surfaces of the home were sealed and painted with NO-VOC latex paint.
To further improve the energy performance of the home in addition to thoroughly air-sealing and sealing and conditioning the crawl space, we installed 100% LED lighting in the home. We improved the water efficiency of the home by installing low-flow EPA WaterSense rated toilets and shower heads, converted all of the bathroom and kitchen faucets to be more water efficient.
Upon completion, Amy and her family was able to move back into their cozy and clean “new home”, and are once again able to enjoy and be comfortable in their home.
 Swatch Design Group
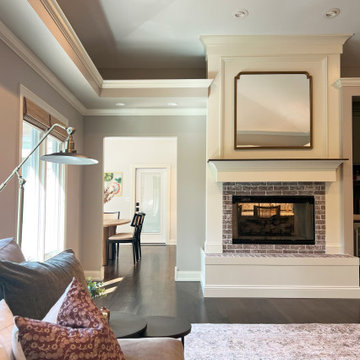
This comprehensive main floor remodel transformed a dated early-2000s home into a warm, distinctive space tailored for modern family life and effortless entertaining. Located in Northwest Indiana, the home’s renovation included the kitchen, living room, dining-to-sitting room conversion, office, mudroom, and laundry—each space reimagined with layered detail and a cohesive design language.
The project’s primary goal was to move away from builder-grade finishes and create a home full of character and comfort. In the kitchen, we reworked the layout to improve flow—removing a restrictive peninsula, extending the island for added seating, and designing a custom hood and cabinetry plan that worked around existing structural beams. A warmer palette of earth tones and neutrals reflected the clients’ personal style, while upgraded lighting, a statement range, and a larger pantry elevated functionality.
A double-sided fireplace connecting the kitchen and living room was redesigned to feel more intentional, with cohesive materials used on both faces. In the living area, a previously underwhelming wet bar became a standout moment with deep green cabinetry, a wine fridge, and built-in storage—adding both function and sophistication.
Throughout the project, structural limitations and narrow footprints presented design challenges that were met with custom solutions—from a uniquely shaped island to intentional lighting plans that worked around ceiling beams. The final result is a highly personal, connected series of spaces that support both everyday routines and meaningful moments of gathering—infused with warmth, purpose, and a relaxed sense of luxury.
 Cordeiro Construction, Inc
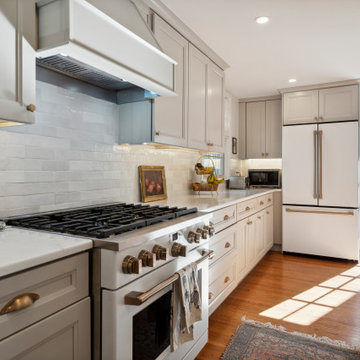
We transformed this Wynnewood home with a comprehensive renovation focusing on the kitchen, powder room, and mudroom. The kitchen saw a modern upgrade with White Shaker cabinets, new countertops, and a tile backsplash. Essential fixtures like sinks, cabinet hardware, and faucets were installed, alongside LED cabinet lighting. We enhanced the space with new island lights and updated electrical components. In the powder room, we relocated it to the garage and installed framing, drywall, and new fixtures. The mudroom received new framing, stairs, an exterior sliding door, and custom storage solutions. The project concluded with a seamless integration of new flooring throughout the home.
 Grunberger Interiors
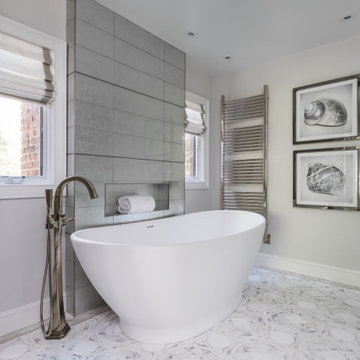
Custom, luxurious window treatments which have been tailored to the highest standards are a particular speciality for Grunberger Interiors.
The market is filled with bland, cookie cutter fabric and trim offerings provided by retailers who are salespeople first and designers second. The results are boring and uninspired, and all too often leave the homeowner feeling that something's still missing in their home's design.
Window treatments are so much more than a means to gain privacy and light filtration. Whilst this is very important, before you rush to cover up your windows, you should instead be thinking about how these coverings could be an important vehicle to realize your home's potential and make a powerful design statement.
My approach is to always think out of the box to develop fabric design schemes that are truly unique and eye catching. They tell a story of who you are and what you love. You won't find these selections and combinations at your local store. Your home's decor will shine and your experience of your spaces will be enhanced.
The process begins with my window treatment and soft furnishings consultation, which is a comprehensive design working design session filled with exiting ideas, inspiration and solutions. I bring a bespoke tray of carefully curated fabrics, trims, and wallpaper - your introduction to a world of possibilities.
After a design direction has been established, I will source beautiful fabrics and trims from a variety of trade resources, including the prestigious D&D building in Manhattan.
We shall reconvene and have an enjoyable, creative exchange of ideas and determine the perfect design scheme for each room. Professional measuring, frequent liaison with my bespoke workroom to ensure that every last detail has been addressed, followed by expert installation completes the design process.
 Paradise Found Construction
Keith and Amy loved their home in quiet Wake Forest neighborhood on a large corner lot on a cul-de-sac. Over time, Amy had developed allergic reactions to unknown allergens in their home. As her condition worsened, it became impossible for her to spend much time in the home, and they were forced to move out and find temporary housing accommodations.
After months of talking with other home improvement providers and indoor air “experts” and trying other solutions to no avail including having their HVAC ducting cleaned, they turned to Paradise Found Construction and our expertise and experience in transforming indoor environments in homes into healthy and clean living spaces. Because many of the improvements we undertook to create a cleaner environment also provided energy savings, we had our work certified under the 2012 National Green Building Standards (NGBS) and were award a Bronze level certification for the home.
We conducted a thorough investigation and testing regimen that included bringing in our team industry leading air quality and HVAC experts, we developed a comprehensive plan of action that would solve their “sick home syndrome”.
We removed all of the carpeting and pad from the home and thoroughly cleaned all surfaces and filtered the air with advanced HEPA filtration units. There were a few areas of mold in the crawl space which we mitigated as well. We thoroughly air sealed the home, paying particular attention to the ground level and attic floor system. Since the HVAC systems and ducting had become re-contaminated, we cleaned both units and all associated duct work.
To eliminate unhealthy air being drawn into the home from the crawl space, we completely sealed and conditioned the crawl. In order to provide a controlled entry point for clean fresh air into the home we installed an energy efficient stand-alone Energy Recovery Ventilator (ERV).
We installed wood flooring in all of the living areas that did not have wood flooring, and finished all of the flooring using a NO-VOC water-based floor finish. All of the painted surfaces of the home were sealed and painted with NO-VOC latex paint.
To further improve the energy performance of the home in addition to thoroughly air-sealing and sealing and conditioning the crawl space, we installed 100% LED lighting in the home. We improved the water efficiency of the home by installing low-flow EPA WaterSense rated toilets and shower heads, converted all of the bathroom and kitchen faucets to be more water efficient.
Upon completion, Amy and her family was able to move back into their cozy and clean “new home”, and are once again able to enjoy and be comfortable in their home.
 Mom's Design Build
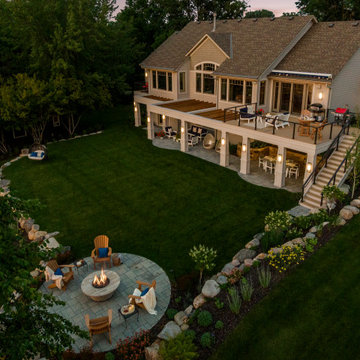
The #LakesideLeisure Project was a comprehensive redesign of a lakefront property that transformed various challenges into stunning solutions. Initially, the property featured a small, high-maintenance cedar deck with minimal lake views, poorly placed stairs, limited flat yard space due to extensive tiered landscaping and excessive plantings, obstructed lake views, and privacy concerns from a neighboring home.
The client’s vision was clear: they wanted a large, flat yard for family activities and hosting, enhanced outdoor living spaces for dining and lounging, increased privacy from neighbors, more shaded hangout areas, improved “curb appeal” from the lake, and reduced maintenance.
 Hawaiisteeldoors
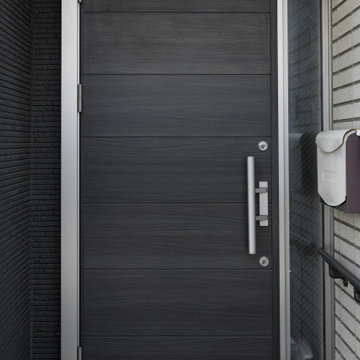
Our company is committed to providing premium steel door solutions that enhance security and improve the appearance of residential and commercial properties. We offer a comprehensive range of steel doors including entry doors, security doors, fire-rated doors, and customized designs. Manufactured to meet high-quality standards, our steel doors deliver outstanding durability, energy efficiency, and value. With years of industry experience, we continue to serve customers with dependable products and professional support tailored to their specific needs. hawaiidoors.in
 Cordeiro Construction, Inc
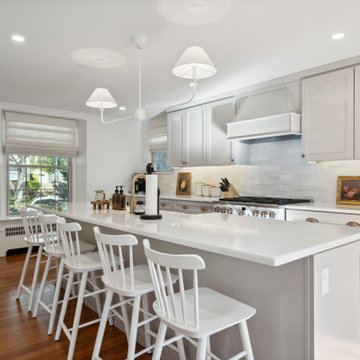
We transformed this Wynnewood home with a comprehensive renovation focusing on the kitchen, powder room, and mudroom. The kitchen saw a modern upgrade with White Shaker cabinets, new countertops, and a tile backsplash. Essential fixtures like sinks, cabinet hardware, and faucets were installed, alongside LED cabinet lighting. We enhanced the space with new island lights and updated electrical components. In the powder room, we relocated it to the garage and installed framing, drywall, and new fixtures. The mudroom received new framing, stairs, an exterior sliding door, and custom storage solutions. The project concluded with a seamless integration of new flooring throughout the home.
26