
Search results for "Comprehensive" in Home Design Ideas
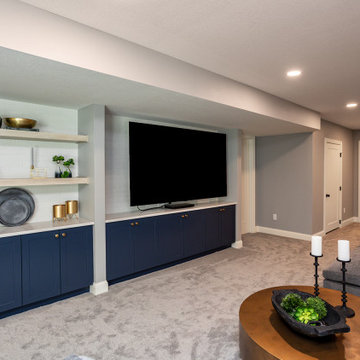
 Red House Remodeling
A comprehensive remodel of a home's first and lower levels in a neutral palette of white, naval blue and natural wood with gold and black hardware completely transforms this home.Projects inlcude kitchen, living room, pantry, mud room, laundry room, music room, family room, basement bar, climbing wall, bathroom and powder room.
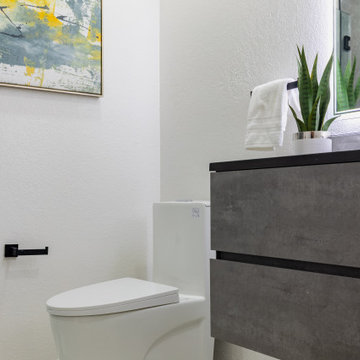
 Bayside Home Builders
This comprehensive project showcased our expertise in creating a serene and elegant bathroom space. We chose a soft, neutral palette that reflects light and enhances the sense of calm. The bathroom features gray shaker-style vanity cabinets topped with pristine white countertops, providing a modern yet timeless look. Open shelving adds a functional display area, while art pieces bring a personalized touch. Advanced fixtures, including a spacious glass shower and a minimalist freestanding tub, marry form and function. The adjoining bedroom, with its soothing color scheme and cozy textiles, complements the bathroom's tranquil vibe, completing this haven of relaxation.
Find the right local pro for your project
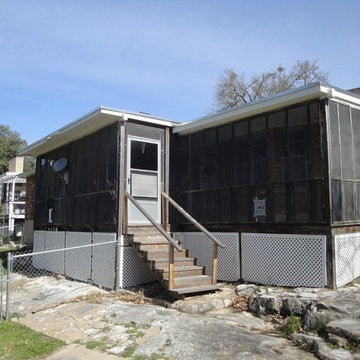
 Barley|Pfeiffer Architecture
Alan K. Barley, AIA
Inspiration for a modern home design remodel in Austin
Inspiration for a modern home design remodel in Austin
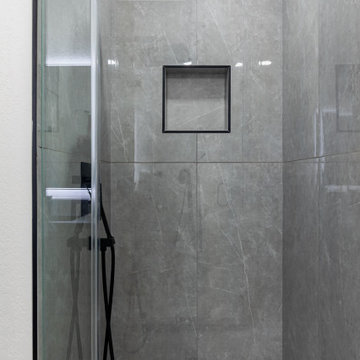 Bayside Home Builders
This comprehensive project showcased our expertise in creating a serene and elegant bathroom space. We chose a soft, neutral palette that reflects light and enhances the sense of calm. The bathroom features gray shaker-style vanity cabinets topped with pristine white countertops, providing a modern yet timeless look. Open shelving adds a functional display area, while art pieces bring a personalized touch. Advanced fixtures, including a spacious glass shower and a minimalist freestanding tub, marry form and function. The adjoining bedroom, with its soothing color scheme and cozy textiles, complements the bathroom's tranquil vibe, completing this haven of relaxation.
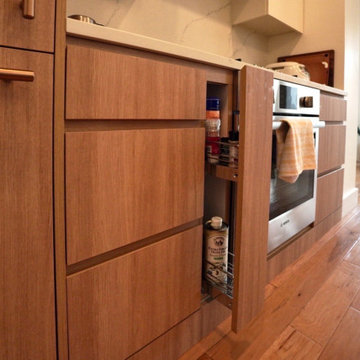
 A to Z Renovations
This stunning kitchen renovation transforms a dated space into a sleek, contemporary culinary haven defined by clean lines and modern functionality. The comprehensive redesign features custom two-tone cabinetry combining Sheer Beauty and Gardenia finishes, complemented by elegant Barstow Carrara quartz countertops and a matching backsplash. High-end Bosch appliances—including a panel-ready refrigerator and dishwasher, a gas cooktop, a built-in convection oven, and a recirculating hood—integrate seamlessly into the layout. Upgraded plumbing fixtures, such as a sophisticated Brizo faucet paired with an Elkey workstation sink, alongside updated electrical infrastructure and sleek LED lighting, complete this masterfully crafted urban kitchen transformation.

 Create Construction
Welcome to "Santa Monica Serenity," a comprehensive home remodel that seamlessly blends modern minimalism with serene beach vibes. This transformation features a reconfigured layout, stylish kitchen upgrades, remodeled bathrooms, and cohesive design elements throughout the home. The result is a tranquil and modern sanctuary that embodies the essence of coastal living.
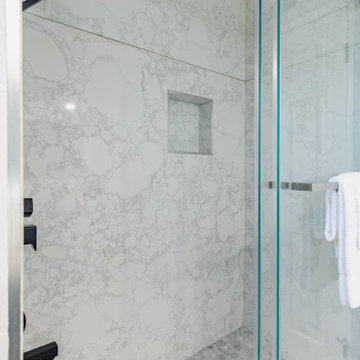 Bayside Home Builders
This comprehensive project showcased our expertise in creating a serene and elegant bathroom space. We chose a soft, neutral palette that reflects light and enhances the sense of calm. The bathroom features gray shaker-style vanity cabinets topped with pristine white countertops, providing a modern yet timeless look. Open shelving adds a functional display area, while art pieces bring a personalized touch. Advanced fixtures, including a spacious glass shower and a minimalist freestanding tub, marry form and function. The adjoining bedroom, with its soothing color scheme and cozy textiles, complements the bathroom's tranquil vibe, completing this haven of relaxation.
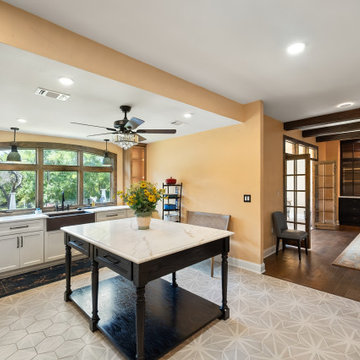
 Sunday Morning Kitchen and Bath
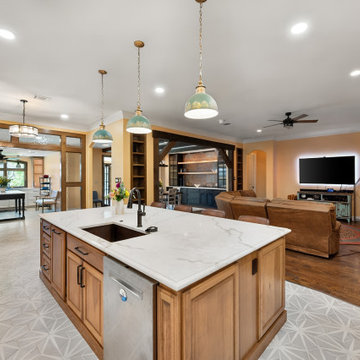
Comprehensive view from the prep kitchen looking across the marble-topped island toward the timber-framed partition doorway leading to the open dining room.
 Sunday Morning Kitchen and Bath
Comprehensive wide-angle view from the kitchen island sweeping across the living room, stone fireplace, back-lit TV wall, and adjacent dining room.
Kitchen - kitchen idea in Dallas
Kitchen - kitchen idea in Dallas
 Schaller Design Lab
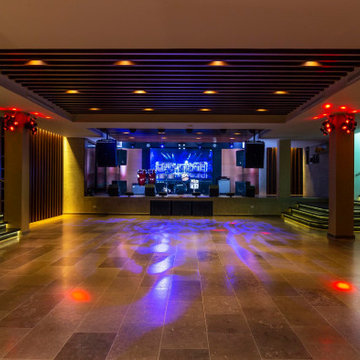
The beautifully designed auditorium showcases innovative lighting and cutting-edge technology, perfect for any performance or event. With expertly crafted sound engineering and interior solutions, this space exemplifies modern design. Reach out to DesignLab for comprehensive advice on integrating design, lighting, and technology into your projects.
 Dreamview Development Group
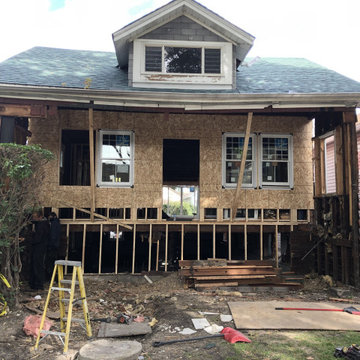
This Chicago bungalow exterior undergoes a comprehensive full gut rehab, taken down to the studs. Visible construction shows wood framing, OSB sheathing panels, new white-framed windows, and roof shingles, capturing the structural phase of rebuilding a classic craftsman home from the frame up.
 Alterra Landscape Design
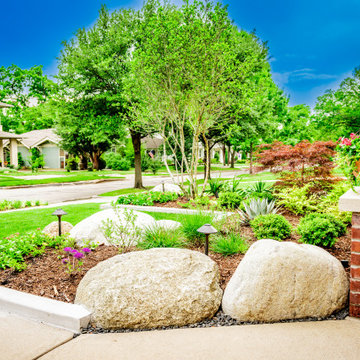
Evening lighting transforms this garden into a serene retreat. This shot emphasizes the use of directional lighting to highlight specific landscape architecture features, such as the sculptural moss boulders and varied perennials. By focusing on the interplay between light and shadow, our design+build team creates a sense of depth and drama. It’s the perfect example of a comprehensive master plan that considers how outdoor living spaces function and appear across different lighting conditions.
 Sun Shore Construction
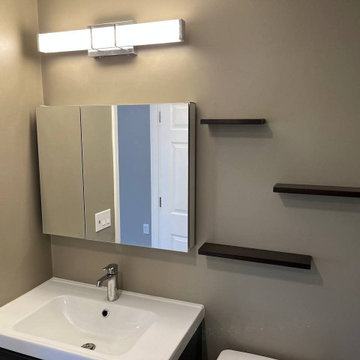
This project involved a comprehensive renovation of a home in Braintree, MA. The renovation encompassed the kitchen, two bathrooms, two bedrooms, and the living room. Special attention was given to each space, resulting in a completely transformed home that is modern, functional, and aesthetically pleasing. The end result not only met but exceeded the homeowner's expectations, leaving them extremely satisfied with the outcome.
 NoBroker Interiors
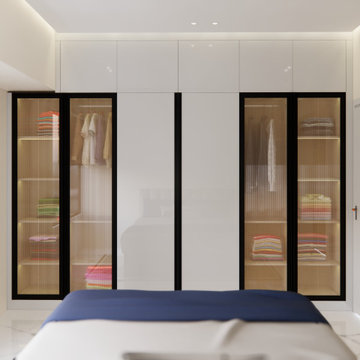
A comprehensive look at the master bedroom's full-height wardrobe system featuring a mix of white and reeded glass panels.
 A to Z Renovations
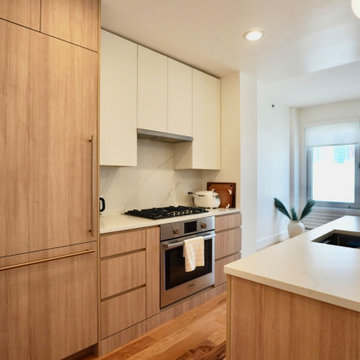
This stunning kitchen renovation transforms a dated space into a sleek, contemporary culinary haven defined by clean lines and modern functionality. The comprehensive redesign features custom two-tone cabinetry combining Sheer Beauty and Gardenia finishes, complemented by elegant Barstow Carrara quartz countertops and a matching backsplash. High-end Bosch appliances—including a panel-ready refrigerator and dishwasher, a gas cooktop, a built-in convection oven, and a recirculating hood—integrate seamlessly into the layout. Upgraded plumbing fixtures, such as a sophisticated Brizo faucet paired with an Elkey workstation sink, alongside updated electrical infrastructure and sleek LED lighting, complete this masterfully crafted urban kitchen transformation.

 LA Mart Design Center
MacQueen Home Showroom 140 found in the LA Mart Design Center. For more information please contact Sheena Evans at sheena@macqueenhome.com
Trendy pool photo in Los Angeles
Trendy pool photo in Los Angeles
 Barley|Pfeiffer Architecture
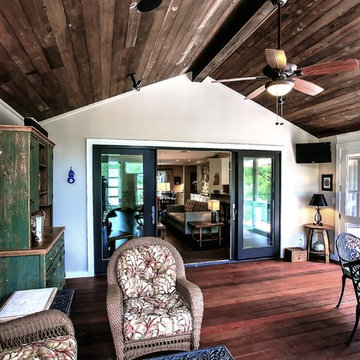
screened in porch, Austin luxury home, Austin custom home, BarleyPfeiffer Architecture, BarleyPfeiffer, wood floors, sustainable design, sleek design, pro work, modern, low voc paint, interiors and consulting, house ideas, home planning, 5 star energy, high performance, green building, fun design, 5 star appliance, find a pro, family home, elegance, efficient, custom-made, comprehensive sustainable architects, barley & Pfeiffer architects, natural lighting, Austin TX, Barley & Pfeiffer Architects, professional services, green design, curb appeal,
 Barley|Pfeiffer Architecture
screened in porch, Austin luxury home, Austin custom home, BarleyPfeiffer Architecture, BarleyPfeiffer, wood floors, sustainable design, sleek design, pro work, modern, low voc paint, interiors and consulting, house ideas, home planning, 5 star energy, high performance, green building, fun design, 5 star appliance, find a pro, family home, elegance, efficient, custom-made, comprehensive sustainable architects, barley & Pfeiffer architects, natural lighting, Austin TX, Barley & Pfeiffer Architects, professional services, green design, curb appeal,
126