
Search results for "Comprehensive" in Home Design Ideas
 BuildWright Construction Inc
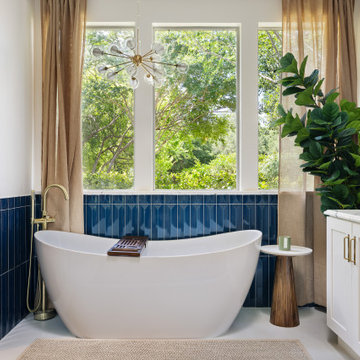
A comprehensive look at the soaking suite showing a modern white freestanding bathtub flanked by custom white shaker storage cabinets on one side and an open arched curbless shower entry on the other. Rich navy blue vertical wainscoting tile lines the perimeter walls beneath three large privacy windows.

 Playa Vista Electrician
We are owner operated and we pride ourselves in getting the job done the way you want it and nothing else. Playa Vista Electrician provide comprehensive electrical maintenance, repair, replacement and new equipment installation services for residential, commercial and industrial fields. Give us a call today!

Find the right local pro for your project
 Stoiber and Associates Architects, PC
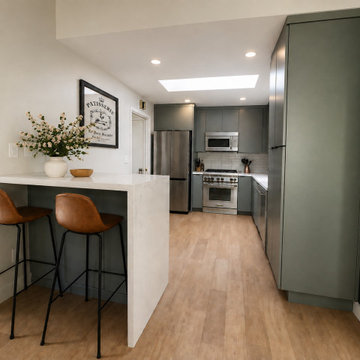
Comprehensive interior renovation in Oakland, California. This project breathes new life into a mid-century classic with a focus on thoughtful kitchen and bathroom design—proving that small spaces can still feel open, functional, and beautifully considered.
Using modern finishes that reflect the history of the home, freestanding vanities and and using every inch with intention. We’re creating spaces that work harder without sacrificing the character of the original home.
 Alluring Concepts
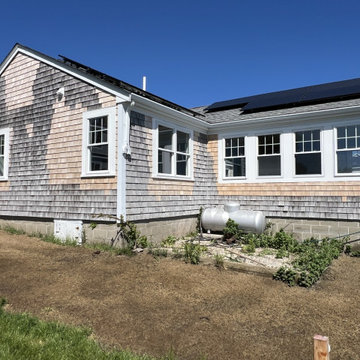
This charming waterfront cottage underwent a comprehensive renovation and addition, transforming a modest coastal home into a bright, spacious retreat designed for modern living. The reimagined layout includes a relocated main entrance with a welcoming foyer, expanded kitchen and living areas, and the addition of a primary suite, walk-in closet, pantry, laundry room, and powder room.
Expansive windows and an open-concept design maximize natural light and highlight the home's beautiful waterfront views. A custom kitchen with a spacious island, thoughtfully selected finishes, and detailed millwork bring warmth and character throughout. The redesigned exterior seamlessly blends the new addition with the home's original charm, creating a timeless coastal residence that balances everyday functionality with classic New England style.
 Lemon Remodeling & Services
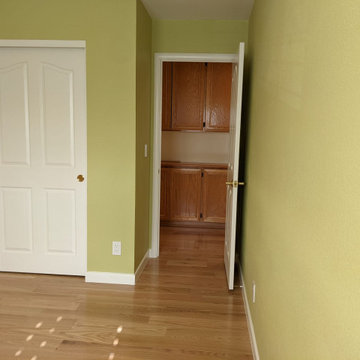
Join us as we reveal this comprehensive home remodeling project, featuring brand-new additions such as a staircase, a transformed living room, an open-concept kitchen, a redesigned bedroom, and a luxurious master bathroom. We handled everything, from tiling the floors to interior painting, electrical and plumbing work, and securing the necessary permits. We were there every step of the way, ensuring a positive and satisfying remodeling experience for our client. We exclusively used top-quality materials, and the project was completed on time and within budget. Lemon Remodeling is your go-to expert for home renovations
. Contact us today to start your own project : https://calendly.com/lemonremodeling
 Vancouver General Contractors
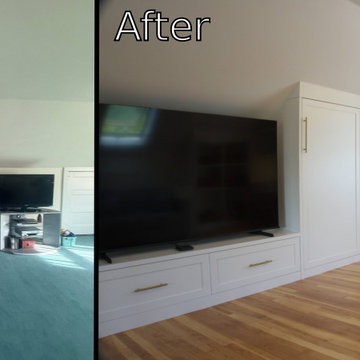
Before and after view of a comprehensive attic loft renovation. We replaced dated teal carpet with warm wide-plank hardwood floors and engineered seamless custom built-in cabinetry, an integrated TV media console, storage shelving, and a bright built-in desk workspace.
 Tulip Remodeling
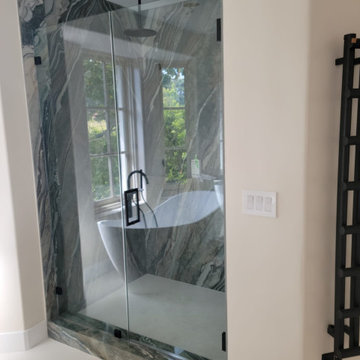
Take a moment to appreciate this stunning bathroom! It features a white freestanding bathtub paired with a black Vassor Freestanding Tub Faucet with Hand Shower and Rough-In Valve, and a shower enclosed by hinged glass doors. The shower has been meticulously tiled with gray marble-look tiles on the walls. This bathroom underwent a complete transformation courtesy of Tulip Remodeling. We specialize in comprehensive home remodeling, including full bathroom and kitchen renovations, boasting years of experience and a commitment to using the most durable and high-quality materials for our clients' projects. To get started on your own remodeling journey, schedule your free estimate at https://calendly.com/tulipremodeling.
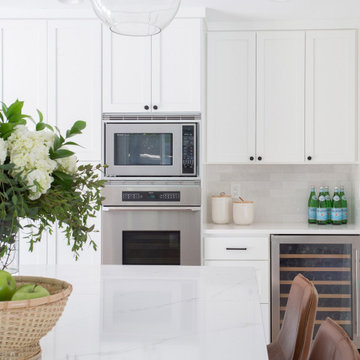
 Heiser Designs
This remodel project in Bellevue’s charming Newport Shores neighborhood involved a completely reimagined kitchen and nook. The client’s dreamed of an inviting farmhouse look and desired an open-concept layout where they could cook and entertain, so we created a comprehensive design plan where form meets function.


 Abbey Carpet & Floor
Stair runner installed by Abbey Carpet & Floor.
Inspiration for a modern carpeted l-shaped staircase remodel in Boston with carpeted risers
Inspiration for a modern carpeted l-shaped staircase remodel in Boston with carpeted risers
 The Robin Kencel Team
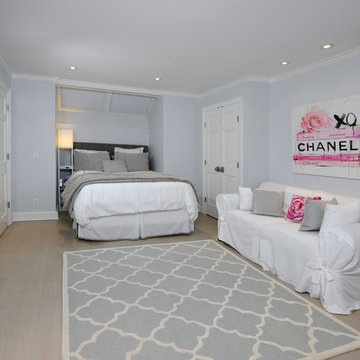
This residence sparkles with a comprehensive, top quality renovation completed in 2017. Reflecting today’s decorating trends and design sensibilities, the home delivers in every way. The three-story floor plan separates public from private spaces in generous fashion. Terrace and gardened courtyard offer lovely outdoor living. The picture perfect condominium that offers turnkey living. Located on a quiet street in downtown Greenwich and a short walk to shopping, restaurants and parks.
 GBU Construction Development
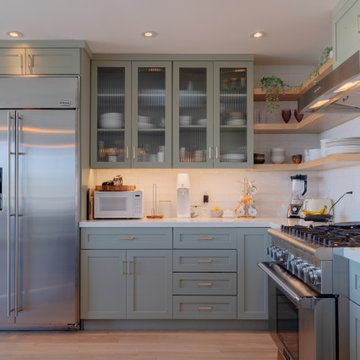
Modern Scandinavian Kitchen Renovation - Complete Functionality Makeover
Comprehensive kitchen transformation featuring careful corner cabinet removal and installation of efficient lazy Susan storage system. Existing cabinetry refreshed with sophisticated blueish-tone paint finish while preserving the clean, minimalist aesthetic. Project includes new open shelving installation, under-cabinet LED lighting upgrade, complete countertop replacement, and modern backsplash design. Enhanced with integrated pantry system, streamlined trash management, and updated sink/faucet package for optimal workflow and storage efficiency.
 User
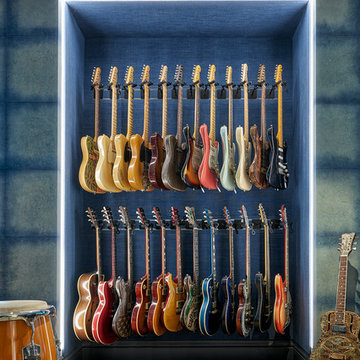
After living in their home for 15 years, our clients decided it was time to renovate and decorate. The completely redone residence features many marvelous features: a kitchen with two islands four decks with elegant railings, a music studio, a workout room with a view, three bedrooms, three lovely full baths and two half, a home office – all driven by a digitally connected Smart Home.
The style moves from whimsical to "girlie", from traditional to eclectic. Throughout we have incorporated the finest fittings, fixtures, hardware and finishes. Lighting is comprehensive and elegantly folded into the ceiling. Honed and polished Italian marble, limestone, volcanic tiles and rough hewn posts and beams give character to this once rather plain home.
Photos © John Sutton Photography
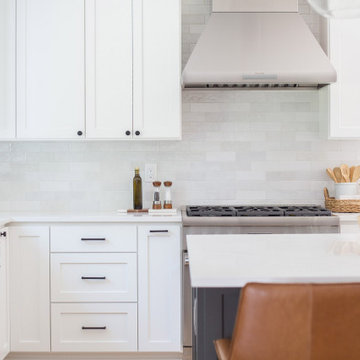 Heiser Designs
This remodel project in Bellevue’s charming Newport Shores neighborhood involved a completely reimagined kitchen and nook. The client’s dreamed of an inviting farmhouse look and desired an open-concept layout where they could cook and entertain, so we created a comprehensive design plan where form meets function.
 Alluring Concepts
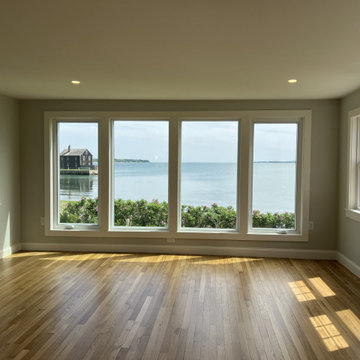
This charming waterfront cottage underwent a comprehensive renovation and addition, transforming a modest coastal home into a bright, spacious retreat designed for modern living. The reimagined layout includes a relocated main entrance with a welcoming foyer, expanded kitchen and living areas, and the addition of a primary suite, walk-in closet, pantry, laundry room, and powder room.
Expansive windows and an open-concept design maximize natural light and highlight the home's beautiful waterfront views. A custom kitchen with a spacious island, thoughtfully selected finishes, and detailed millwork bring warmth and character throughout. The redesigned exterior seamlessly blends the new addition with the home's original charm, creating a timeless coastal residence that balances everyday functionality with classic New England style.
 Cordeiro Construction, Inc
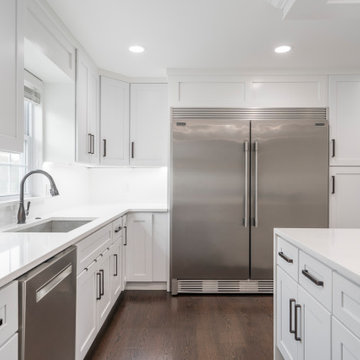
In our Malvern project, we tackled flooring issues by installing new red oak hardwood floors in the kitchen to address water damage and refinishing the entire first floor, excluding the kitchen area. We also repainted the baseboards and shoe molding for a polished look. The kitchen underwent a significant transformation, with the removal of lower cabinets, relocation of the stove, and installation of new white shaker cabinets and handles. Existing countertops, sink, faucet, and stove were seamlessly reinstalled, and a new Bosch 800 series dishwasher was added. This comprehensive update ensured a refreshed and functional kitchen space for our client.
 Heiser Designs
This remodel project in Bellevue’s charming Newport Shores neighborhood involved a completely reimagined kitchen and nook. The client’s dreamed of an inviting farmhouse look and desired an open-concept layout where they could cook and entertain, so we created a comprehensive design plan where form meets function.

 Susan Witman Interior Design
Blaine County's Comprehensive & Unique Interior Design Firm
Location: PO Box 2861
Sun Valley, ID 83353
Living room - eclectic living room idea
Living room - eclectic living room idea
156