
Search results for "Comprehensive" in Home Design Ideas
 Gardens of Babylon Landscapes
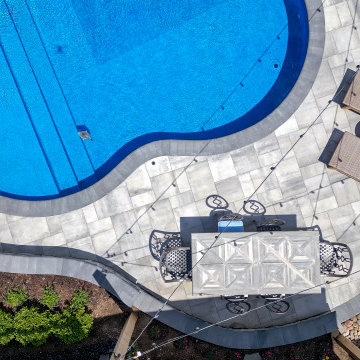
Transformed traditional home with a stunning pool oasis backyard. Our team overcame lot and elevation challenges with a comprehensive design-to-finish process ensuring every detail was expertly handled. Key features of this project included:
Custom lighting for ambiance and safety
Integration with existing landscaping
High-quality pavers and rock walls for durability and aesthetics
Efficient drainage solutions
Lush green areas for relaxation and enjoyment
 Modern Wall Art Co.
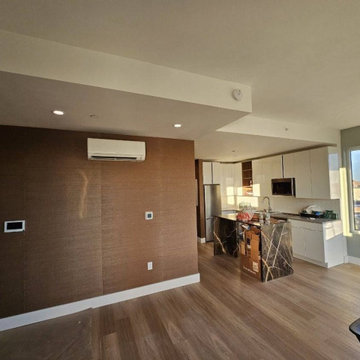
Professional wallpaper installation and comprehensive wallcovering services tailored for high-end residential and commercial spaces. Specializing in complete wall surface preparation, old wallpaper removal, and precise application across a wide variety of premium materials, including commercial Type II vinyl, natural grasscloth, delicate fabrics, and custom wall murals.
As a dedicated wallpaper installer and skilled wallpaper hanger, every project is executed with technical accuracy—utilizing thorough surface smoothing, specialized priming, laser-plumb alignment, and precise pattern matching. Deliverables guarantee crisp edges, tight seams, and a flawless, bubble-free finish for long-lasting aesthetic appeal. Available for top-quality wallpapering and custom wallcovering projects.
 ALL DIGITAL, LLC
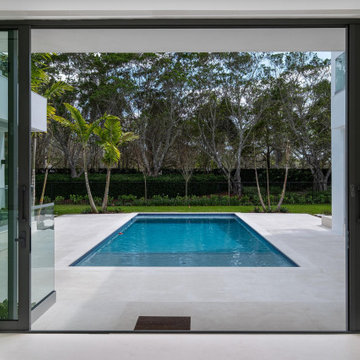
This 12,000 sq. ft. luxury estate residence in Weston was outfitted with a fully integrated smart home system designed for both elegance and ease of use. The project features seamless integration of Lutron and Control4, delivering centralized control over lighting, shading, and security.
High-end lighting fixtures were carefully selected and programmed to enhance architectural elements while creating adaptable ambiance throughout the home. A comprehensive surveillance system was also installed to ensure security without compromising aesthetics.
Strategically placed Lutron Palladiom Keypads are installed throughout the residence, offering intuitive access to customized lighting scenes and effortless control of motorized shades. These keypads blend refined design with advanced functionality, allowing for a seamless and sophisticated user experience. #lighting #luxuryhomes #interiordesign #smarthomes #motorizedshades @dawbuilders @alldigitalautomation @lutronelectronics @apurelighting @control4
Find the right local pro for your project

 Cordeiro Construction, Inc
At this project in Phoenixville, we completed a comprehensive home renovation project that completely transformed the property. Our team installed a brand new kitchen with modern cabinets, countertops, and appliances, creating a functional and inviting space for cooking and dining. We also replaced the floors throughout the home, updating them with durable and stylish materials. A new deck was built to enhance outdoor living, providing a perfect spot for relaxation and entertainment. The bathrooms were completely renovated with new fixtures, tiles, and vanities, adding both style and functionality. Interior and exterior painting refreshed the home's appearance, while a new patio improved outdoor usability and curb appeal. This extensive renovation has revitalized this home, combining modern comforts with enhanced aesthetics.
 ALL DIGITAL, LLC
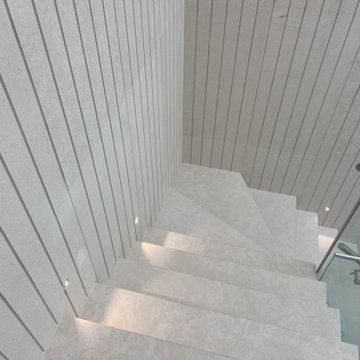
This 12,000 sq. ft. luxury estate residence in Weston was outfitted with a fully integrated smart home system designed for both elegance and ease of use. The project features seamless integration of Lutron and Control4, delivering centralized control over lighting, shading, and security.
High-end lighting fixtures were carefully selected and programmed to enhance architectural elements while creating adaptable ambiance throughout the home. A comprehensive surveillance system was also installed to ensure security without compromising aesthetics.
Strategically placed Lutron Palladiom Keypads are installed throughout the residence, offering intuitive access to customized lighting scenes and effortless control of motorized shades. These keypads blend refined design with advanced functionality, allowing for a seamless and sophisticated user experience. #lighting #luxuryhomes #interiordesign #smarthomes #motorizedshades @dawbuilders @alldigitalautomation @lutronelectronics @apurelighting @control4
 MJM Building Group
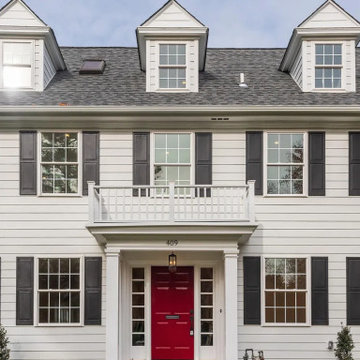
Full Gut Rehabilitation – 409 Sycamore Ave, Merion Station, PA
Completed in 2025, this project involved a comprehensive, full gut rehabilitation of the property at 409 Sycamore Ave in Merion Station, Pennsylvania. The renovation transformed the home from the existing condition through a complete interior renovation, with the property essentially rebuilt from the inside out.
The project included removal of existing interior finishes and systems and a complete modernization of the home. New mechanical, electrical, plumbing, insulation, drywall, flooring, cabinetry, fixtures, and finishes were incorporated throughout the residence. The renovation also addressed the kitchen, bathrooms, living spaces, and other interior areas to create a cohesive, contemporary home while maintaining the character and appeal of the property.
The result was a substantially renovated residence with updated infrastructure, modern finishes, and improved functionality throughout.
 K & S Design Build Inc
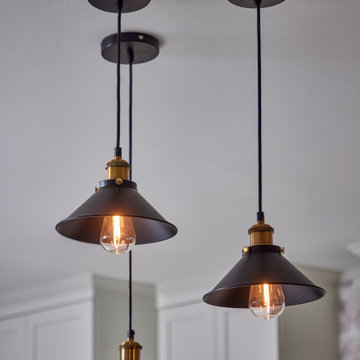
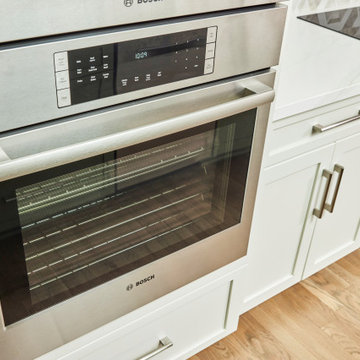
This comprehensive project in Lakewood, CA, included a full Kitchen and Bathroom remodel, updating carpet flooring, renovating three bedrooms, and upgrading electrical wiring with new light fixtures. The work also featured the installation of door casings and crown molding, new insulation and drywall, a complete interior repaint, and a custom closet design for the primary bedroom.
 Cordeiro Construction, Inc
At this project in Phoenixville, we completed a comprehensive home renovation project that completely transformed the property. Our team installed a brand new kitchen with modern cabinets, countertops, and appliances, creating a functional and inviting space for cooking and dining. We also replaced the floors throughout the home, updating them with durable and stylish materials. A new deck was built to enhance outdoor living, providing a perfect spot for relaxation and entertainment. The bathrooms were completely renovated with new fixtures, tiles, and vanities, adding both style and functionality. Interior and exterior painting refreshed the home's appearance, while a new patio improved outdoor usability and curb appeal. This extensive renovation has revitalized this home, combining modern comforts with enhanced aesthetics.
 Arterra Design & Build
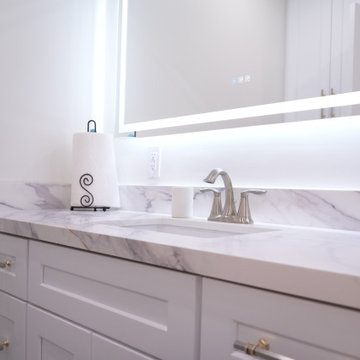
Part of a comprehensive full home remodel in, this Woodland Hills bathroom remodel was designed to integrate seamlessly with the home’s new kitchen and hallway finishes. Marble-look porcelain tile and hexagon mosaic shower floors bring elegance to the shower surround, while neutral grey floor tiles ground the space. A custom white vanity with marble top was crafted to match the kitchen cabinetry and hallway closets – a cohesive design touch that elevates the entire home. A ceiling-mounted rain shower and wall-mounted handheld combo complete this spa-inspired retreat.
 Better Builders
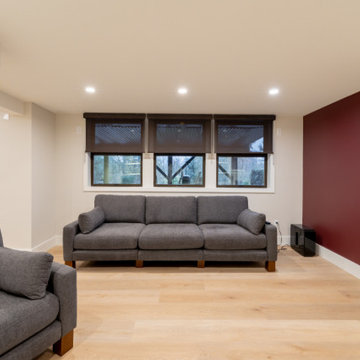
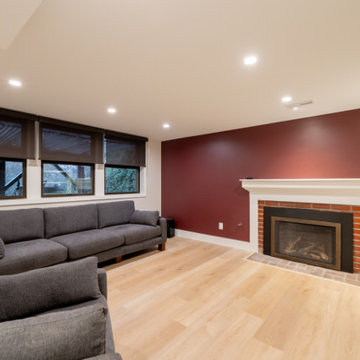
This inviting entertainment lounge is part of a comprehensive West Seattle basement remodel by Better Builders. The space features a sophisticated media wall with a large wall-mounted TV and extensive custom white cabinetry providing ample storage. A deep red accent wall anchors the room, adding warmth and a bold focal point against the crisp white trim and natural wood flooring. Recessed LED lighting and a classic brick fireplace surround blend modern convenience with traditional comfort, creating the perfect retreat for sports viewing and relaxation.
 Better Builders
This inviting entertainment lounge is part of a comprehensive West Seattle basement remodel by Better Builders. The space features a sophisticated media wall with a large wall-mounted TV and extensive custom white cabinetry providing ample storage. A deep red accent wall anchors the room, adding warmth and a bold focal point against the crisp white trim and natural wood flooring. Recessed LED lighting and a classic brick fireplace surround blend modern convenience with traditional comfort, creating the perfect retreat for sports viewing and relaxation.
 Babette’s Furniture & Home
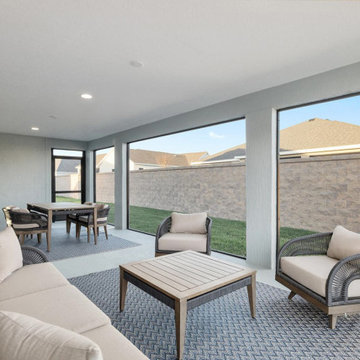
This luxurious patio is designed for sophisticated outdoor living, offering distinct zones for dining and lounging. The elegant Janine Outdoor Bench by Dovetail Furniture provides stylish seating, complementing the overall aesthetic. For al fresco dining, the Orbit Outdoor Dining Table paired with four Orbit Outdoor Dining Chairs by Armen Living creates a chic and functional space for meals.
The lounge area is perfected with the comfortable Orbit Outdoor Sofa and two Orbit Outdoor Swivel Chairs by Armen Living, inviting relaxation and easy conversation. The Orbit Outdoor Coffee Table by Armen Living completes this inviting setup, providing a convenient surface for drinks and decor. This comprehensive collection transforms your patio into a versatile and upscale outdoor haven.
 A to Z Construction Inc.
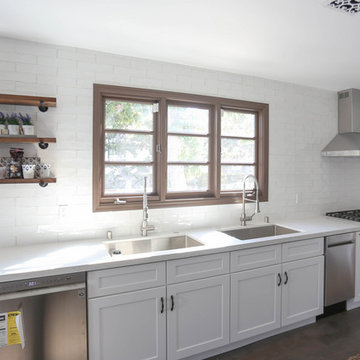
In the prestigious Beverly Hills project, we embarked on a comprehensive renovation that involved a complete gutting and transformation of the house. By removing support walls within the kitchen area, we successfully created a spacious and open kitchen layout, optimizing functionality and visual appeal. Additionally, our team undertook the complete remodeling of five bathrooms and a powder room, ensuring a seamless blend of luxury and functionality. The installation of custom-made wood windows and elegant engineered floors throughout the entire house added a touch of sophistication and cohesiveness to the overall design.
 Final Draft Cabinetry
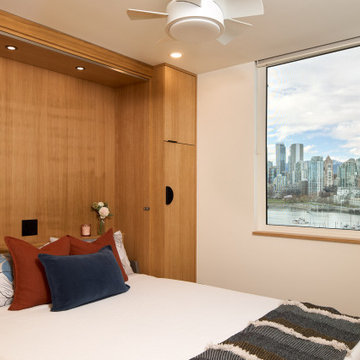
A comprehensive custom millwork project for a beautiful Vancouver residence. This whole-home transformation features a stunning contemporary kitchen with a dramatic waterfall stone island, integrated appliances, and LED-lit open shelving. The warm, flat-panel wood veneer is carried seamlessly throughout the home, highlighting a custom slatted headboard in the master suite, a fully integrated floor-to-ceiling wardrobe system, and sleek floating vanities in the bathrooms. Designed for both high functionality and striking modern elegance.
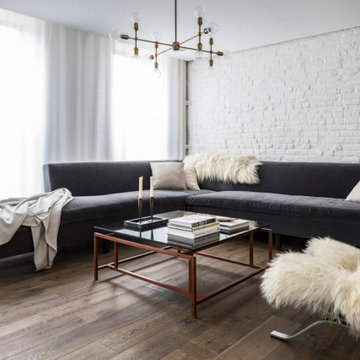
 BuildOps
Featured in Brownstoner magazine, the Caroll Gardens project is a remarkable transformation orchestrated by Build-Ops from an abandoned, dilapidated space to a stunning residential haven. With only remnants of walls left standing amidst decay, Build-Ops embarked on a comprehensive renovation journey.
Beginning with meticulous demolition, we cleared the site and initiated structural reconstruction from the ground up. From foundation work to framing, plumbing, and electrical installation, every stage of construction was executed with precision. We then proceeded to craft exquisite interiors, including flooring, staircase, windows, kitchens, bathrooms, and living spaces.
With a keen eye for detail, we installed custom furniture, applied finishing touches, and breathed new life into the space. The Caroll Gardens project exemplifies our dedication to turning dreams into reality, showcasing the transformative power of Build-Ops craftsmanship.
 Georgia Outdoor Services
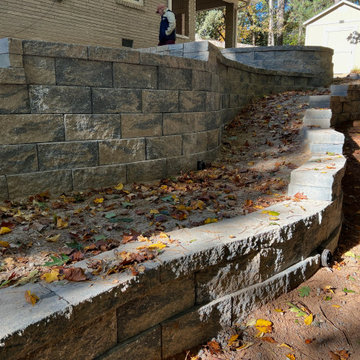
The backyard in this Dunwoody, GA residence presented several challenges, including failing cinder block walls, unsafe steps, and an aging deck. These issues rendered the space largely unusable and created drainage problems, limiting both safety and functionality for the homeowners. Our team addressed these issues by removing all existing structures and undertaking a comprehensive rebuild. This involved regrading the area for proper drainage, constructing new retaining walls, and installing integrated steps for safe access throughout the yard. Multiple paver patios were also installed to create defined entertaining areas. The outcome is a safe and highly functional outdoor living space in Dunwoody. The new retaining walls provide essential structural support, the drainage system manages stormwater effectively, and the integrated patios and walkways offer inviting areas for recreation and access.
 Belle Design Build, Inc.
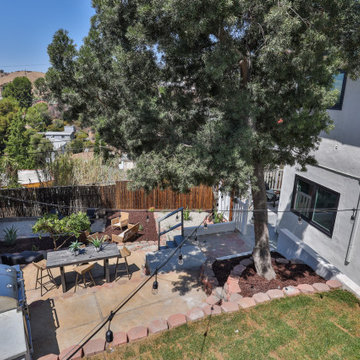
Discover our comprehensive renovation project in the vibrant Highland Park neighborhood of Los Angeles, CA. This full-scale interior and exterior remodel reflects the eclectic charm and modern vibe of this cool neighborhood.
Drought-Tolerant Landscaping: Sustainable and low-maintenance landscaping with native plants, enhancing curb appeal and environmental responsibility.
Outdoor BBQ Areas: Perfectly designed outdoor BBQ areas for entertaining and enjoying the California lifestyle.
This Highland Park renovation beautifully blends modern upgrades with the neighborhood's unique character, creating a stylish and functional home. From the thoughtful interior design to the sustainable exterior features, this project exemplifies quality craftsmanship and attention to detail.
Explore more about this project and see how we can bring your vision to life at Belle Design Build.
 Аrchitectural visualization, 3d plan, 3D rendering
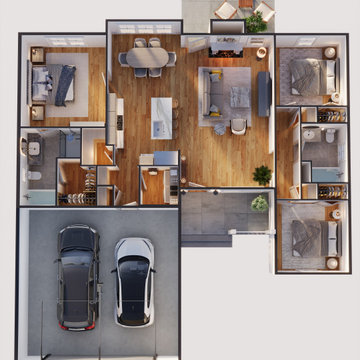
This project presents a detailed 3D floor plan created in Autodesk 3ds Max. The visualization demonstrates accurate spatial organization, realistic lighting, and high‑quality texturing to highlight both functional and aesthetic aspects of the design. The model was developed to showcase architectural planning, interior layout, and construction visualization in a clear and engaging way.
The rendering emphasizes:
• Precise geometry and proportions
• Photorealistic materials and textures
• Professional lighting setup for realistic atmosphere
• Optimized composition for presentation and client review
This 3D plan can be applied in architectural design, real estate visualization, and concept development, providing a comprehensive view of the project before implementation.
 K & S Design Build Inc
This comprehensive project in Lakewood, CA, included a full Kitchen and Bathroom remodel, updating carpet flooring, renovating three bedrooms, and upgrading electrical wiring with new light fixtures. The work also featured the installation of door casings and crown molding, new insulation and drywall, a complete interior repaint, and a custom closet design for the primary bedroom.
 A to Z Construction Inc.
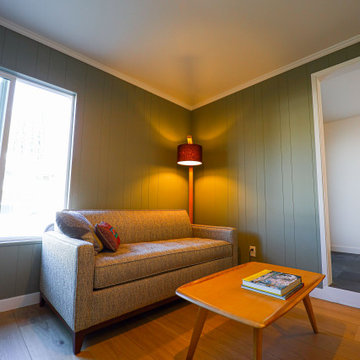
In the captivating Woodland Hills project, our team undertook a comprehensive modernization of the entire house. With meticulous attention to detail, we revitalized the space by giving the fireplace a stunning facelift, installing sleek and durable engineered floors throughout, and executing a complete gutting and reconfiguration of two bathrooms. The addition of custom-made vanities and a beautifully crafted book and records closet enhanced both functionality and aesthetics. Furthermore, we upgraded all the windows, improving energy efficiency and maximizing natural light, while a fresh coat of paint applied to both the interior and exterior brought a renewed sense of charm to the home.
204