
Search results for "Comprehensive" in Home Design Ideas
 Proliance General Contractors & Roofing Brookfield
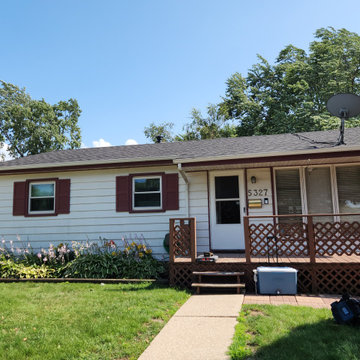
Proliance General Contractors & Roofing emerges as a distinguished roofing company in Brookfield, WI, renowned for our commitment to quality and client satisfaction. Our seasoned team, adept at handling both residential and commercial projects, delivers unparalleled roofing solutions. From meticulous roof repairs and new installations to comprehensive replacements, we utilize state-of-the-art techniques and top-tier materials. Clients trust us for our reliability, especially in urgent scenarios, making us the preferred emergency roofer in town. At Proliance, we blend durability with aesthetic appeal, ensuring your property stands out and stays protected. Choose us, and invest in roofing excellence.
 Final Draft Cabinetry
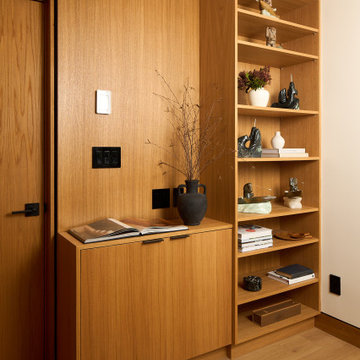
A comprehensive custom millwork project for a beautiful Vancouver residence. This whole-home transformation features a stunning contemporary kitchen with a dramatic waterfall stone island, integrated appliances, and LED-lit open shelving. The warm, flat-panel wood veneer is carried seamlessly throughout the home, highlighting a custom slatted headboard in the master suite, a fully integrated floor-to-ceiling wardrobe system, and sleek floating vanities in the bathrooms. Designed for both high functionality and striking modern elegance.

 Cordeiro Construction, Inc
In this project in Merion Station, we completed a comprehensive renovation of the master bathroom and stacked laundry room. We framed and installed drywall to create new layouts for both spaces. For the master bathroom, we installed new fixtures including a vanity, mirror, faucet, toilet, and shower head, along with tile flooring and walls. Recessed lights, an exhaust fan, and shower fixtures were also installed, and the room was painted according to the owner's choice. Similar upgrades were made to the hallway bathroom, with new vanity, mirror, faucets, toilet, bathtub/shower, tile, lighting, and paint applied to refresh the space.
Find the right local pro for your project

 A.B. Edward Enterprises, Inc.
Home Exterior project in Deerfield IL
At A.B. Edward, we enjoy working closely with our customers to provide honest information while exploring all possibilities. This attention to detail ensures a hassle-free experience in every facet of sales and service covering a multitude of residential construction projects. We have an A+ Better Business Rating Since 2003 & are an Angie’s List Super Service Award Company! Our company specializes in Roofing, Siding, Gutters, Windows Contractor
Sales and service of the highest quality backed by comprehensive warranties are the hallmark of A.B. Edward. Our working relationship begins, as it should; listening to you and our relationship will continue long after your project is completed. We pride ourselves on making customers happy before, during and after a project is completed. Just listen to what some of our customers are saying about our roofing products and services in the North Shore, Illinois Area.
Today, our family-owned and operated business proudly employs more than 30 people, and our services go well beyond roofing to include, roofing, siding, gutters, windows, masonry, insulation, decks, exterior painting, stucco, carpentry and more.
Your home is your single greatest investment, and so we strive to treat your home as our own, taking care to ensure top-quality products, distinctive design, and expert installation, all backed by comprehensive warranties. Let us create the home of your dreams and we’ll take every step to be sure you’re 100% satisfied with your project and become another one of our “lifetime customers.”
Please take a few moments to review our services, and feel free to contact us at any time, either by phone or email. As always, we provide our customers with a free written estimate for all of our residential construction projects.

 SCHEER CONSTRUCTION GROUP LLC
Inspiration for a contemporary backyard concrete and rectangular pool remodel in Miami

 DHD Architecture and Interior Design
"Dramatically positioned along Pelican Crest's prized front row, this Newport Coast House presents a refreshing modern aesthetic rarely available in the community. A comprehensive $6M renovation completed in December 2017 appointed the home with an assortment of sophisticated design elements, including white oak & travertine flooring, light fixtures & chandeliers by Apparatus & Ladies & Gentlemen, & SubZero appliances throughout. The home's unique orientation offers the region's best view perspective, encompassing the ocean, Catalina Island, Harbor, city lights, Palos Verdes, Pelican Hill Golf Course, & crashing waves. The eminently liveable floorplan spans 3 levels and is host to 5 bedroom suites, open social spaces, home office (possible 6th bedroom) with views & balcony, temperature-controlled wine and cigar room, home spa with heated floors, a steam room, and quick-fill tub, home gym, & chic master suite with frameless, stand-alone shower, his & hers closets, & sprawling ocean views. The rear yard is an entertainer's paradise with infinity-edge pool & spa, fireplace, built-in BBQ, putting green, lawn, and covered outdoor dining area. An 8-car subterranean garage & fully integrated Savant system complete this one of-a-kind residence. Residents of Pelican Crest enjoy 24/7 guard-gated patrolled security, swim, tennis & playground amenities of the Newport Coast Community Center & close proximity to the pristine beaches, world-class shopping & dining, & John Wayne Airport." via Cain Group / Pacific Sotheby's International Realty
Photo: Chris Snitko
 Gardens of Babylon Landscapes
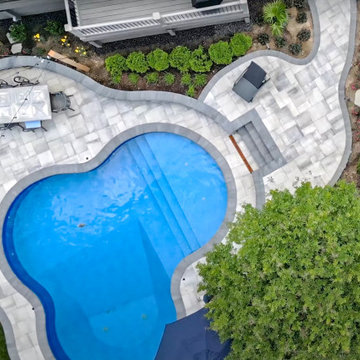
Transformed traditional home with a stunning pool oasis backyard. Our team overcame lot and elevation challenges with a comprehensive design-to-finish process ensuring every detail was expertly handled. Key features of this project included:
Custom lighting for ambiance and safety
Integration with existing landscaping
High-quality pavers and rock walls for durability and aesthetics
Efficient drainage solutions
Lush green areas for relaxation and enjoyment
 Perfect Wall Coverings USA
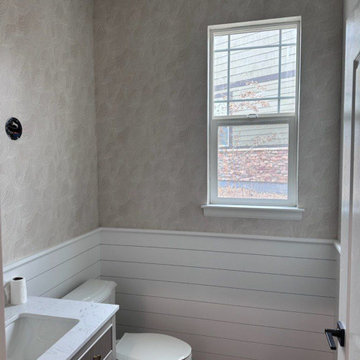
Expert home and residential wallpapering services tailored for high-end interiors, accent walls, full-room makeovers, and custom residential spaces. Specializing in the delicate application of premium materials, including natural grasscloth, fine fabrics, silk, hand-printed paper, delicate foil, and high-definition custom wall murals.
As a skilled residential wallpaper installer and hanger, every home project is executed with maximum care and attention to detail. The installation process includes comprehensive surface smoothing, drywall patching, specialized wall priming, laser-plumb calibration, and precise pattern matching. We guarantee crisp edges, tight seams, and a flawless, bubble-free finish that enhances your home’s aesthetic and delivers long-lasting elegance.
 Final Draft Cabinetry
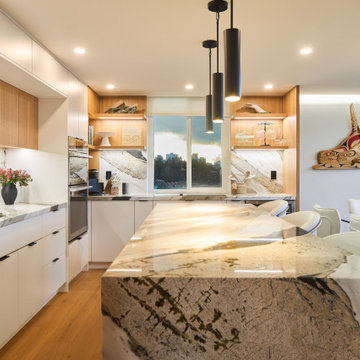
A comprehensive custom millwork project for a beautiful Vancouver residence. This whole-home transformation features a stunning contemporary kitchen with a dramatic waterfall stone island, integrated appliances, and LED-lit open shelving. The warm, flat-panel wood veneer is carried seamlessly throughout the home, highlighting a custom slatted headboard in the master suite, a fully integrated floor-to-ceiling wardrobe system, and sleek floating vanities in the bathrooms. Designed for both high functionality and striking modern elegance.
 Green Advisor, Inc.
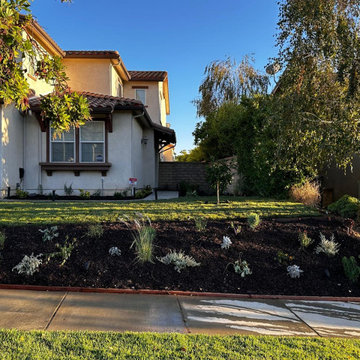
Green Advisor Inc. completed this beautiful front yard landscape renovation in Santa Clarita, California, as part of a comprehensive front and backyard remodeling project.
The transformation features lush green lawn areas, carefully designed garden beds, decorative plants, fresh mulch, and thoughtfully arranged landscaping that complements the home's architecture.
The combination of natural greenery, established trees, and clean landscape borders creates a welcoming entrance while enhancing the property's curb appeal.
Led by founder Shai Elbaz, our dedicated in-house construction crews completed the landscape improvements with attention to detail, quality workmanship, and lasting beauty.
 Final Draft Cabinetry
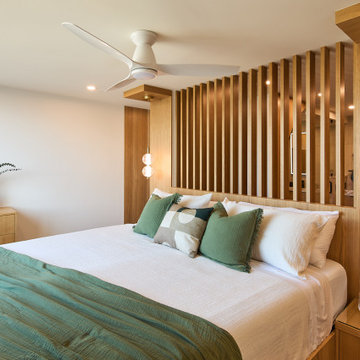
A comprehensive custom millwork project for a beautiful Vancouver residence. This whole-home transformation features a stunning contemporary kitchen with a dramatic waterfall stone island, integrated appliances, and LED-lit open shelving. The warm, flat-panel wood veneer is carried seamlessly throughout the home, highlighting a custom slatted headboard in the master suite, a fully integrated floor-to-ceiling wardrobe system, and sleek floating vanities in the bathrooms. Designed for both high functionality and striking modern elegance.
 Cordeiro Construction, Inc
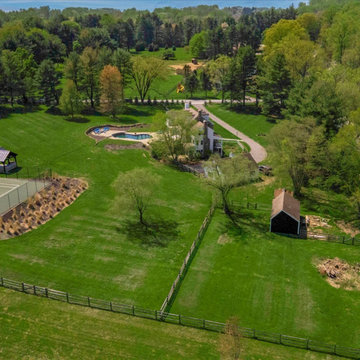
During this project in West Chester, PA, we embarked on a comprehensive home renovation journey, breathing new life into every space. Our meticulous craftsmanship extended from the kitchen to the master suite, ensuring each area received a tailored makeover. From installing cabinets and backsplash tiles in the kitchen to reinforcing support beams throughout the home, our attention to detail was paramount. Modernizing the powder room with new fixtures and optimizing functionality in the closet/pantry with custom cabinetry were just a few highlights. Custom touches adorned every room, including new bookshelves in the living room and reinforced support beams in the dining room. The master suite emerged as a tranquil oasis, complete with a spacious walk-in closet and luxurious master bath. Our dedication to excellence ensured a seamless transformation that exceeded our client's expectations, breathing new life and functionality into their cherished home.
 ALL DIGITAL, LLC
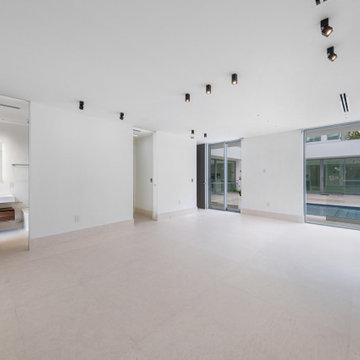
This 12,000 sq. ft. luxury estate residence in Weston was outfitted with a fully integrated smart home system designed for both elegance and ease of use. The project features seamless integration of Lutron and Control4, delivering centralized control over lighting, shading, and security.
High-end lighting fixtures were carefully selected and programmed to enhance architectural elements while creating adaptable ambiance throughout the home. A comprehensive surveillance system was also installed to ensure security without compromising aesthetics.
Strategically placed Lutron Palladiom Keypads are installed throughout the residence, offering intuitive access to customized lighting scenes and effortless control of motorized shades. These keypads blend refined design with advanced functionality, allowing for a seamless and sophisticated user experience. #lighting #luxuryhomes #interiordesign #smarthomes #motorizedshades @dawbuilders @alldigitalautomation @lutronelectronics @apurelighting @control4
 High Definition Home Remodeling, Inc
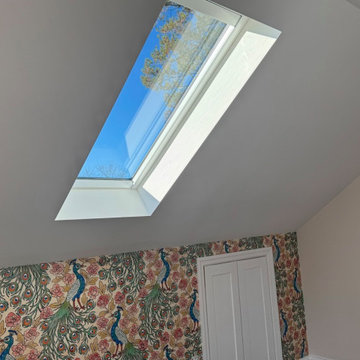
Completed attic living space featuring a newly installed skylight that brings abundant natural light into the room and enhances the open appearance of the sloped ceiling. The finished interior includes smooth drywall, coordinated white trim, discreet attic storage access, and a distinctive peacock-pattern wallpaper accent wall. This space forms part of the comprehensive attic dormer conversion completed by High Definition Home Remodeling.
 Gardens of Babylon Landscapes
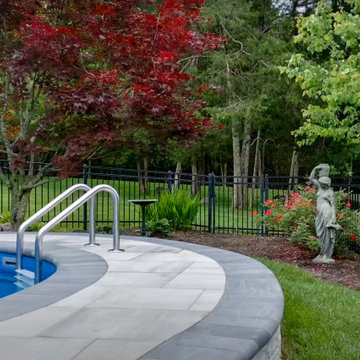
Transformed traditional home with a stunning pool oasis backyard. Our team overcame lot and elevation challenges with a comprehensive design-to-finish process ensuring every detail was expertly handled. Key features of this project included:
Custom lighting for ambiance and safety
Integration with existing landscaping
High-quality pavers and rock walls for durability and aesthetics
Efficient drainage solutions
Lush green areas for relaxation and enjoyment
 Create Construction
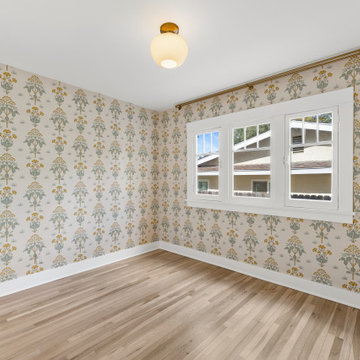
Originally a 2-bedroom, 1-bathroom house with a less-than-optimal layout, the reconfiguration resulted in a spacious 3-bedroom, 2-bathroom home, making better use of the available space. In the nursery, a colorful wallpaper creates a cheerful and vibrant atmosphere. Custom molding and casing details around doors and windows faithfully replicate the home's original 1920s design, showcasing exceptional finish carpentry skills. Oak hardwood flooring was refinished and replaced where needed. The entire home underwent a comprehensive upgrade, including a new roof, an energy-efficient HVAC system.
 Dream Builderz
Crafting Masterpieces Inside and Out: Where Construction Meets Curb Appeal!
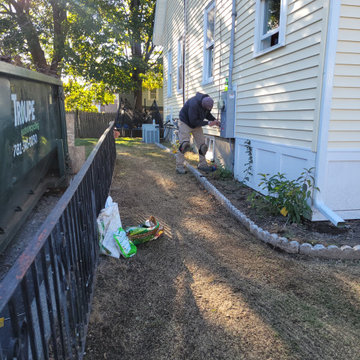
At Dream Builderz, our commitment goes beyond the walls-we sculpt dreams from the ground up, embracing every facet of the home, including the landscape. Our expertise in construction extends to the meticulous artistry of landscaping, ensuring that beauty flows seamlessly from the inside out.
*Comprehensive Construction
*Landscaping Mastery
*Curb Appeal Champions
*Craftsmanship Excellence
As seasoned builders, we understand the pivotal role curb appeal plays in making your home a masterpiece. From precision construction to the thoughtful arrangement of greenery, every detail is a brushstroke on the canvas of your property.
Join us on this journey where we not only build homes but cultivate living environments that captivate from the first glance, Dream Builderz-where expertise meets aesthetic finesse.
#constructionexcellence #curbappeal #buildingdreams #dreamhome
 Muse Design Studio, LLC
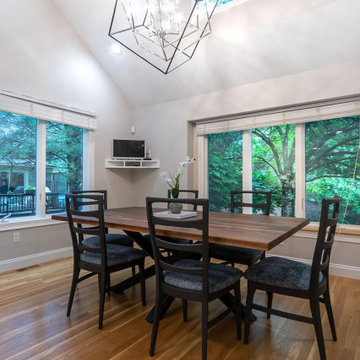
In the tranquil town of Wayland, elegance unfolds through a comprehensive remodel. Our discerning clients sought to elevate their kitchen, envisioning a harmonious blend of functionality and aesthetics. With meticulous care, we upgraded appliances, introduced a chic bar area, and bathed the open- concept kitchen in luminous radiance. The layout, thoughtfully reimagined, now aligns seamlessly with the culinary rhythm of our client. Two spacious pantries were added, providing ample storage, while the entire space exudes a pristine, rejuvenating ambiance befitting this exquisite condo. Candlelight Cabinetry was our go to line for this client.
 Cordeiro Construction, Inc
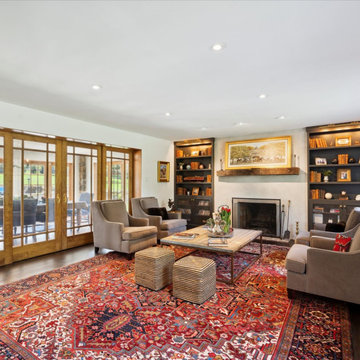
During this project in West Chester, PA, we embarked on a comprehensive home renovation journey, breathing new life into every space. Our meticulous craftsmanship extended from the kitchen to the master suite, ensuring each area received a tailored makeover. From installing cabinets and backsplash tiles in the kitchen to reinforcing support beams throughout the home, our attention to detail was paramount. Modernizing the powder room with new fixtures and optimizing functionality in the closet/pantry with custom cabinetry were just a few highlights. Custom touches adorned every room, including new bookshelves in the living room and reinforced support beams in the dining room. The master suite emerged as a tranquil oasis, complete with a spacious walk-in closet and luxurious master bath. Our dedication to excellence ensured a seamless transformation that exceeded our client's expectations, breathing new life and functionality into their cherished home.
 Ginger Rabe Designs, LLC
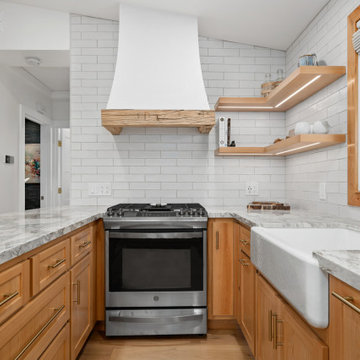
Carlsbad Cottage underwent a remarkable transformation under the creative direction of Ginger Rabe Designs. The project encompassed a comprehensive redesign, incorporating various custom elements and meticulous attention to detail from designing, space planning to implementation.
Kitchen:
The kitchen received special attention, with a custom plastered hood adorned with a carefully selected wood beam that added coastal charm to the space.
Marble countertops, fixtures, and hardware were chosen to harmonize with the overall design concept.
The combination of materials and designs tied the kitchen's aesthetic together, blending the coastal-inspired feel with modern glamour.
206