
Search results for "Comprehensive" in Home Design Ideas

 Knox Art Services
With exceptional technical experience, I am routinely called upon to manage a diverse range of installation projects. I work quickly and most houses usually only take a couple hours. Generally there are two job scenarios: if you know where everything is to be hung then I can start as soon as I arrive, and if you are unsure of where you would like your art hung, I will start by getting a sense of what art work you have and do a walk through of your home to get an understanding of the space. Once we have decided what layout makes the most of your collection, I start installation.
Comprehensive, museum-quality installation services
Aesthetic advice in art acquisition to build your collection
Aesthetic advice on the layout of your existing collection to shape your space
Security installation available for high value or public spaces
Exceptional technical experience
Able to work quickly & precisely
Installation of large quantities of artwork
Installation of artwork, sculptures and mirrors
20+ years experience handling a diverse range of installation projects
Comprehensive, museum-quality art handling services
Often work in collaboration with interior designers and art consultants
Often work in collaboration with architects and developers
Can integrate art with other design elements in the house: color scheme, mood boards, swatches, and fabric samples etc..
Family Wall Installation / Gallery Wall Installation
If you have a grouping of art, family photographs or kids' art to go on one wall, I can come up with a layout that will look great. Additionally, if you want a Family/Gallery wall but nothing is framed or printed yet, feel free to call me to discuss tips on how to get the most impact from your collection.
Family Walls - grouping of many family photos on one
Gallery Walls - grouping of many artworks on one wall.

 Barley|Pfeiffer Architecture
Photos by Alan Barley. An innovative Modern-style home at an affordable price – yet, responds to our principles of climate-specific design, superior indoor air-quality and “total cost of ownership” durability. The appeal of our solutions from a “creature comfort” point of view is that they embody an understated simplicity, yet contain a visually interesting design that can be adapted to multiple home-buyer needs.

 Jefferson Door Company
For Sale! This historic home in Uptown New Orleans was converted from a double to a single. Renovation by Clayton Homes LLC. and millwork supplied by Jefferson Door Co.
Find the right local pro for your project

 Pine Hall Brick Company
Spanish bond is modified to create this square with concentric rectangles. Pathway Red and Cocoa pavers.
by Pine Hall Brick Company
Patio - traditional patio idea
Patio - traditional patio idea

 Phillip Johnson Construction
A spacious master bath in Rittenhouse Square features floor to ceiling marble slab walls with shower niche, and polished nickel fixtures by Phylrich.
Inspiration for a large timeless master gray tile and marble tile marble floor and gray floor wet room remodel in Philadelphia with gray walls
Inspiration for a large timeless master gray tile and marble tile marble floor and gray floor wet room remodel in Philadelphia with gray walls

 Danny's Flooring & Interiors
Mid-sized elegant master brown tile and stone tile corner bathtub photo in Dallas

 Exclusive Home Interiors
Lube studio offers a comprehensive choice of materials, styles, designs, accessories, and combinations, which helps in making every kitchen unique, customized and one of its kinds. Lube has over 150 models to offer with more than 200 color options and over 250 handle designs, with more than 1,000 permutation and combination options. The in-house visionary Designing and Operations team at all out Studios, help you turn your dreams into reality. LUBE assurance can delight you, due to its 100% Italian make from our one and only production facility which is in Treia Italy.
Visit our exclusive showroom at: 1180 Coney Island Ave, Brooklyn, NY, 11230. 718.434.2111 or visit our website: www.exclusivehomebath.com

 Gotham Kitchen & Bath
Contemporary bathroom remodel featuring frameless shower doors, shower bench, black and white tile design, and compact vanity
Inspiration for a small contemporary 3/4 white tile and ceramic tile porcelain tile, black floor and single-sink alcove shower remodel in New York with flat-panel cabinets, dark wood cabinets, a one-piece toilet, white walls, a vessel sink, quartz countertops, white countertops and a freestanding vanity
Inspiration for a small contemporary 3/4 white tile and ceramic tile porcelain tile, black floor and single-sink alcove shower remodel in New York with flat-panel cabinets, dark wood cabinets, a one-piece toilet, white walls, a vessel sink, quartz countertops, white countertops and a freestanding vanity

 User
Useful under-the-stairs storage: this broom closet houses swifter mops and stick vacuum (an outlet is inside). Cabinet doors are painted the same color as the wall and are open by a touch latch. Michelle Turner, UDCP
 UpperKey
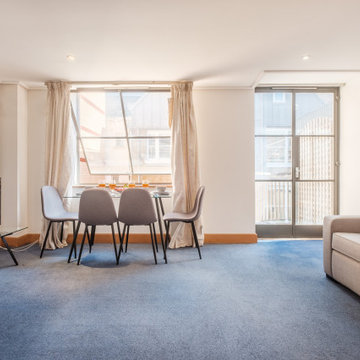
 is proud to unveil our latest project: Living Rooms in London. We offer a comprehensive range of services to design and renovate living rooms that cater to the needs of Londoners. Our talented team of professionals will bring your living room vision to life, creating a space that is both beautiful and functional. Trust in UpperKey to design a living room that truly reflects your unique style and needs.
Along with our design services, we also offer a variety of benefits to property owners, including guaranteed rent, full property management, and Airbnb concierge services. Our experts will help you find the perfect balance between style and functionality, so you can have the living room of your dreams without any compromises.
Learn more about UpperKey's services in London by reading this article: https://www.theupperkey.com/post/what-can-upperkey-do-for-you-in-london
 KCBR Design | Remodel
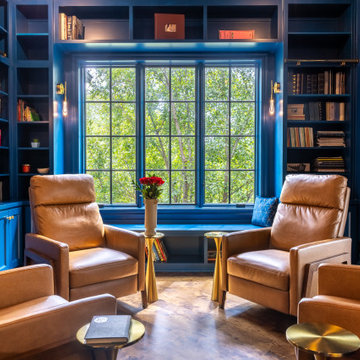
A comprehensive whole-home transformation that reimagines the interior and exterior through thoughtful space planning, elevated materials, and custom architectural details. The renovation includes a redesigned kitchen and prep kitchen, refreshed dining and living spaces, a reimagined primary bathroom, and a custom library tailored to the homeowners’ growing book collection. Outside, the home’s original Tuscan-inspired aesthetic gives way to a more refined architectural direction, while the existing covered deck becomes a screened-in outdoor living space. Each update was thoughtfully considered to create a cohesive home that reflects the homeowners’ lifestyle, personal taste, and vision for everyday living.
 User
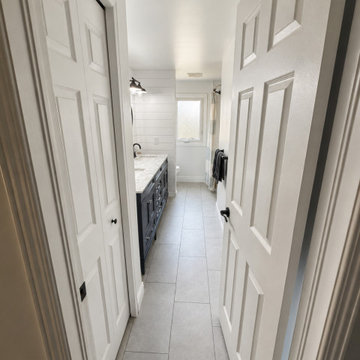
The Appledale Crescent Total Home Transformation was a comprehensive whole-home renovation in Waterloo, Ontario. Havenridge Build managed the project from planning and design through construction and final completion, transforming the existing home into a bright, functional and cohesive space designed for modern family living.
The renovation brought the home’s kitchen, bathrooms, living areas, bedrooms and other interior spaces together with a consistent transitional design. Thoughtful layouts, timeless finishes, custom details and quality craftsmanship were used throughout to improve functionality while giving the entire home a fresh, unified appearance.
This project reflects Havenridge Build’s full-service design-build approach, with one accountable team coordinating the renovation from beginning to end.
 NYKB
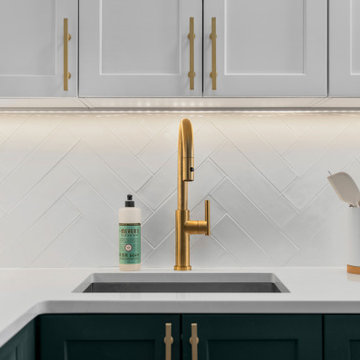
Our recent project in the West Village involved a comprehensive kitchen and bathroom remodel, focusing on innovative design elements to enhance functionality and aesthetics. In the kitchen, we incorporated vibrant green cabinets to infuse a sense of freshness and modernity. Breaking down a wall transformed the closed kitchen into an open space, promoting a seamless connection with the living areas. The bathroom, despite its small size, was optimized for usability. Green tiles were chosen not only for their visual appeal but also to create a soothing atmosphere. The strategic use of space maximized storage and usability. As part of the overall renovation, we refinished the floors, providing a cohesive and polished look throughout. Additionally, closet doors were installed, contributing to organized and clutter-free living. This West Village project showcases our commitment to blending style and functionality, resulting in a transformed living space that meets the unique needs of our clients.
 KCBR Design | Remodel
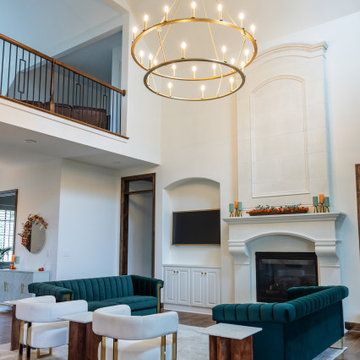
A comprehensive whole-home transformation that reimagines the interior and exterior through thoughtful space planning, elevated materials, and custom architectural details. The renovation includes a redesigned kitchen and prep kitchen, refreshed dining and living spaces, a reimagined primary bathroom, and a custom library tailored to the homeowners’ growing book collection. Outside, the home’s original Tuscan-inspired aesthetic gives way to a more refined architectural direction, while the existing covered deck becomes a screened-in outdoor living space. Each update was thoughtfully considered to create a cohesive home that reflects the homeowners’ lifestyle, personal taste, and vision for everyday living.
 KCBR Design | Remodel
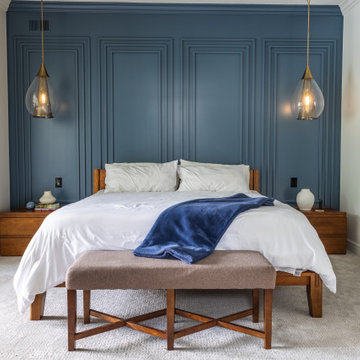
A comprehensive whole-home transformation that reimagines the interior and exterior through thoughtful space planning, elevated materials, and custom architectural details. The renovation includes a redesigned kitchen and prep kitchen, refreshed dining and living spaces, a reimagined primary bathroom, and a custom library tailored to the homeowners’ growing book collection. Outside, the home’s original Tuscan-inspired aesthetic gives way to a more refined architectural direction, while the existing covered deck becomes a screened-in outdoor living space. Each update was thoughtfully considered to create a cohesive home that reflects the homeowners’ lifestyle, personal taste, and vision for everyday living.
 User
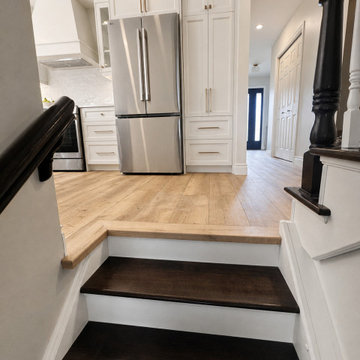
The Appledale Crescent Total Home Transformation was a comprehensive whole-home renovation in Waterloo, Ontario. Havenridge Build managed the project from planning and design through construction and final completion, transforming the existing home into a bright, functional and cohesive space designed for modern family living.
The renovation brought the home’s kitchen, bathrooms, living areas, bedrooms and other interior spaces together with a consistent transitional design. Thoughtful layouts, timeless finishes, custom details and quality craftsmanship were used throughout to improve functionality while giving the entire home a fresh, unified appearance.
This project reflects Havenridge Build’s full-service design-build approach, with one accountable team coordinating the renovation from beginning to end.
 Timberline Patio Covers
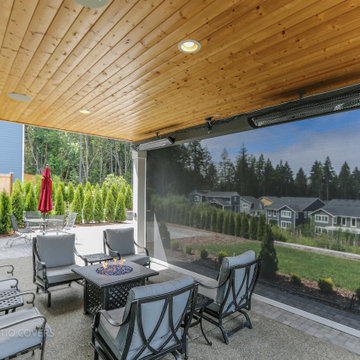
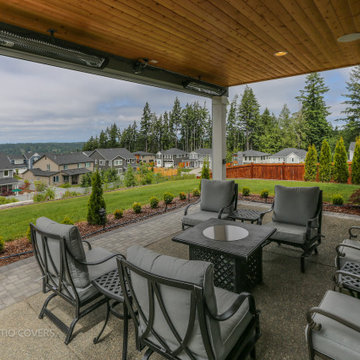
This custom 14' x 20' covered patio in Gig Harbor transformed an ordinary backyard into a comfortable, year-round outdoor living space. The 280-square-foot structure features a trussed skillion roof with a flat ceiling finished in tight-knot pine, creating a warm, inviting atmosphere while maintaining a clean, modern appearance.
To seamlessly complement the home, the posts and beams were wrapped to match the existing exterior, while the composition roofing, fascia, and gutters were carefully selected to blend with the home's architecture. Two Bromic 6,000-watt electric heaters provide reliable warmth during cooler months, and recessed lighting with ceiling outlets adds both functionality and flexibility for future lighting or entertainment.
The project also included a comprehensive electrical upgrade, featuring a new 125-amp subpanel installed at the rear of the home with additional capacity reserved for a future spa. Thoughtful planning and quality craftsmanship resulted in an outdoor living area that is beautiful, functional, and built to be enjoyed in every season.
 Timberline Patio Covers
This custom 14' x 20' covered patio in Gig Harbor transformed an ordinary backyard into a comfortable, year-round outdoor living space. The 280-square-foot structure features a trussed skillion roof with a flat ceiling finished in tight-knot pine, creating a warm, inviting atmosphere while maintaining a clean, modern appearance.
To seamlessly complement the home, the posts and beams were wrapped to match the existing exterior, while the composition roofing, fascia, and gutters were carefully selected to blend with the home's architecture. Two Bromic 6,000-watt electric heaters provide reliable warmth during cooler months, and recessed lighting with ceiling outlets adds both functionality and flexibility for future lighting or entertainment.
The project also included a comprehensive electrical upgrade, featuring a new 125-amp subpanel installed at the rear of the home with additional capacity reserved for a future spa. Thoughtful planning and quality craftsmanship resulted in an outdoor living area that is beautiful, functional, and built to be enjoyed in every season.
 User
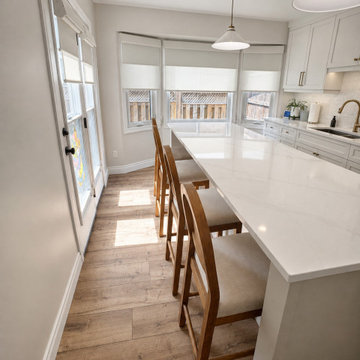
The Appledale Crescent Total Home Transformation was a comprehensive whole-home renovation in Waterloo, Ontario. Havenridge Build managed the project from planning and design through construction and final completion, transforming the existing home into a bright, functional and cohesive space designed for modern family living.
The renovation brought the home’s kitchen, bathrooms, living areas, bedrooms and other interior spaces together with a consistent transitional design. Thoughtful layouts, timeless finishes, custom details and quality craftsmanship were used throughout to improve functionality while giving the entire home a fresh, unified appearance.
This project reflects Havenridge Build’s full-service design-build approach, with one accountable team coordinating the renovation from beginning to end.
 User
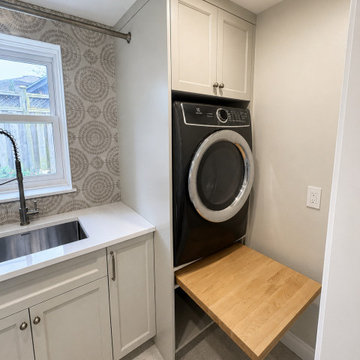
The Appledale Crescent Total Home Transformation was a comprehensive whole-home renovation in Waterloo, Ontario. Havenridge Build managed the project from planning and design through construction and final completion, transforming the existing home into a bright, functional and cohesive space designed for modern family living.
The renovation brought the home’s kitchen, bathrooms, living areas, bedrooms and other interior spaces together with a consistent transitional design. Thoughtful layouts, timeless finishes, custom details and quality craftsmanship were used throughout to improve functionality while giving the entire home a fresh, unified appearance.
This project reflects Havenridge Build’s full-service design-build approach, with one accountable team coordinating the renovation from beginning to end.
231