
Search results for "Comprehensive" in Home Design Ideas

 Angela Todd Studios | Portland, OR
The 1990s home underwent a large renovation including a new kitchen and great room, master suite, home office and improvements to the exterior. Following the comprehensive remodel the home was outfitted with furnishings down to the last detail. We sprinkled in family treasures, memories and the magic felt outdoors.
For more about Angela Todd Studios, click here: https://www.angelatoddstudios.com/
To learn more about this project, click here: https://www.angelatoddstudios.com/portfolio/whimsical-farmhouse/

 Barley|Pfeiffer Architecture
FourWallsPhotography.com
Screened-In porch, Austin luxury home, Austin custom home, BarleyPfeiffer Architecture, wood floors, sustainable design, sleek design, modern, low voc paint, interiors and consulting, house ideas, home planning, 5 star energy, high performance, green building, fun design, 5 star appliance, find a pro, family home, elegance, efficient, custom-made, comprehensive sustainable architects, natural lighting, Austin TX, Barley & Pfeiffer Architects, professional services, green design, curb appeal, LEED, AIA,

 Muth & Co. Roofing
Complete Roofing system with GAF Timberline HD Mission Brown shingles, We installed a Master Elite Golden Pledge Warranty with a 25 year labor and 50 year manufacturer shingle. All of our roofs are factory inspected and certified. This allows the roof to have a comprehensive warranty backed by the manufacturer
Find the right local pro for your project
 H2D Architecture + Design
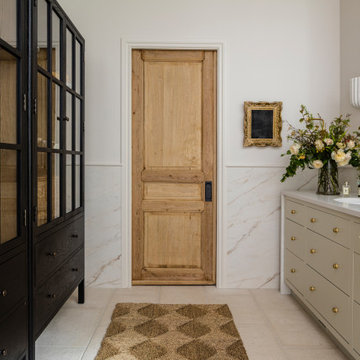
 developed a comprehensive vision for the renovation of this Bellevue residence, creating a cohesive master plan that can be implemented in phased construction to align with the homeowners' priorities, budget, and timeline. The first phase reimagined the primary suite, including a redesigned bathroom, reconfigured closet and bedroom. Strategic space planning enhanced the functionality and flow of each space while creating a serene, spa-inspired retreat tailored to the homeowners' lifestyle. Future phases will transform the home's main living areas through a complete reconfiguration of the kitchen, dining room, entry, and living room. The design will improve circulation, increase functionality, and create light-filled, beautifully connected spaces.
Architecture: H2D Architecture + Design
www.h2darchitects.com
Interiors: Kat Lawton Interiors
Photos by: John Granen

 G3 Architecture Interiors Planning
G3 designed the complete refurbishment of this 1960’s home. The guest house/pool/cabana/garage and connecting stone arcade were added as part of the comprehensive redevelopment of the site. G3 collaborated with the client’s decorator— a former G3 employee— to completely integrate new and old furnishings into the renovated home.


 User
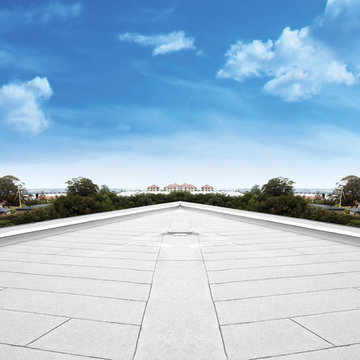
Looking for professional roofing contractors in Sunnyvale? Weiss Roofing specializes in residential roofing, commercial roofing, insurance claims and roof repair. We provide comprehensive roofing solutions and are committed to improving Sunnyvale and neighboring communities. Call Weiss Roofing today for your free roofing estimate!
Roofing Contractors in Sunnyvale, CA - http://www.weissroofing.com/
 G3 Architecture Interiors Planning
G3 designed the complete refurbishment of this 1960’s home. The guest house/pool/cabana/garage and connecting stone arcade were added as part of the comprehensive redevelopment of the site. G3 collaborated with the client’s decorator— a former G3 employee— to completely integrate new and old furnishings into the renovated home.
 G3 Architecture Interiors Planning
G3 designed the complete refurbishment of this 1960’s home. The guest house/pool/cabana/garage and connecting stone arcade were added as part of the comprehensive redevelopment of the site. G3 collaborated with the client’s decorator— a former G3 employee— to completely integrate new and old furnishings into the renovated home.

 Gibbs Rounsavall
2007 #8 work was part of a comprehensive New Work series, exposing that it is the journey not the destination that motivates me.
Elegant staircase photo in Louisville
Elegant staircase photo in Louisville
 Huffmans Construction Group
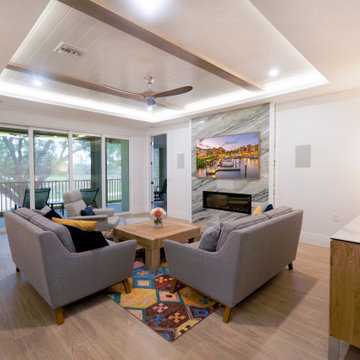
Showcasing the comprehensive oversight of Huffmans Construction Group. From the precision carpentry on the coffered ceiling to the integrated media wall and linear fireplace, every element reflects our "white-glove" standard for discerning Southwest Florida residents.
 Blackline Renovations
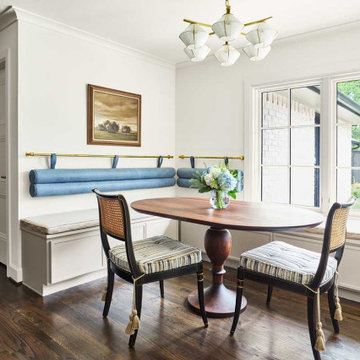
For this comprehensive remodel, we opened up the kitchen in order for them to host guests much more comfortably, and added a butler’s pantry and a coffee bar. The new layout includes a large center island with ample storage, and a cozy, squared-off breakfast area with additional storage.
 tbj design
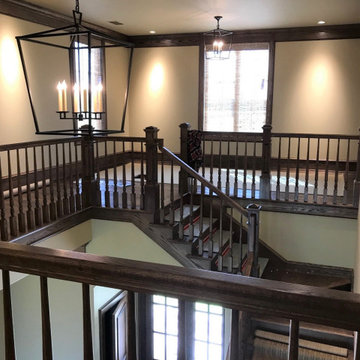
Interior view, Foyer ||| We were involved with many aspects of this newly constructed 9,800 sq ft (under roof) home, including: comprehensive construction documents; interior details, drawings and specifications; custom power & lighting; site planning; client & builder communications. ||| Home and interior design by: Harry J Crouse Design Inc ||| Photo by: Harry Crouse

 Corsini Stark Architects
The corner lot at the base of San Jacinto Mountain in the Vista Las Palmas tract in Palm Springs included an altered mid-century residence originally designed by Charles Dubois with a simple, gabled roof originally in the ‘Atomic Ranch’ style and sweeping mountain views to the west and south. The new owners wanted a comprehensive, contemporary, and visually connected redo of both interior and exterior spaces within the property. The project buildout included approximately 600 SF of new interior space including a new freestanding pool pavilion at the southeast corner of the property which anchors the new rear yard pool space and provides needed covered exterior space on the site during the typical hot desert days. Images by Steve King Architectural Photography

 Forward Design Build Remodel
This large primary bathroom had enough space but lacked the function and style our clients desired. This comprehensive design refresh - which includes a seamless bathtub with built-in television, glass shower, modern cabinets, vanity, and seating area - turned this bathroom into a spa-like oasis.
 Showhomes Charlotte
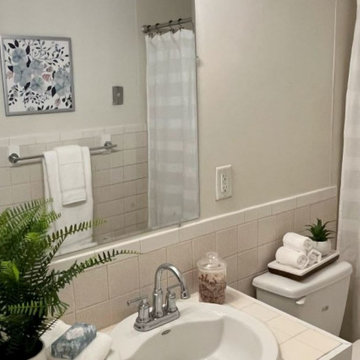
This project is the perfect example of the power of small updates and staging. Our dedicated update team revitalized this charming home with a comprehensive refresh, including paint, lighting, hardware upgrades, and new blinds. Our design team skillfully implemented a blend of practicality and beautiful contemporary flair, ensuring that potential buyers would walk in and immediately feel a sense of home.
 Deskins Group LLC
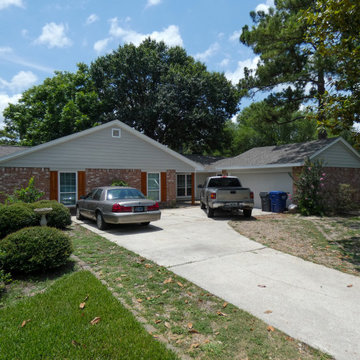
This was a comprehensive exterior remodel. We replaced the roof and deck, there were cedar shingles under the current layer of roofing, we installed new James Hardie siding, we installed new vinyl windows and built a patio cover.
 Gibbs Rounsavall
2007 #8 work was part of a comprehensive New Work series, exposing that it is the journey not the destination that motivates me.
Staircase - traditional staircase idea in Louisville
Staircase - traditional staircase idea in Louisville
 tbj design
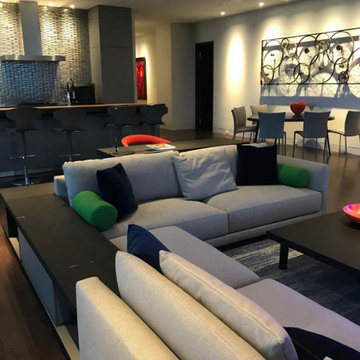
Guest Suite - Living Area ||| We were involved with most aspects of this newly constructed 2,700 sq ft penthouse guest suite, including: comprehensive construction documents; interior details, drawings and specifications; custom power & lighting; client & builder communications. ||| Penthouse and interior design by: Harry J Crouse Design Inc ||| Builder: Balfour Beatty
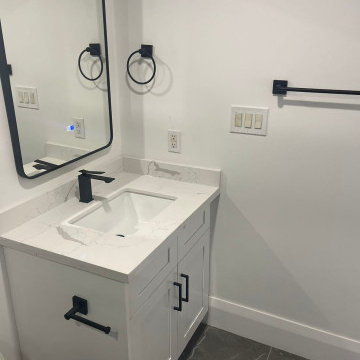
 B&P Contracting
We are thrilled to present the successful completion of a remarkable two-storey apartment renovation project. This comprehensive transformation includes a stunning kitchen with quartz countertops and backsplash, grey cabinets, and matt black hardware. The contemporary neutral colour palette extends throughout the apartment, from the flooring to the white bathroom vanity and the matching grey ceramic tiled shower and floor. With strategic wall accents adding visual interest, the project showcases exceptional craftsmanship and attention to detail. This revitalized space embodies modern elegance and a seamless integration of style and functionality.
48