
Search results for "Comprehensive" in Home Design Ideas
 User

UserA “slouch couch” in every sense of the term, the Walcott Sofa’s unique frame is comprehensively cushioned for all-encompassing comfort. Eight-way hand-tied suspension ensures a quality seat wherever you settle, whether perched on the sofa’s arms, back or seat. Warm caramel-colored 100% top grain leather is stitched with flanged seams along the edges, helping to balance its voluminous appearance. And when you have a piece as distinct as this, it’s only fitting to accessorize with other conversation-starting accents.
 Precision Point Construction

Inspiration for a large transitional backyard stamped concrete patio kitchen remodel with a gazebo


Find the right local pro for your project


 Comprehensive Remodeling
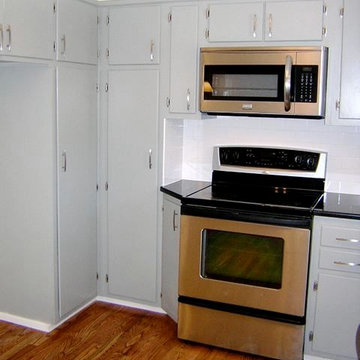
Eat-in kitchen - l-shaped medium tone wood floor eat-in kitchen idea in Philadelphia with an undermount sink, flat-panel cabinets, gray cabinets, solid surface countertops, white backsplash, glass tile backsplash, stainless steel appliances and no island

 Lori Dubrow Design
Example of a large transitional open concept light wood floor and brown floor family room design in New York with gray walls, a standard fireplace, a wall-mounted tv and a stone fireplace
 Comprehensive Remodeling
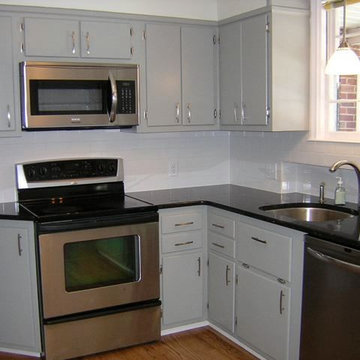
Eat-in kitchen - l-shaped medium tone wood floor eat-in kitchen idea in Philadelphia with an undermount sink, flat-panel cabinets, gray cabinets, solid surface countertops, white backsplash, glass tile backsplash, stainless steel appliances and no island
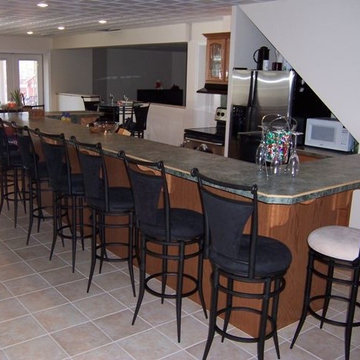 Comprehensive Remodeling
L-shaped ceramic tile open concept kitchen photo in Philadelphia with raised-panel cabinets, medium tone wood cabinets, granite countertops, white backsplash, stainless steel appliances and an island

 Middlefork Luxury Home Builders
This unique city-home is designed with a center entry, flanked by formal living and dining rooms on either side. An expansive gourmet kitchen / great room spans the rear of the main floor, opening onto a terraced outdoor space comprised of more than 700SF.
The home also boasts an open, four-story staircase flooded with natural, southern light, as well as a lower level family room, four bedrooms (including two en-suite) on the second floor, and an additional two bedrooms and study on the third floor. A spacious, 500SF roof deck is accessible from the top of the staircase, providing additional outdoor space for play and entertainment.
Due to the location and shape of the site, there is a 2-car, heated garage under the house, providing direct entry from the garage into the lower level mudroom. Two additional off-street parking spots are also provided in the covered driveway leading to the garage.
Designed with family living in mind, the home has also been designed for entertaining and to embrace life's creature comforts. Pre-wired with HD Video, Audio and comprehensive low-voltage services, the home is able to accommodate and distribute any low voltage services requested by the homeowner.
This home was pre-sold during construction.
Steve Hall, Hedrich Blessing
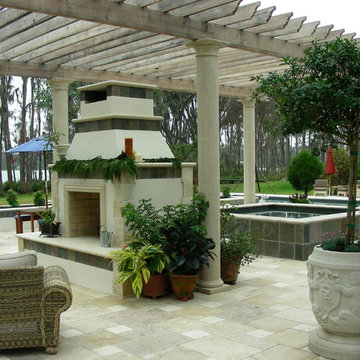
 Dynamic Outdoor Spaces
Example of a huge tuscan backyard stone patio design in Tampa with a fireplace and a pergola

 Middlefork Luxury Home Builders
This unique city-home is designed with a center entry, flanked by formal living and dining rooms on either side. An expansive gourmet kitchen / great room spans the rear of the main floor, opening onto a terraced outdoor space comprised of more than 700SF.
The home also boasts an open, four-story staircase flooded with natural, southern light, as well as a lower level family room, four bedrooms (including two en-suite) on the second floor, and an additional two bedrooms and study on the third floor. A spacious, 500SF roof deck is accessible from the top of the staircase, providing additional outdoor space for play and entertainment.
Due to the location and shape of the site, there is a 2-car, heated garage under the house, providing direct entry from the garage into the lower level mudroom. Two additional off-street parking spots are also provided in the covered driveway leading to the garage.
Designed with family living in mind, the home has also been designed for entertaining and to embrace life's creature comforts. Pre-wired with HD Video, Audio and comprehensive low-voltage services, the home is able to accommodate and distribute any low voltage services requested by the homeowner.
This home was pre-sold during construction.
Steve Hall, Hedrich Blessing
 Dynamic Outdoor Spaces
Huge tuscan backyard stone patio photo in Tampa with a fireplace and a pergola
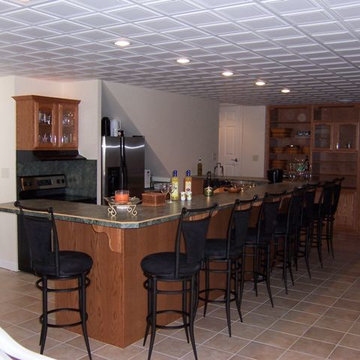 Comprehensive Remodeling
Open concept kitchen - l-shaped ceramic tile open concept kitchen idea in Philadelphia with raised-panel cabinets, medium tone wood cabinets, granite countertops, white backsplash, stainless steel appliances and an island

 Amy Friedberg Design
Inspiration for a mid-century modern blue tile gray floor corner shower remodel in San Francisco with flat-panel cabinets, medium tone wood cabinets, an integrated sink, a hinged shower door and white countertops

 Barley|Pfeiffer Architecture
This 60's Style Ranch home was recently remodeled to withhold the Barley Pfeiffer standard. This home features large 8' vaulted ceilings, accented with stunning premium white oak wood. The large steel-frame windows and front door allow for the infiltration of natural light; specifically designed to let light in without heating the house. The fireplace is original to the home, but has been resurfaced with hand troweled plaster. Special design features include the rising master bath mirror to allow for additional storage.
Photo By: Alan Barley

 Comprehensive Security Protection, Inc.
This outdoor koi pond was set up for yoga/meditation. The use of architectural landscape components allowed us to seamlessly blend background music into the scenery. For example, what looks like rocks are really high fidelity speakers.

 Covenant LLC
Eat-in kitchen - mid-sized farmhouse single-wall slate floor and gray floor eat-in kitchen idea in Boston with a single-bowl sink, recessed-panel cabinets, blue cabinets, limestone countertops, blue backsplash, subway tile backsplash, stainless steel appliances and an island
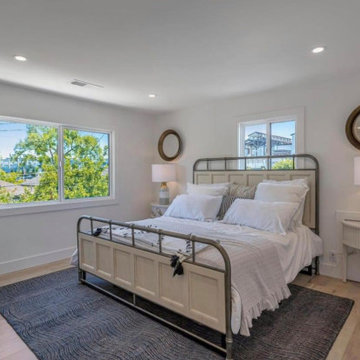
 DevArt8 Construction
Check out our latest project in San Jose, featuring a complete home renovation. This project includes a refreshed living room, a modern kitchen, a sleek bathroom, a cozy bedroom, a well-organized garage, and a stunning exterior. Each space has been carefully designed to balance style and functionality. Discover how we've transformed these areas into beautiful and practical living spaces.
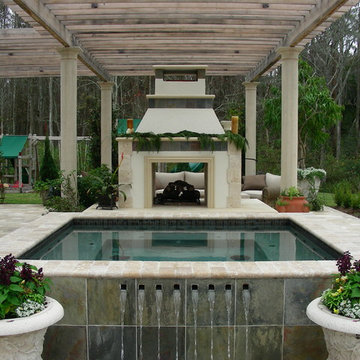 Dynamic Outdoor Spaces
Example of a large tuscan backyard stone and custom-shaped hot tub design in Tampa
16