
Search results for "Comprendre qu'il" in Home Design Ideas
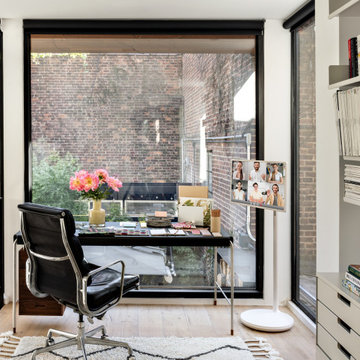


 In Your Space Interior Design
Designed By Runa Novak
In Your space Interior Design
Example of a small minimalist medium tone wood floor powder room design in Chicago with a wall-mount sink
Example of a small minimalist medium tone wood floor powder room design in Chicago with a wall-mount sink
Find the right local pro for your project

 Ehrlich Yanai Rhee Chaney Architects
The ground floor volumes wrapped in an elongated hand-fired brick, emphasizing the horizontality of the architecture that lays solidly on the land.
(Photography by: Matthew Millman)

 Stonelace Designs
Originally, the exterior of the Napa ranch residence was a standard knocked down stucco finish. We covered over the entire exterior of the house with a natural plaster product that has been made in Italy for centuries, known as Rialto or Vero. This product is a combination of slaked lime mixed with 60% reconstituted crushed marble dust. Quarried from the legendary Carrara marble mines. The finish itself is a vertically combed striated texture embedded into the plaster. While it cures, a transparent group of patinas are applied to the stone-like plaster substance to create a look of an aged villa.

 Astro Design Inc.
The traditional framed painted cabinets and a walnut wood island finish were inspired by the old world beautiful La Cornue range.
Keeping it simple in colour and materials, yet adding traditional details in the design was the overall theme of this kitchen.
Design & Supply: Astro Design Centre - Ottawa, Canada
Photography: JVL Photography

 Traci Connell Interiors
This space is a perfect place for a sweet little girl to call her own. With a modern, aztec feel to the space and the addition of bright colors in an otherwise black and white space, we love bringing the unexpected into her room through color, texture and meaningful items. The arrow inspired colorful crib sheet began the design of this space. With black and white being the base color scheme, we popped colors of pink, gold and turquoise through the crib sheet color scheme around the room.


 Vivienne Brigitte Lamparella
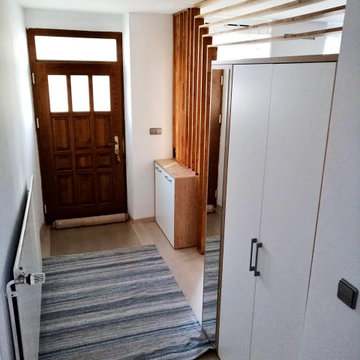
Les propriétaires d’une belle maison rustique, m’ont contacté pour les aider dans la modernisation du rez-de-chaussée. après que les enfants ont grandi et quitté la maison, ils ont réalisé qu’ils avaient un manque d’espace et de luminosité.nous avons donc pensé ensemble à résoudre les problèmes suivants:
- manque d’espace dans la salle à manger (pour 10/12 personne)
- manque d’espace de rangement dans la salle à manger (stockage nécessaires table ecc)
- manque de lumière et d’espace à l’entrée
- manque d’armoire pour les manteaux et les chaussures à l’entrée
- manque de lumière et d’espace dans le coin salon
Les propriétaires adorent le style rustique de la maison et souhaitent rénover tout en conservant la même atmosphère à l’ancienne.
Nous avons ensuite enlevé le mur à l’entrée pour avoir plus de lumière, mais nous avons quand même conçu une separea en bois, y compris des armoires pour les chaussures et les manteaux. le separe a été positionné plus vers la pièce, par rapport au mur préexistant pour laisser plus d’espace à l’entrée.
nous avons exploité une niche de la pièce pour obtenir un espace de rangement et nous l’avons fermée avec des portes coulissantes sur mesure pour donner l’idée de profondeur et gagner de l’espace.
profitant d’un autre créneau, nous avons placé un buffet sur mesure et créé une ouverture vers la cuisine comme passage pour les plats
dans le salon, nous avons enlevé une arche qui divisait l’espace en deux, et nous avons créé un separe / bibliothèque sur mesure qui sépare la zone de living de la zone de lecture du bureau. de cette façon, une séparation est créée sans renoncer à la lumière
la porte qui depuis le couloir donnait dans le salon, nous l’avons remplacée par un coulissant pour gagner de la place.
la porte qui depuis le couloir donnait sur le salon, nous l’avons remplacée par une porte coulissante pour gagner de la place. Les carreaux de la salle à manger et l’ancien parquet sombre du salon, ont été remplacés par un parquet en chêne blanchi, qui laisse une atmosphère chaleureuse et reflète la lumière rendant les espaces plus grands et plus lumineux.
tous les murs ont été rénovés après avoir enlevé le scannatex et peints en blanc afin de refléter plus de lumière.

 Jordan Design Build Group
An old stone mansion built in 1924 had seen a number of renovations over the decades and the time had finally come to address a growing list of issues. All of the home’s bathrooms needed to be fully gutted and completely redone. In the master bathroom, we took this opportunity to rearrange the layout to incorporate a double vanity and relocate the toilet (the former bathroom had only a small single vanity with the toilet awkwardly located directly in front of the door). The bathtub was replaced with a generous walk-in shower complete with frameless glass and digital controls. We located a towel warmer immediately outside the shower to provide toasty towels within easy reach. A beautiful Calacatta and Bardigiglio Gray basketweave tile was used in combination with various sizes of Calacatta marble field tile and trim for a look that is both elegant and timeless.

 ROAM Architecture
Detail of LED wall sconce with white glass tile background
Inspiration for a small contemporary kids' white tile and glass tile porcelain tile and gray floor alcove bathtub remodel in New York with flat-panel cabinets, dark wood cabinets, a two-piece toilet, green walls and an integrated sink
Inspiration for a small contemporary kids' white tile and glass tile porcelain tile and gray floor alcove bathtub remodel in New York with flat-panel cabinets, dark wood cabinets, a two-piece toilet, green walls and an integrated sink





 Designstrom
Galley Kitchen with flair!
Copper edge banding, black custom millwork by System 2 Inc, Vicostone Arabescato countertop / backsplash.
Photo credit: Vincent Lions

 NSPJ Architects
 / Cathy Kudelko
Home design - transitional home design idea in Kansas City
Home design - transitional home design idea in Kansas City

 User
Detail of Iridescent Venetian plaster finish on all walls in Living Room by Christianson Lee Studios
Example of a transitional home design design in New York
Example of a transitional home design design in New York

 BRC Remodeling Group
This contemporary/modern bathroom uses a combination of grey and beige to make a beautiful blend of Greige. The Charcoal stain on the cabinets is also a great blend of the 2 colors giving just enough warmth to the room. We used Marazzi Lounge 14 Spritzer 12x24 porcelain tile on the ground and the decorative inlay on the shower. New Caledonia Granite and BEHR- Studio Taupe on the walls.

 SHELTER Custom-Built Living
Mid-sized beach style kids' multicolored tile and porcelain tile porcelain tile, orange floor and single-sink corner shower photo in Charleston with shaker cabinets, gray cabinets, a two-piece toilet, beige walls, an undermount sink, quartz countertops, a hinged shower door, white countertops and a built-in vanity
19