
Search results for "Comprendre qu'il" in Home Design Ideas

 Endless Pools
Transform your forgotten basement into a swim center! With its modular design, all Endless Pool parts easily fit through doorways and down stairs. The marbleized wall treatment reflects off the water, simulating waves even when the swim current is turned off.

 Planning Pretty
Photo: Camille Simmons © 2014 Houzz
Inspiration for an eclectic home office remodel in San Francisco
Inspiration for an eclectic home office remodel in San Francisco

Find the right local pro for your project

 ph design
while a bit unorthodox, the new owners of this recent brownstone condo conversion wanted to combine two modest bathrooms to create one larger space with a cohesive, modern feel.
wood elements combine with a wood textured tile to give warmth to the space, while introducing a cohesive design palette that is at once modern and timeless.

 Flexa Hawaii Inc
Kids' bedroom - bedroom gender-neutral light wood floor kids' bedroom idea in Hawaii with white walls

 Sym-Home
Amy Lloyd
Basement - small industrial underground vinyl floor basement idea in Columbus with gray walls and no fireplace
Basement - small industrial underground vinyl floor basement idea in Columbus with gray walls and no fireplace

 Eco Cuisine Design
The Labissonnières in Chambly had completely had it with their old oak wood kitchen. They really needed a breath of fresh air, and that’s exactly what we gave them! The dark wood doors were swapped out for lacquered white on top and brown wood-grain on the bottom. The gaps between the cabinets and the ceiling were closed with the installation of beautiful decorative molding. The island was transformed into a more spacious lunch counter. A real breath of fresh air, courtesy of refacing!
Les Labissionnière de Chambly en avaient plus qu’assez de leur ancienne cuisine en bois couleur chêne. Ils avaient grand besoin de changement, et c’est exactement ce que nous leur avons offert grâce au refacing. Les portes de bois foncé ont été changées pour du blanc laqué dans le haut et du brun à rayures dans le bas. Le plafond a été fermé grâce à de belles moulures décoratives. L’ilot a été transformé en un comptoir lunch plus spacieux. Un véritable vent de fraicheur !
 Eco Cuisine Design
The Labissonnières in Chambly had completely had it with their old oak wood kitchen. They really needed a breath of fresh air, and that’s exactly what we gave them! The dark wood doors were swapped out for lacquered white on top and brown wood-grain on the bottom. The gaps between the cabinets and the ceiling were closed with the installation of beautiful decorative molding. The island was transformed into a more spacious lunch counter. A real breath of fresh air, courtesy of refacing!
Les Labissionnière de Chambly en avaient plus qu’assez de leur ancienne cuisine en bois couleur chêne. Ils avaient grand besoin de changement, et c’est exactement ce que nous leur avons offert grâce au refacing. Les portes de bois foncé ont été changées pour du blanc laqué dans le haut et du brun à rayures dans le bas. Le plafond a été fermé grâce à de belles moulures décoratives. L’ilot a été transformé en un comptoir lunch plus spacieux. Un véritable vent de fraicheur !
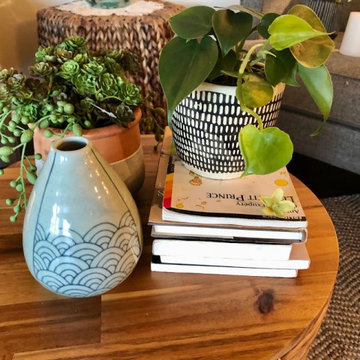
 Distingo Home Staging
Nous sommes Elisabeth et Myrtelle, deux sœurs passionnées par l’Art et la Décoration.
Nous avons le plaisir de vous présenter notre nouvelle entreprise : Distingo Home Staging; Un rêve devenu réalité et qui réunit nos talents pour la décoration intérieure.
Comme notre nom le suggère Distingo Home Staging (DHS) offre des services de ‘’home staging’’, soit la valorisation de propriété, utile lors d’un projet de vente, ce qui permet à votre demeure de se distinguer de ses comparables.
DHS offre un accompagnement personnalisé pour assurer un retour sur investissement qui plaira à votre portefeuille.
Qu’il s’agisse d’une consultation ou pour un projet clé en main, nous sommes partantes pour vous donner les moyens d’atteindre vos objectifs de vente.
Mais, DHS n’est pas que du home staging. Nous offrons également des services de ‘’Relooking", décoration intérieure et de vente/location d’œuvres d’art.
Contactez-nous; notre passion est contagieuse!

 Luca Andrisani Architect
Master Bathroom- Photo by Emilio Collavino
Bathroom - contemporary bathroom idea in New York
Bathroom - contemporary bathroom idea in New York

 Laughlin Homes & Restoration Inc
Beautiful, open master bathroom. Photo by Blake Mistich.
Mid-sized cottage master medium tone wood floor claw-foot bathtub photo in Austin with a vessel sink and white walls
Mid-sized cottage master medium tone wood floor claw-foot bathtub photo in Austin with a vessel sink and white walls
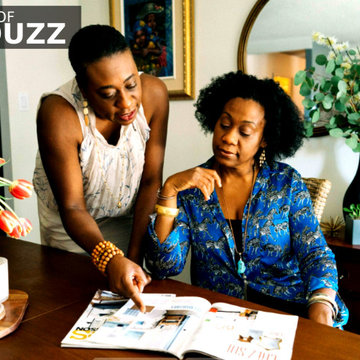 Distingo Home Staging
Nous sommes Elisabeth et Myrtelle, deux sœurs passionnées par l’Art et la Décoration.
Nous avons le plaisir de vous présenter notre entreprise : Distingo Home Staging; Un rêve devenu réalité et qui réunit nos talents pour la décoration d'intérieur.
Comme notre nom le suggère Distingo Home Staging (DHS) offre des services de ‘’home staging’’, soit la valorisation de propriété, utile lors d’un projet de vente, ce qui permet à votre demeure de se distinguer de ses comparables.
DHS offre un accompagnement personnalisé pour assurer un retour sur investissement qui plaira à votre portefeuille.
Qu’il s’agisse d’une consultation ou pour un projet clé en main, nous sommes partantes pour vous donner les moyens d’atteindre vos objectifs de vente.
Mais, DHS n’est pas que du home staging. Nous offrons également des services de ‘’Relooking", de décoration d'intérieur et de vente/location d’œuvres d’art.

 Allison Lind Interiors
Regan Wood, www.reganwood.com
Bedroom - eclectic bedroom idea in Seattle with black walls
Bedroom - eclectic bedroom idea in Seattle with black walls

 Freespace Design LLC
Mid-Century Inspired modern kitchen with Quartz back splash and custom circular walnut Banquette and Screen
Mid-sized 1960s l-shaped terrazzo floor and gray floor eat-in kitchen photo in Charlotte with an undermount sink, flat-panel cabinets, white cabinets, quartzite countertops, white backsplash, white appliances, an island and white countertops
Mid-sized 1960s l-shaped terrazzo floor and gray floor eat-in kitchen photo in Charlotte with an undermount sink, flat-panel cabinets, white cabinets, quartzite countertops, white backsplash, white appliances, an island and white countertops

 Spazio LA
The remodeled bathroom features a beautiful custom vanity with an apron sink, patterned wall paper, white square ceramic tiles backsplash, penny round tile floors with a matching shampoo niche, shower tub combination with custom frameless shower enclosure and Wayfair mirror and light fixtures.

 Redstart Design Build
Large elegant look-out brown tile and porcelain tile ceramic tile and gray floor alcove shower photo in Chicago with recessed-panel cabinets, blue cabinets, a two-piece toilet, blue walls, an undermount sink, granite countertops, a hinged shower door and gray countertops

 Arise Art Group
These clients have a high sense of design and have always built their own homes. They just downsized into a typical town home and needed this new space to stand out but also be accommodating of aging in place. The client, Jim, has a handful of challenges ahead of him with dealing with Parkinson and all of it symptoms. We optimized the shower, enlarging it by eliminating the tub and not using a shower door. We were able to do a curbless shower, reducing the likelihood of falling. We used larger tiles in the bathroom and shower but added the anti slip porcelain. I included a built-in seat in the shower and a stand-alone bench on the other side. We used a separate hand shower and easy to grab handles.
A natural palette peppered with some aqua and green breathes fresh, new life into a re-imagined UTC town home. Choosing materials and finishes that have higher contrast helps make the change from flooring to wall, as well as cabinet to counter, more obvious. Large glass wall tiles make the bathroom seem much larger. A flush installation of drywall to tile is easy on the eye while showing the attention to detail.
A modern custom floating vanity allows for walker wheels if needed. Personal touches like adding a filter faucet at the sink makes his trips to take medicine a bit easier.
One of my favorite things in design for any project is lighting. Not only can lighting add to the look and feel of the space, but it can also create a safer environment. Installing different types of lighting, including scones on either side of the mirror, recessed can lights both inside and outside of the shower, and LED strip lighting under the floating vanity, keep this modern bathroom current and very functional. Because of the skylight and the round window, light is allowed in to play with the different colors in the glass and the shapes around the room, which created a bright and playful bathroom.
It is not often that I get to play with stain-glass, but this existing circular window, that we could NOT change, needed some love. We used a local craftsman that allowed us to design a playful stain-glass piece for the inside of the bathroom window, reminding them of their front door in their custom home years ago.

 HQ Architects
Master Bath ensuite with tri-marble arabesque tile and medicine cabinets.
Bathroom - traditional bathroom idea in Denver
Bathroom - traditional bathroom idea in Denver
 Cuisines Turini
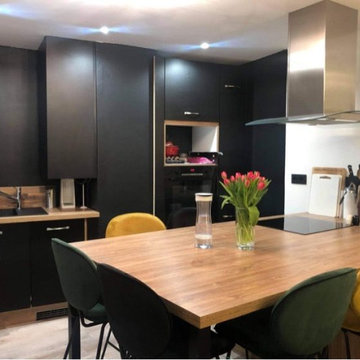
CUISINE OUVERTE NOIRE ET BOIS MODERNE CHIC AVEC UN ILOT CENTRAL À TOULOUSE.
Cuisines Turini vous accompagne dans l'aménagement de tous vos espaces à vivre, que ce soit pour une cuisine, une salle de bains, un rangement équipé ou bien un canapé modulable personnalisable etc. toutes les solutions sur mesure vous sont proposées.
Nos conseillers depuis 1993 prennent le plus grand soin afin de concevoir votre projet de A à Z et nous intervenons sur Toulouse mais aussi toute son agglomération.
De la conception du nouvel espace à vivre à la réalisation afin qu'il devienne un lieu privilégié qui vous ressemble.
La SAS Turini vous présente une de ces dernières réalisations à Toulouse et remercie ses clients de la confiance qui leur ont témoigné en leur confiant l'étude de leur projet de cuisine ouverte noire, bois moderne chic avec un ilot central.
L'équipe technique expérimentée depuis plus de 30 ans a réalisé la prestation de métré, de livraison, de pose et de travaux nécessaires à l'agencement de cette cuisine moderne chic noire et bois à Toulouse.
Cette cuisine est agencée en parallèle avec un linéaire de rangement d'un côté avec des meubles bas et des colonnes façades noires.
Les poignées sont arc métal aspect inox.
En face de ce linéaire, il y a un ilot central avec un plan de travail bois imitation chêne.
Le linéaire de rangement est composée de meubles bas avec deux portes, deux étagères réglables et d'un meuble bas sous évier.
Il y a également des armoires, dont une armoire à vaisselle et deux armoires pour électroménager intégré.
La crédence est en bois imitation chêne comme le plan de travail.
Un lave-vaisselle Whirlpool tout intégrable dix couverts et un réfrigérateur combiné intégrable de la même marque sont intégrés.
Encastré dans le plan de travail bois imitation chêne il y a un évier Franke Orion tectonite noir avec une douchette chromée.
Sur l'autre partie de cette cuisine ouverte moderne chic noire et bois il y a un ilot central.
L'ilot central séduite de plus en plus et s'impose dans nos cuisines équipées actuelles.
C'est aussi un espace de transition entre le coin cuisine et le coin salon mais il permet aussi de gagner en volume ainsi qu'en convivialité.
Ici l'ilot central est organisé de façon optimale avec d'un côté un coin-repas doté de six assises avec une table aux pieds noirs carrés.
Des tabourets confortables de couleurs sont choisis afin d'agrémenter la cuisine ouverte avec une touche de couleur moderne chic.
Sur un côté de l'ilot central en continuité du plan de travail bois imitation chêne, il y a une plaque de cuisson avec une hotte Franke décorative au-dessus suffisamment puissante afin d'éviter la dispersion des odeurs et des fumées dans la maison.
Sous le plan de travail bois imitation chêne de l'ilot central, il y a des meubles bas façade noire afin d'optimiser les rangements de la cuisine.
Cette cuisine moderne chic ouverte aux lignes sobres avec ses façades noires et un jeu de matière brute noble avec un plan de travail bois imitation chêne est résolument une cuisine familiale pleine de caractère organisée de façon optimale.
On aime se retrouver autour de l'ilot central qui est un espace d'échange, de partage et de convivialité.
Envie d'une cuisine ouverte noire et bois moderne chic avec un ilot central afin de créer un nouvel espace à vivre aussi tendance que fonctionnelle qui vous ressemble comme dans cette réalisation Cuisines Turini à Toulouse.
N'hésitez pas à nous rendre visite dans nos shows room Cuisines Turini à Toulouse, à Portet-sur-Garonne et à Quint-Fonsegrives ouvert du lundi au samedi de 10h à 19h et découvrez nos plus de 1200 m2 d'expositions.
Nos conseillers Cuisines Turini réalisent des devis gratuits, personnalisés et sans engagement.

 Allied Stone Houston
Soft modern Poggenpohl kitchen cabinets with an Allied Stone waterfall edged island featuring Calacatta Borghini marble. Jill Broussard Photography
Example of a trendy u-shaped dark wood floor kitchen design in Dallas with flat-panel cabinets, light wood cabinets, stainless steel appliances and an island
Example of a trendy u-shaped dark wood floor kitchen design in Dallas with flat-panel cabinets, light wood cabinets, stainless steel appliances and an island
15