
Search results for "Comprise" in Home Design Ideas
 Nationwide Lifts of Massachusetts
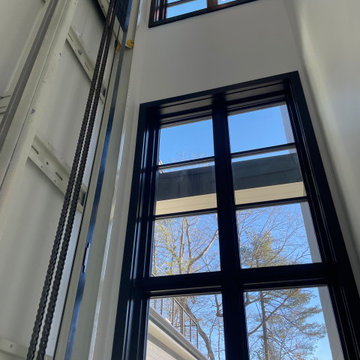
Unwilling to comprise the gorgeous views of this property, the homebuilder created a hoistway with exterior windows which Nationwide Lifts mirrored by incorporating a glass wall into the elevator cab to create this stunning unit. This pairing allows for an elevator that feels large, airy, and bright. While the hoistway windows are eye catching from the outside the glass wall of the elevator allows for the outside to be brought indoors. Serving all three levels of this modern, Scandinavian style home; there will never be a question of whether design was sacrificed for accessibility.
 Rugs.ie
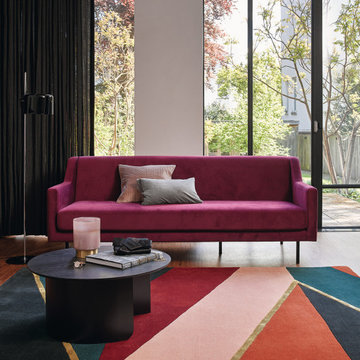
Add a contemporary touch to your interior with this round, geometric Ted Baker rug. Its design comprises an alternating stripe pattern in vivid hues of blue, green, burgundy, pink and red. Gold accents serve to accentuate the bold lines. Vibrant colours can often be too much for large furnishings, but they always strike the right balance on the floor. Place it in your living room or bedroom for a modern accent piece. This rug has been hand-tufted using eco-friendly new wool and silk-like viscose, which grants this rug a soft, thick pile with a lustrous finish. Wool is long-lasting, naturally flame retardant and highly stain resistant, making this rug as practical as it is stylish.

 Not Just Kitchens
No detail was overlooked in this gorgeous tuscan inspired kitchen. The perimeter of full overlay cabinets are a beautiful mid-toned wood stained a rich honey color and glazed over for even more dimension. The island is a work of art. It's comprised of Brookhaven cabinetry, as is the rest of the kitchen, as well as a stunning warm toned granite countertops. All the moldings, decorative paneling, corbels, and custom embellishments take this kitchen to a higher level. The craftsmanship and details are impeccable. While these details make this kitchen extremely elegant it is also inviting because of it's warm tones large size it draws in the entire family and gives each member a place to feel comfortable and enjoy.
Find the right local pro for your project
 Nationwide Lifts of Massachusetts
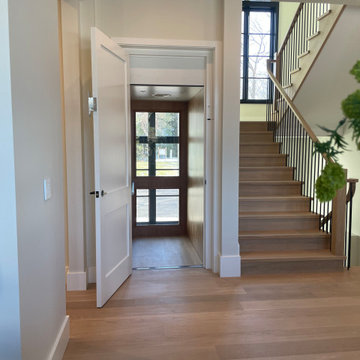
Unwilling to comprise the gorgeous views of this property, the homebuilder created a hoistway with exterior windows which Nationwide Lifts mirrored by incorporating a glass wall into the elevator cab to create this stunning unit. This pairing allows for an elevator that feels large, airy, and bright. While the hoistway windows are eye catching from the outside the glass wall of the elevator allows for the outside to be brought indoors. Serving all three levels of this modern, Scandinavian style home; there will never be a question of whether design was sacrificed for accessibility.

 User
The original patio was a small pad comprised of the brick pavers. The homeowner wanted us to expand his patio and create a small area for a fire pit. We took out the original patio and built this extension including the small area for the fire pit.
 Thayer Hopkins Architects
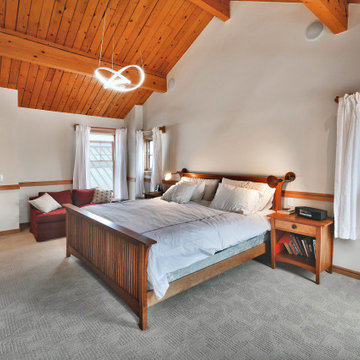
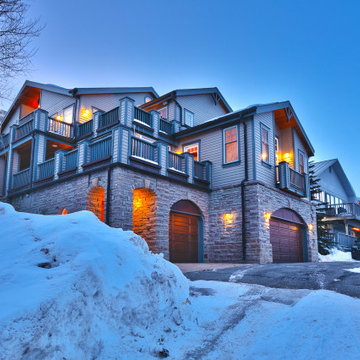
Located in Old Town immediately overlooking Park City, this four-level family home incorporates elements of the historic silver mining town vernacular. The home steps back as it ascends the hill to reduce the mass, creating outdoor terraces with views up Deer Valley. The ground level is comprised of an articulated stone base with arched openings for vehicular access, which supports the complex interlocking gables of the upper stories. The geometry of the roof lines and overhangs are reminiscent of classic chalet architecture. The elegantly appointed interiors are defined by beamed ceilings and wooden wainscotting that run throughout the house, creating an atmosphere of comfort and warmth
 Thayer Hopkins Architects
Located in Old Town immediately overlooking Park City, this four-level family home incorporates elements of the historic silver mining town vernacular. The home steps back as it ascends the hill to reduce the mass, creating outdoor terraces with views up Deer Valley. The ground level is comprised of an articulated stone base with arched openings for vehicular access, which supports the complex interlocking gables of the upper stories. The geometry of the roof lines and overhangs are reminiscent of classic chalet architecture. The elegantly appointed interiors are defined by beamed ceilings and wooden wainscotting that run throughout the house, creating an atmosphere of comfort and warmth

 SGA Companies
This duplex is located in the Columbia Heights neighborhood, which was once farmland on the estate of the Holmead family. The building was originally built in 1911 as a single family dwelling. The structure underwent several use changes throughout its history, including residential, mercantile/business (as a deli), assembly (as a place of worship), and residential again (as a non-transient boarding house). As part of the recent conversion from assembly/boarding house into three-level duplex residential units, the renovation of the existing building comprised a near total replacement of the original building elements with a penthouse addition at the top, various minor exterior modifications, new unit-demising wall, new interior partitions, new kitchens, bathrooms, laundry rooms and media rooms. The new structure offers two roof top terraces, an areaway, and rear yard with concrete walkway.
 Ergo Beds
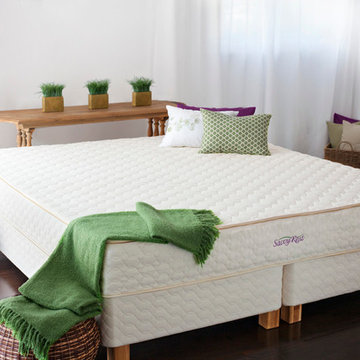
Savvy Rest Serenity mattress is featured in this photo. 100% natural Talalay and Dunlop latex comprise the contents of the mattress. Free of harmful chemicals and off gassing, the Savvy Rest mattress is one of the cleanest and most comfortable bed settings offered in the marketplace today.
 Thayer Hopkins Architects
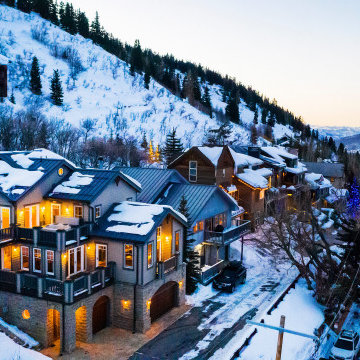
Located in Old Town immediately overlooking Park City, this four-level family home incorporates elements of the historic silver mining town vernacular. The home steps back as it ascends the hill to reduce the mass, creating outdoor terraces with views up Deer Valley. The ground level is comprised of an articulated stone base with arched openings for vehicular access, which supports the complex interlocking gables of the upper stories. The geometry of the roof lines and overhangs are reminiscent of classic chalet architecture. The elegantly appointed interiors are defined by beamed ceilings and wooden wainscotting that run throughout the house, creating an atmosphere of comfort and warmth

 Whitespace
The bedrooms comprise teakwood, four poster beds with woven cane headboards. Seating is primarily in teak, cane and linen, keeping with the overall styling. All bedrooms have a separate dressing area with mirrors and low height seats designed in Roman style details.
 User
LIVING ROOM
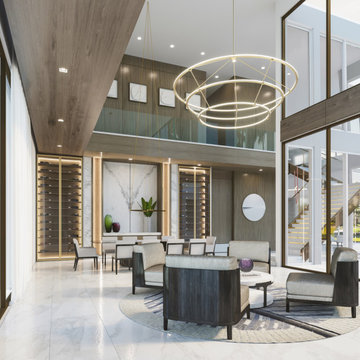
Monumental. It’s the word that comes to mind when you enter the spacious living room. We’ve designed a fireplace that’s comprised of four slabs of marble—to accommodate the 26’ ceilings—and includes a custom bronze insert. Accentuated by custom chandeliers, large-format Calacatta flooring, and featuring a rug by Kyle Bunting, the room is a showstopper.
DINING ROOM
We’re giving the dining room the royal treatment, using Kinon panels with LED light and encasing the two sides in bronze.

 Nautilus Architects
The large single glass sheet that comprises the guardrail is virtually invisible and keeps the entry area open and airy. The enormous pyramidal skylight above floods the space with light.

 DHD Architecture and Interior Design
The Watermill House is a beautiful example of a classic Hamptons wood shingle style home. The design and renovation would maintain the character of the exterior while transforming the interiors to create an open and airy getaway for a busy and active family. The house comfortably sits within its one acre lot surrounded by tall hedges, old growth trees, and beautiful hydrangeas. The landscape influenced the design approach of the main floor interiors. Walls were removed and the kitchen was relocated to the front of the house to create an open plan for better flow and views to both the front and rear yards. The kitchen was designed to be both practical and beautiful. The u-shape design features modern appliances, white cabinetry and Corian countertops, and is anchored by a beautiful island with a knife-edge marble countertop. The island and the dining room table create a strong axis to the living room at the rear of the house. To further strengthen the connection to the outdoor decks and pool area of the rear yard, a full height sliding glass window system was installed. The clean lines and modern profiles of the window frames create unobstructed views and virtually remove the barrier between the interior and exterior spaces. The open plan allowed a new sitting area to be created between the dining room and stair. A screen, comprised of vertical fins, allows for a degree of openness, while creating enough separation to make the sitting area feel comfortable and nestled in its own area. The stair at the entry of the house was redesigned to match the new elegant and sophisticated spaces connected to it. New treads were installed to articulate and contrast the soft palette of finishes of the floors, walls, and ceilings. The new metal and glass handrail was intended to reduce visual noise and create subtle reflections of light.
Photo by Guillaume Gaudet

 Harper Designs
Featured by House & Home - this modern kitchen has grey flat panel kitchen cabinets, black appliances, a dark wall and two kitchen islands. We chose to create a butcher block waterfall feature and a second island with a concrete Caesarstone quartz slab. The backsplash was comprised of two jumbo Cambria carrara slabs. Design and styling by Harper Designs. Carpentry by Foxwood Custom Homes.
 Durian furniture
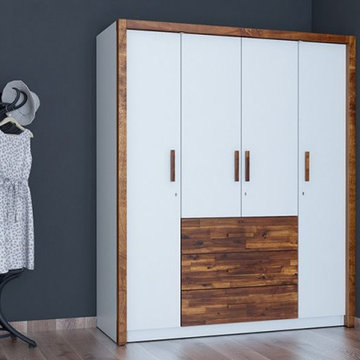
Store more. The Mark Bedroom set comprises of contemporary bedroom furniture consisting of a choice of beds, wardrobe, dresser, nightstand. The 4 door wardrobe is an elegant piece of furniture which adds more function and space to your bedrooms. Carrying a similar theme forward the frame is made from joint wood for a rustic accent with pristine white panel doors made from pre lam board. With full-length doors flanked on either side of the wardrobe, the central console boasts of 3 drawers and paneled storage above. The lamps fitted in the frame make it easier to pick your favorite outfit of the day. Get the complete set for a rich rustic bedroom vibe.

 Casa Design Outdoor
It is very difficult not to appreciate the unique refined shape of the QT. Even though comprising very slim stainless steel profiles, the concept has been carefully studied to not only offer maximal stability, looks and comfort, but also to ensure that both the chairs and the loungers are easily stackable. What other name to give these cute pieces, than .... QT! Materials: electo polished stainless steel and batyline. Stackable.

 Valerius Enterprise pvt Ltd.
An exciting children water play concept executed at the premier Lodha World Towers, where science blends effortlessly with excitement and fun.
We appreciate Lodha Group for trusting Valerius to execute first of its kind project in India in collaboration with Timber Play UK. The project comprises of Archimedes Screw, Ball Valve, Paddle Pump and many more equipment.
The complexity in the design was to provide water at different pressures to each equipment as specified by the manufacture to obtain the desired water effect.
Secondly being children play area the water quality also had to meet stringent quality parameters to ensure safety and hygiene.
Lodha Group is one of the largest real estate developer and is known to provide not only world class amenities but also such exclusive living experience to its customers.
 Mary Hannah Interiors
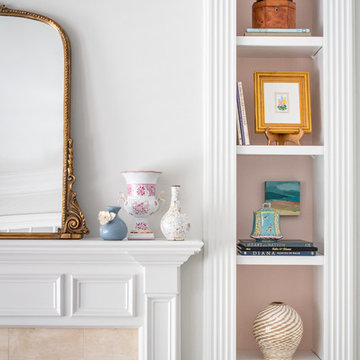
The less formal living room is comprised of ample seating full of color for a large family to socialize and for grandbabies to climb about. The mother's collection of fine art, decor books and framed pictures are on display to readily be celebrated and cherished daily. The television brilliantly remains tucked behind built-in cabinetry to the left of the fireplace.
 Dybdahl Design Group
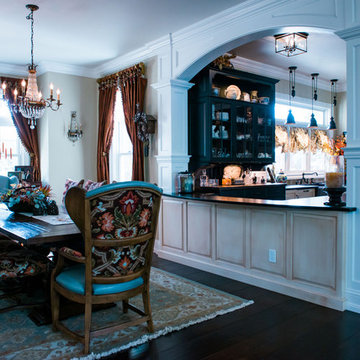
Designer’s Note: The family had been planning their dream home for several years, down to the karaoke stages and basement bar; every detail was thought through. They wanted the kitchen to look like several furniture collections.
The kitchen is comprised of four different colors, textures, finishes, door styles and cabinet configurations. They range from rustic butternut wood to sleek painted finishes. The countertops are a flamed, and leathered finished, black granite. The large island top, with an under mounted sink, is a rustic Australian Cypress.
An interesting note about this wood, when you are cutting or sanding it, it smells like key lime pie…Love the stuff!
Photography: Inda Reid
100