
Search results for "Comprise" in Home Design Ideas
 Lori Dennis, ASID, LEED AP
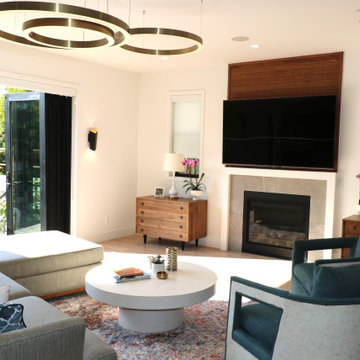
This couple is comprised of a famous vegan chef and a leader in the
Plant based community. Part of the joy of the spacious back yard, was to plant an
Entirely edible landscape. This glorious garden and family room space is a space where the couple also
Entertains and relaxes.

 Main Line Design Build LLC
The professionals of Main Line Design Build, LLC , just create one special home like this per year depending on that “perfect” site availability. Each distinctive design comprises open floor plans, artisan crafted mill working detail, dramatic kitchen cabinetry by Paradise Custom Kitchens, Wolfe/Sub Zero professional appliances, on-site finished hardwood floors and superbly finished entertainment areas with too many more options to list here. The transitional lighting design is like no other with unique fixtures and functionality.

 Chen + Suchart Studio
A new flush custom steel and glass entry door replace the existing solid door. New insulated glazing with a Low-E coating is set flush at the entry roof and the surrounding glazing. Everything is held in place with a custom steel window frame system comprised of 1/4" thick steel plate configured in such a way that meets the structural requirements while minimizing sight lines from the interior space. The lockset is flipped to an adjacent side allowing the door itself to be as minimal as possible. Photos by Chen + Suchart Studio LLC
Find the right local pro for your project
 ASC Welded Designs
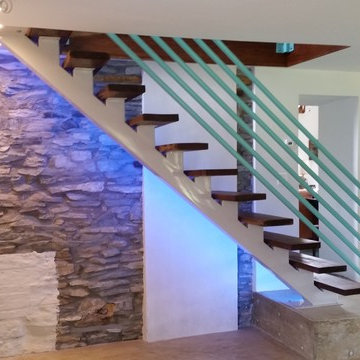
 designed, fabricated and installed this one of a kind Mono-Tube Stair comprised of a fabricated 6'' tube steel for the backbone and risers with 6''x1/4''x12'' plates topped off with 2'' stained oak treads. The upper mounting plate is oversized and houses recessed LED's along with color changing LED that run the full length of the mono-tube. All steel is powder coated White/Grey. ASC also designed, fabricated and installed the Multi-Line Pipe Rail on the stairs as well as the upper L-shaped landing areas. Railing is powder coated Teal/Blue Green
 Lori Dennis, Inc.
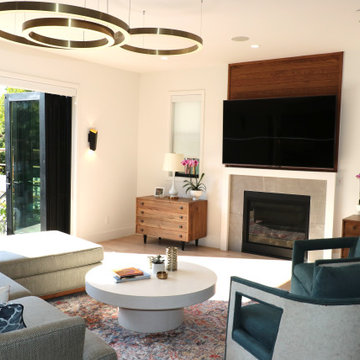
This couple is comprised of a famous vegan chef and a leader in the
Plant based community. Part of the joy of the spacious yard, was to plant an
Entirely edible landscape. These glorious spaces, family room and garden, is where the couple also Entertains and relaxes.
 Decks by Schmillen LLC
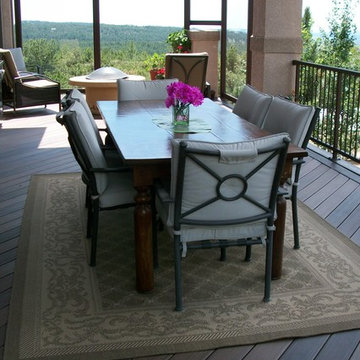
This custom deck was built with composite decking at a 45-degree angle with a double picture frame border. The handcrafted railing is comprised of twisted, basket-design balusters. It features a gabled deck cover with tongue and groove vaulted ceiling. Adding glass walls to the end of the deck allows the customers and their guests to enjoy the fire pit and views of Pikes Peak, even on windy days.

 Earth Work Design
Historic Princeton home with a raised dimensional bluestone patio. Seatwalls with built-in planters. A beautiful pergola made from reclaimed gas lanterns from Philadelphia with a dining area comprised of irregular flagstone and brick. The spring house, originally from the 1800's, was repurposed into an entertainment area. Heavy perennial plantings and wisteria complete space.
Nicholas Pugliese

 Drewett Works
With adjacent neighbors within a fairly dense section of Paradise Valley, Arizona, C.P. Drewett sought to provide a tranquil retreat for a new-to-the-Valley surgeon and his family who were seeking the modernism they loved though had never lived in. With a goal of consuming all possible site lines and views while maintaining autonomy, a portion of the house — including the entry, office, and master bedroom wing — is subterranean. This subterranean nature of the home provides interior grandeur for guests but offers a welcoming and humble approach, fully satisfying the clients requests.
While the lot has an east-west orientation, the home was designed to capture mainly north and south light which is more desirable and soothing. The architecture’s interior loftiness is created with overlapping, undulating planes of plaster, glass, and steel. The woven nature of horizontal planes throughout the living spaces provides an uplifting sense, inviting a symphony of light to enter the space. The more voluminous public spaces are comprised of stone-clad massing elements which convert into a desert pavilion embracing the outdoor spaces. Every room opens to exterior spaces providing a dramatic embrace of home to natural environment.
Grand Award winner for Best Interior Design of a Custom Home
The material palette began with a rich, tonal, large-format Quartzite stone cladding. The stone’s tones gaveforth the rest of the material palette including a champagne-colored metal fascia, a tonal stucco system, and ceilings clad with hemlock, a tight-grained but softer wood that was tonally perfect with the rest of the materials. The interior case goods and wood-wrapped openings further contribute to the tonal harmony of architecture and materials.
Grand Award Winner for Best Indoor Outdoor Lifestyle for a Home This award-winning project was recognized at the 2020 Gold Nugget Awards with two Grand Awards, one for Best Indoor/Outdoor Lifestyle for a Home, and another for Best Interior Design of a One of a Kind or Custom Home.
At the 2020 Design Excellence Awards and Gala presented by ASID AZ North, Ownby Design received five awards for Tonal Harmony. The project was recognized for 1st place – Bathroom; 3rd place – Furniture; 1st place – Kitchen; 1st place – Outdoor Living; and 2nd place – Residence over 6,000 square ft. Congratulations to Claire Ownby, Kalysha Manzo, and the entire Ownby Design team.
Tonal Harmony was also featured on the cover of the July/August 2020 issue of Luxe Interiors + Design and received a 14-page editorial feature entitled “A Place in the Sun” within the magazine.

 Arizona Tile
Lyskamm Quartz is part of Arizona Tile's Della Terra Quartz collection. Della Terra is a natural quartz surface, it is a blend of nature and technology, combining beauty and functionality in a high performance surface. Della Terra is comprised of more than 93% natural quartz crystals, one of the hardest minerals in nature. Color controlled quartz is blended together with technologically advanced polymers. Because of its high quartz content, Arizona Tile's Della Terra Quartz surfaces are ultra-durable and resistant to scratches and chipping. Its dense composition also makes Della Terra Quartz highly resistant to staining.

 Wine Cellar Innovations
This wine cellar is comprised of some of the best elements of our Platinum Series Collection and here you can see up close how the Quarter Round Displays mesh so well with the Solid Vertical Display Shelves and Solid Diamond Bins with interlock trim to provide roomy and versatile storage options. And does the color scheme catch your fancy? Our client did great in deciding to go with the green marble slabs for the floors with the help of our design specialist, Erik Kuehne, who also gave the vote to Amber Blaze Mahogany for the wood choice. The green marble against the dark wood makes everything look so solid and elegant.

 Harper Designs
Featured by House & Home - this modern kitchen has grey flat panel kitchen cabinets, black appliances, a dark wall and two kitchen islands. We chose to create a butcher block waterfall feature and a second island with a concrete Caesarstone quartz slab. The backsplash was comprised of two jumbo Cambria carrara slabs. Design and styling by Harper Designs. Carpentry by Foxwood Custom Homes.

 Rooftopia, LLC
The tea house is a stunning structure we were excited to design and install on a very large outdoor terrace, in Wrigleyville. This private residential space, once a vast expanse of concrete pavers, is now a lush, livable and tranquil oasis. The covered patio or gazebo we named, The Tea House is comprised of Tigerwood, bamboo, Ipe, cedar, steel and retractable mesh screen doors. Underneath the solid roof is a beautiful faux tin ceiling tile that compliments and contrasts the wooden elements adding a rich, unexpected eye-catching charm.

 Amy Mizner, Benoit Mizner Simon & Co.
NEW CONSTRUCTION WESTON MA! Build the home of your dreams! This stone and shingle home is available as new construction by an award winning development team. Comprising over 11,000 SF, the extraordinarily private 5 acre setting abuts conservation land and scenic town trails. A winding driveway reveals the unique, estate building site with tremendous potential for building a pool, pool house or tennis court. Schedule an appointment for a private tour of the property and begin a collaborative journey to build your dream home. Contact #WestonMaRealEstate ’s #1 real estate broker, Amy Mizner amy@benoitmiznersimon.com. http://www.benoitmiznersimon.com/homes/441_Glen_Rd/Weston/MA/02493/AGT-10171651903-831317/index.html

 Exclusive Home Interiors
Opera Prima
Cubicle, Mirror, Wall Lamps.
Lightness of line for aesthetic incisiveness, classic but contemporary. A recurrent theme, the irregular octagon, is the conceptual protagonist in this composition comprising a cubicle, mirror, and wall lamps. Octagons can be found in the shape of the side surface, the mirror frame, in the refined details of the signature seals. It is also original in the exclusive use of a single material, forged brass in different shapes, tubular and flat, the results of the highest Italian craft skills.
A refined style striking for the effect of tension between a classical confidence of line and the futuristic allusions of the metal.
Every item is made in compliance with the strictest sanitary standards and so guaranteed lead free.
It is available in four surface finishes: chrome, nickel, gold, and bronze in combination with an equal number of marble varieties for the side surface, Carrara white, Marquinia black, Paonazzo, and Portoro.
Visit our showroom at 1180 Coney Island Ave.,
Brooklyn, NY 11230 or call us at 718-434-2111 for more details.

 Legal Eagle Contractors
This custom fireplace with hand-built millwork and accompanying cabinets and shelves was wrought by brilliant hands of the subcontractors. Electronics are housed in the first cabinet to the left, speakers arranged around the room in the vaulted ceiling. Ledgestone comprises the surround, the hearth is made of slate, and a gorgeous live edge piece of aromatic cedar has been crafted into the mantel, stained to match the floor. The recessed TV is wired through the walls to form a seamless, uncluttered look. Design: Laura Lerond. Photo: Sylvester Garcia

 Architectural Plastics, Inc.
The most complex acrylic wine cellar ever made. This cellar is comprised of acrylic wine racks, storage units, drawers and even wine rack bridges over head. Every component was designed and custom built by Architectural Plastics, Inc. in collaboration with Butler Armsden Architects.
 Shane McLendon Builder LLC
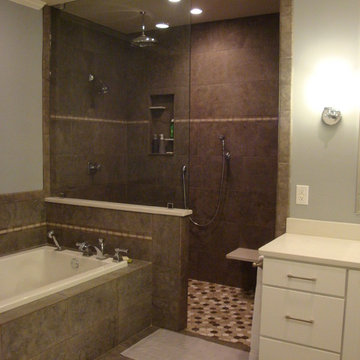
After: We love this bathroom! The old bathroom was completely gutted, and the layout was reconfigured into a more functional layout. A soaking tub, curbless shower, and his-and-hers vanities now comprise the space.
Before photos: Listing Realtor/Shane McLendon
After photos: Amanda Kittrell

 User
This custom wall unit was a fun project for this client's Great Wall. Featuring an angled work surface on one end, and a "floating" shelf unit on the other, the main piece comprises both open and closed storage, with lift-up doors across the top. Sliding door panels in the center of the unit house a television. Three different laminates are used in this structure: supermat Anthracite (dark gray) for the main structure, high gloss White doors top and bottom, and River Rock woodgrain melamine for the sliding panels. The entire structure is bridged by a custom-painted accent shelf using Benjamin Moore's "Spa Day".
Photo by Aaron Mason

 CG&S Design-Build
Design by Mark Lind
Project Management by Jon Strain
Photo by Patrick Wong
An extensively xeriscaped landscape plan for the entire lot includes a new system of berms designed to redirect floodwaters away from the house and to the creek in back. So as not to penetrate the berms at the street, an entirely new stepped entry element was created, with a large steel planter and stone walls that match the home’s exterior. A new drystack stone “arroyo” in front of the house acts as a backup flood control element, should an excessive amount of water ever penetrate the berms. An ipe’ and steel entry bridge spans the arroyo and provides pleasant access to the home’s glass and cypress front door. In order to provide shelter for arriving guests and shield the home’s entry from the blistering western sun, a new front porch structure was designed using wood posts comprised of four smaller individual posts bolted together. These in turn support a large glulam beam holding the fir roof structure, whose materials and detailing match the cover of the rear deck.
 Harper Designs
Featured by House & Home - this modern kitchen has grey flat panel kitchen cabinets, black appliances, a dark wall and two kitchen islands. We chose to create a butcher block waterfall feature and a second island with a concrete Caesarstone quartz slab. The backsplash was comprised of two jumbo Cambria carrara slabs. Design and styling by Harper Designs. Carpentry by Foxwood Custom Homes.
98