
Search results for "Comprise" in Home Design Ideas
 Nationwide Lifts of Massachusetts
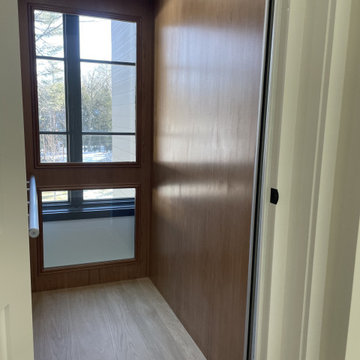
Unwilling to comprise the gorgeous views of this property, the homebuilder created a hoistway with exterior windows which Nationwide Lifts mirrored by incorporating a glass wall into the elevator cab to create this stunning unit. This pairing allows for an elevator that feels large, airy, and bright. While the hoistway windows are eye catching from the outside the glass wall of the elevator allows for the outside to be brought indoors. Serving all three levels of this modern, Scandinavian style home; there will never be a question of whether design was sacrificed for accessibility.
 Valerius Enterprise pvt Ltd.
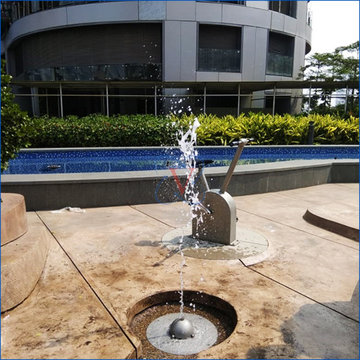
An exciting children water play concept executed at the premier Lodha World Towers, where science blends effortlessly with excitement and fun.
We appreciate Lodha Group for trusting Valerius to execute first of its kind project in India in collaboration with Timber Play UK. The project comprises of Archimedes Screw, Ball Valve, Paddle Pump and many more equipment.
The complexity in the design was to provide water at different pressures to each equipment as specified by the manufacture to obtain the desired water effect.
Secondly being children play area the water quality also had to meet stringent quality parameters to ensure safety and hygiene.
Lodha Group is one of the largest real estate developer and is known to provide not only world class amenities but also such exclusive living experience to its customers.
 Valerius Enterprise pvt Ltd.
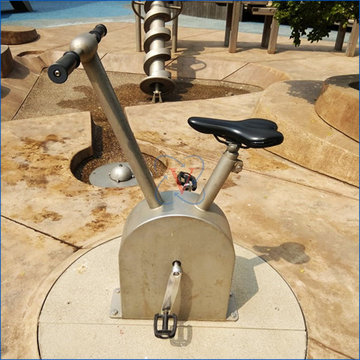
An exciting children water play concept executed at the premier Lodha World Towers, where science blends effortlessly with excitement and fun.
We appreciate Lodha Group for trusting Valerius to execute first of its kind project in India in collaboration with Timber Play UK. The project comprises of Archimedes Screw, Ball Valve, Paddle Pump and many more equipment.
The complexity in the design was to provide water at different pressures to each equipment as specified by the manufacture to obtain the desired water effect.
Secondly being children play area the water quality also had to meet stringent quality parameters to ensure safety and hygiene.
Lodha Group is one of the largest real estate developer and is known to provide not only world class amenities but also such exclusive living experience to its customers.
Find the right local pro for your project

 Northworks Architects + Planners
Located on a large farm in southern Wisconsin, this family retreat focuses on the creation of large entertainment spaces for family gatherings. The main volume of the house is comprised of one space, combining the kitchen, dining, living area and custom bar. All spaces can be enjoyed within a new custom timber frame, reminiscent of local agrarian structures. In the rear of the house, a full size ice rink is situated under an open-air steel structure for full enjoyment throughout the long Wisconsin winter. A large pool terrace and game room round out the entertain spaces of the home.
Photography by Reagen Taylor
 HomeClick
Woodland Imports Well Designed Beautiful Wood Wall Jewelry Holder
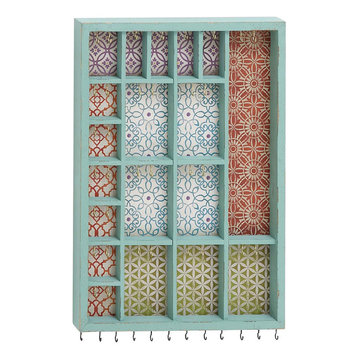
Don't want to mess up with your precious jewelries? Bring home this beautiful wood wall jewelry holder that will enable you to hang each of them systematically. Made of quality wood this jewelry holder is well designed and comes in multicolored shades. The jewelry holder comprises of several hooks onto which you can hang your jewelries with style. You can nail this jewelry holder on those bare walls of your room space. The jewelry holder will beautify the space.

 User
The rear wall in this living room spanned almost 20 feet. The owner wanted a sense of privacy during the day but the ability to still see through the sheer drapery to the lovely view outdoors during the day. The drapery is actually comprised of three panels. When closed, as seen here, it appears as one continuous drapery. They all have the ability to be stacked to the left if desired when the sliding door is open and stacked to the left.
However, when a more open view is desired, a left panel traverses to the left, the center panel stacks in the center of the slider at the divider rails of the slider, and a small right panel stacks to the right,. This option maintains a sense of warmth in the room, distributing the panels along the slider, suggesting multiple openings rather that exposing one large expanse of sliding glass door.
 Nationwide Lifts of Massachusetts
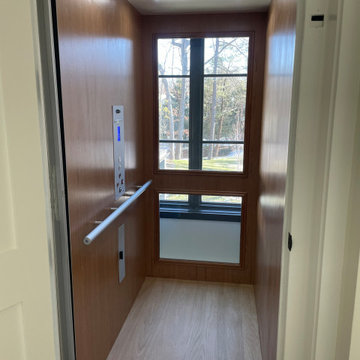
Unwilling to comprise the gorgeous views of this property, the homebuilder created a hoistway with exterior windows which Nationwide Lifts mirrored by incorporating a glass wall into the elevator cab to create this stunning unit. This pairing allows for an elevator that feels large, airy, and bright. While the hoistway windows are eye catching from the outside the glass wall of the elevator allows for the outside to be brought indoors. Serving all three levels of this modern, Scandinavian style home; there will never be a question of whether design was sacrificed for accessibility.
 Valerius Enterprise pvt Ltd.
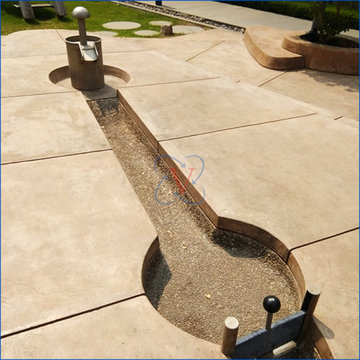
An exciting children water play concept executed at the premier Lodha World Towers, where science blends effortlessly with excitement and fun.
We appreciate Lodha Group for trusting Valerius to execute first of its kind project in India in collaboration with Timber Play UK. The project comprises of Archimedes Screw, Ball Valve, Paddle Pump and many more equipment.
The complexity in the design was to provide water at different pressures to each equipment as specified by the manufacture to obtain the desired water effect.
Secondly being children play area the water quality also had to meet stringent quality parameters to ensure safety and hygiene.
Lodha Group is one of the largest real estate developer and is known to provide not only world class amenities but also such exclusive living experience to its customers.
 Ergo Beds
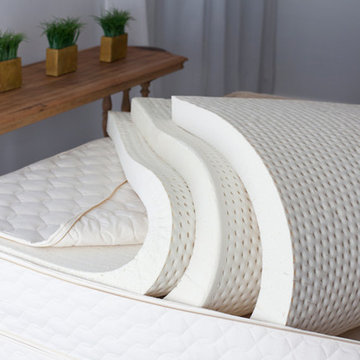
Savvy Rest Serenity mattress is featured in this photo. 100% natural Talalay and Dunlop latex comprise the contents of the mattress. Free of harmful chemicals and off gassing, the Savvy Rest mattress is one of the cleanest and most comfortable bed settings offered in the marketplace today.

 Sea Island Builders LLC
This custom home tucked away on a quiet side street on picturesque Sullivan’s Island, SC serves as the perfect respite for a busy family of four. This classic black and white coastal 5 bedroom, 4.5 bath home features Hardie shake shingles built to withstand the harsh coastal environment. The home is comprised of 3,648 sq ft of heated space and perfectly blends posh and playful styles, thoughtfully combining elegant interior selections mixed with fun patterned tile and pops of bright color throughout. The clients played an integral role in the selection of fixtures and interior details, making this a truly collaborative project between architect, builder and client from start to finish.

 Pierce Austin Architects
Situated atop a hill in East Vail, this unique home takes full advantage of the site by gently climbing with the change in elevation. The house can be separated into two main masses linked by a bridge. The lower mass is comprised of the main entry, garage, two bedrooms, and a recreation space. The main living spaces are located in the upper portion of the residence which includes the bedroom suites, living rooms, kitchen, formal dining room, and access to the patio and hot tub. The house is situated to maximize the full potential of the amazing views to the Gore Range and the East Vail chutes.
 Lemon Remodeling & Services
At Lemon Remodeling, we guarantee your 100% satisfaction with any of your home remodeling projects with us! Lemon Remodeling is a full-service home remodeling firm comprised of dedicated and passionate craftsmen. Schedule a free estimate with us now : https://calendly.com/lemonremodeling
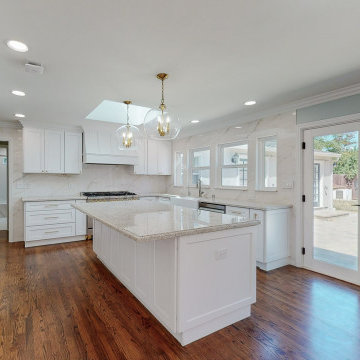
Check out this incredible full kitchen remodel! This kitchen is truly gorgeous. It has been entirely tiled from floor to ceiling with marble and parquet tiles. It features a kitchen island, a marble backsplash, and beautiful countertops. The lighting is provided by LED recessed lights, and the ceiling boasts a skylight. Crown molding adorns the space, and there are large window-doors leading to a garden. This kitchen seamlessly blends functionality and luxury with the finest materials.
 User
The original patio was a small pad comprised of the brick pavers. The homeowner wanted us to expand his patio and create a small area for a fire pit. We took out the original patio and built this extension including the small area for the fire pit.

 Arizona Tile
Lyskamm Quartz is part of Arizona Tile's Della Terra Quartz collection. Della Terra is a natural quartz surface, it is a blend of nature and technology, combining beauty and functionality in a high performance surface. Della Terra is comprised of more than 93% natural quartz crystals, one of the hardest minerals in nature. Color controlled quartz is blended together with technologically advanced polymers. Because of its high quartz content, Arizona Tile's Della Terra Quartz surfaces are ultra-durable and resistant to scratches and chipping. Its dense composition also makes Della Terra Quartz highly resistant to staining.
 User
The original patio was a small pad comprised of the brick pavers. The homeowner wanted us to expand his patio and create a small area for a fire pit. We took out the original patio and built this extension including the small area for the fire pit.
 Eurolux Patio
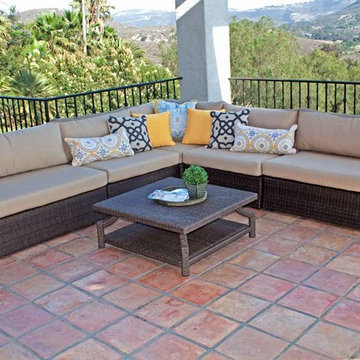
Sunset sectional is a modular collection that has many configurations to compliment your outdoor entertainment needs based on the space you have available. Easily add extra center chairs, ottomans, corner or club chairs to increase your seating space.
This set comprises of 6 pieces: 1 left corner chairs, 1 right corner chair, 1 middle corner chair, 2 center chairs, and a square coffee table. The frame is constructed of powder coated aluminum and then covered with a polypropylene synthetic weave for maximum durability in all weather conditions. As standard the cushions are crafted of high density 5" fluffy foam with pillow back all in Sunbrella fabric that will hold their shape and help repel moisture. The cushion covers are removable and washable, and are finished in Heather Beige (Brown) or Rust (Orange) color. Both of which are in Sunbrella fabric.
 Sue Engelmann
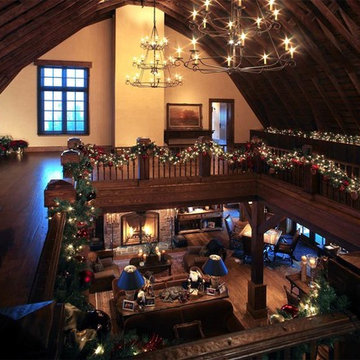
This remarkable estate is comprised of not one magnificent home, but several small cabins such as guest cabins, caretakers cabins, a car barn and a beautifully restored 100+ year-old 8,000+ sf barn.

 Nicola Interiors
A refreshing dining room showcasing a contemporary look with striking floral accents! We had fun with this design, as the furnishings and decor were kept simple and elegant - comprising of crisp whites, glamorous silvers, and clean glass. The showstopping area rug adds a bit of edge and drama to the space while keeping the overall look of a soft elegance.
Home located in Mississauga, Ontario. Designed by Nicola Interiors who serves the whole Greater Toronto Area.
For more about Nicola Interiors, click here: https://nicolainteriors.com/
To learn more about this project, click here: https://nicolainteriors.com/projects/leeward/

 User
This contemporary kitchen exhibits great detail within its small architectural features that create a cohesive overall kitchen space. White slab cabinets create majority of the kitchen, while a statement wall in a dark ribbon sapele brings in warmth and function. A tall wall comprised of integrated sub-zeros, and pantry space, makes way for a contemporary entry way into the kitchen. Flanked by two sleek sconces affixed into a built-in niche, it adds drama and the perfect segue into the lightness within the kitchen. Stainless steel appliance along with the impeccable waterfall edge detail on the island make for the perfect contemporary space.
102