
Search results for "Comprise" in Home Design Ideas
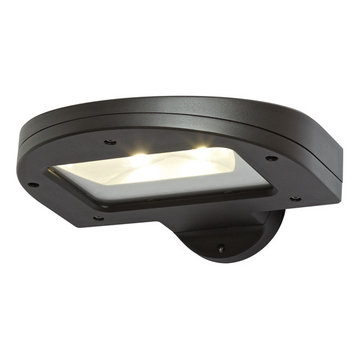
 DALS Lighting
This modern exterior LED wall pack was designed to optimize efficiency through heat dissipation and optical management. This LED wall pack provides an ideal wall wash lighting solution utilizing a fraction of the energy of traditional sources and requiring virtually no maintenance.
1182 36W, 2700 Raw Lumens, 4000K
The housing and door frame are fabricated of heavy-duty die-cast aluminum. The optical system is comprised of high power COBs mounted on a highlyrefl ective panel. The LEDs are oriented in their optimal position and are enclosed with tempered glass. The LED board is mounted onto a substantial aluminum heat sink to maximize heat dissipation. All components undergo a rigorous pre-paint treatment and are coated with baked powder coat paint, giving them a highly durable finish.
KEY FEATURES
DLC Listed
Die-cast aluminum housing
Sleek design
Also available in 347V
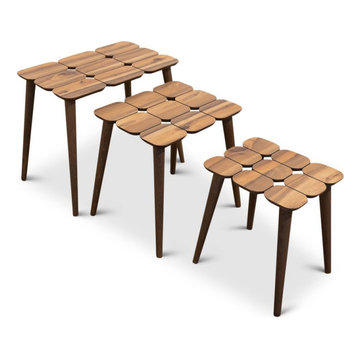
 Mid in Mod
24.3"L x 15.3"W x 20.75"H
18.3"L x 15.3"W x 18.75"H
12.3"L x 15.2"W x 17"H
Bring this mid century modern inspired end table into any space that needs added style, without sacrificing functionality. Paris nesting table is comprised of 3 tables, that fit into one another. Pull all 3 wood tables out when needed, and tuck them underneath each other when saving space is required. This set of nesting tables is all you need to complete your living room or office. Constructed with sustainably-sourced wood and a walnut top.
 Virtuoso Builders
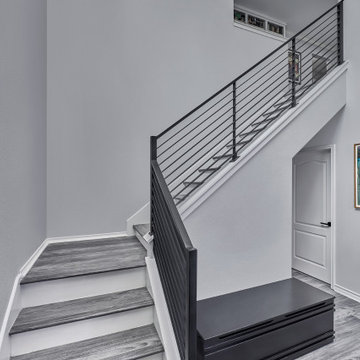
This residence started out as a standard production home. We completely transformed the typical tub and walk in shower to a full sized wet area. Here we used a polished porcelain tile that replicates the elegance of marble. The floor is comprised of river rock (a pebble style tile), which helps elevate the the modern look around it. The main floor tile is also a porcelain tile which replicates natural stone. The library is organized neatly, still keeping with the sleek and sharp look of the other parts of the home. There is even a hidden doorway!
Find the right local pro for your project
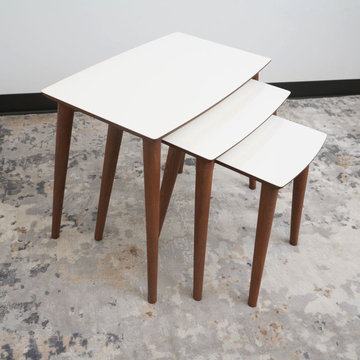 Mid in Mod
24.3"L x 15.3"W x 20.75"H
18.3"L x 15.3"W x 18.75"H
12.25"L x 15.3"W x 17"H
Bring this mid century modern inspired end table into any space that needs added style, without sacrificing functionality. Ruya nesting table is comprised of 3 tables, that fit into one another. Pull all 3 wood tables out when needed, and tuck them underneath each other when saving space is required. This set of nesting tables is all you need to complete your living room or office. Constructed with sustainably-sourced wood and a cream top.
 Laura Yeager Smith Home & Design
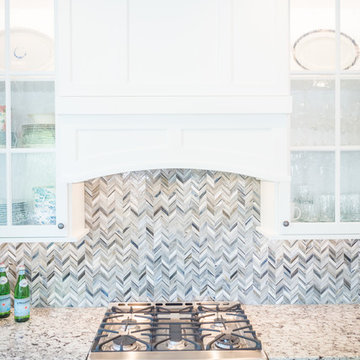
This renovation included a new kitchen and powder room with paint and light fixture updates throughout. A dated dysfunctional kitchen lacking storage was transformed to a crisp, classic well appointed space. Navy and brass paired with walnut butcher block and crisp white cabinetry comprise a smart aesthetic. Classic elements with modern applications ensure a timeless design.

 Architectural Plastics, Inc.
The most complex acrylic wine cellar ever made. This cellar is comprised of acrylic wine racks, storage units, drawers and even wine rack bridges over head. Every component was designed and custom built by Architectural Plastics, Inc. in collaboration with Butler Armsden Architects.

 Debra Poppen Designs
This Lake Michigan cottage reflects a casual beach style that welcomes a family seeking fun and relaxation on weekend get-a-ways. The color scheme is comprised of blues to mimic the lake and sky, greens to emulate the foliage, and pops of orange and soft yellow cream walls to create the feeling of a warm sunshine. These carefully chosen blues, greens, oranges and yellow cream colors create a flow from indoors to outdoors.
 Ball Homes
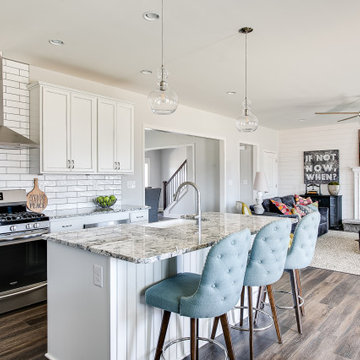
This spacious traditional two-story home offers a very open first floor layout with a large family room and a flex area that can serve as formal dining (shown here), living, or a study. The flex area is defined by columns and offers a semi- enclosed option with walls and cased openings. The kitchen includes both an island dining counter and separate breakfast area. The garage opens to a utility room, powder room, and pantry adjacent to the kitchen and located off a private hallway.
The primary suite, three additional bedrooms, hall bath, and a loft comprise the second floor. A fifth bedroom is possible in lieu of the loft. The primary suite includes a vaulted ceiling in the bedroom and a private bath with spacious double bowl vanity. The primary bath is designed to allow access to the vanity with separately enclosed commode and tub/shower.

 St. Pierre Construction
Beautiful custom home built between the maritime forest and the ocean, located on Sullivan's Island. The exterior is comprised of Old Carolina Brick, NuCedar shake shingles, lap siding, louvered ground floor walls, white oak exterior doors and terracotta chimney pots. Exquisite landscaping with porcelain paver hardscapes, finish out this unique property.
 FiveSTAR Landscape
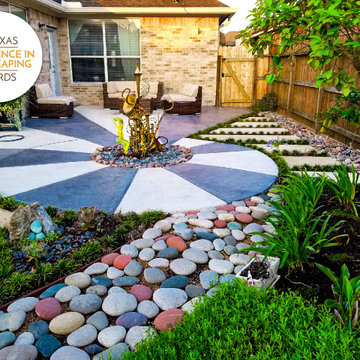
Situated in Houston, TX, this award winning landscape design was inspired by the nautilus shell. The owners of this property are enthusiastic hosts, and this backyard was designed to blend beauty and practicality for backyard bbq’s and cocktail hours.
A cobblestone path extends out from the nautilus and enriches the space with an organic touch, adding texture and dimension. The structure of the path is intended to encourage exploration and conversation. Purpleheart flows harmoniously throughout the garden like a river, complementing the succulent garden and dwarf mondo grass that forms lush pockets between the flagstones.
The focal point of this design is the custom water feature, comprised of up-cycled musical instruments, that was commissioned by the owners. A custom hammock stand and deck were crafted as a place to lounge and enjoy the Houston sunshine.

 Mariana Pickering (Emu Building Science)
in this photo: the baby's room; exposed wooden beams, oak floor, thermal plaster around window
_____
This three-story house is part of an historic 'borgo' (hamlet) comprised of several stone buildings dating to around the 16th Century. The house had not undergone any renovations since the 1950's or 60's. Our clients were a young Italian family of three, and our design brief was to renovate the house to meet current national Italian seismic standards and a level of energy efficiency that would make the project eligible for governmental tax breaks. For more information, please click the project title.

 Rooftopia, LLC
Marcin, co-owner of Rooftopia and designer of the Tea House. The tea house is a stunning structure we were excited to design and install on a very large outdoor terrace, in Wrigleyville. This private residential space, once a vast expanse of concrete pavers, is now a lush, livable and tranquil oasis. The covered patio or gazebo we named, The Tea House is comprised of Tigerwood, bamboo, Ipe, cedar, steel and retractable mesh screen doors. Underneath the solid roof is a beautiful faux tin ceiling tile that compliments and contrasts the wooden elements adding a rich, unexpected eye-catching charm.
 Straight Line Landscape
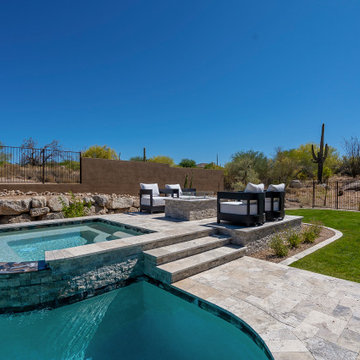
Meticulously designed backyard within the arid landscapes of Phoenix, Arizona. Central to the space is a luxurious, curvilinear swimming pool, featuring an elevated spa with a cascading water feature that creates a tranquil ambiance. The pool is edged with natural stone tiles, which blend seamlessly with the surrounding desert aesthetic.
Adjacent to the pool, a contemporary outdoor lounge area invites relaxation, comprising of plush seating arrangements that offer a comfortable space for poolside leisure. The area is thoughtfully positioned on a well-defined patio area that complements the clean lines of the pool.

 User
This newly constructed, modern masterpiece has single-handedly changed the tone of Quogue's oceanfront landscape and is now available for the discerning buyer who demands the utmost in quality and well thought out design. Comprised of nearly 4 elevated acres with unobstructed views of the Atlantic Ocean, Penniman Creek and Shinnecock Bay, this rarified oceanfront property encompasses three lots and 275 +/- feet of pristine ocean frontage, making 212 Dune Road one of the area's most coveted properties. Employing clean architectural lines, sophisticated materials and fine craftsmanship, this property blends form and function to create a modern and luxurious residence of grand proportion. $ 26,900,000 USD. In collaboration with Bespoke Real Estate.
* This property is subject to change of value and confirmation of availability without previous notice. The informative data should be confirmed by documents provided by the owner or official authorities.
 Laura Yeager Smith Home & Design
This renovation included a new kitchen and powder room with paint and light fixture updates throughout. A dated dysfunctional kitchen lacking storage was transformed to a crisp, classic well appointed space. Navy and brass paired with walnut butcher block and crisp white cabinetry comprise a smart aesthetic. Classic elements with modern applications ensure a timeless design.
 Ball Homes
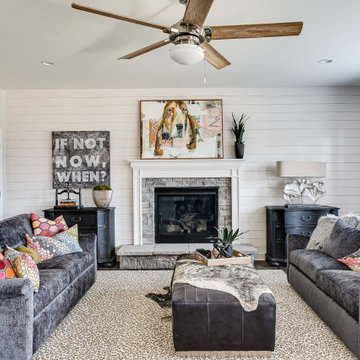
This spacious traditional two-story home offers a very open first floor layout with a large family room and a flex area that can serve as formal dining (shown here), living, or a study. The flex area is defined by columns and offers a semi- enclosed option with walls and cased openings. The kitchen includes both an island dining counter and separate breakfast area. The garage opens to a utility room, powder room, and pantry adjacent to the kitchen and located off a private hallway.
The primary suite, three additional bedrooms, hall bath, and a loft comprise the second floor. A fifth bedroom is possible in lieu of the loft. The primary suite includes a vaulted ceiling in the bedroom and a private bath with spacious double bowl vanity. The primary bath is designed to allow access to the vanity with separately enclosed commode and tub/shower.
 The House Designers
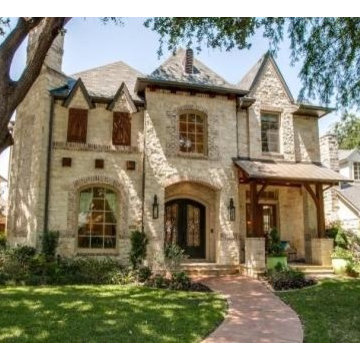
Beyond the understated entryway, is a grand spiral staircase that will gradually lift everyone's eyes up to the 20' tall ceiling. Guests can take the long way up to the second floor using the spiral staircase or they can ride the built-in elevator to travel from floor to floor. The Master Suite resides on the second level, surrounded by the Game Room, Outdoor Lounge, and a conveniently-located Utility room. The first floor is comprised of an open floor plan that includes the Family Room, Dining Room, Study, Living Room, and Kitchen, which you will find abundant space beneath the 11-foot ceiling. Outdoor Living is available on both levels with the Cooking Patio and the Outdoor Lounge. The third floor houses a Bonus Area that is decorated with a Vault Ceiling. Pebble Creek is the Luxury Dream Home for anyone!
 Native Edge Landscape
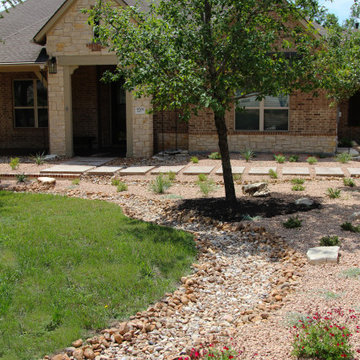
The existing excavated limestone boulders were strategically repositioned to not only serve as functional components but also as visually striking features to the modified design of the dry creek pathways and planted areas.
The trees are viewed as an opportunity to utilize dark Whittlesey mulch to provide contrast, water retention, and tie in to other defined beds and oak clusters on the property.
The front walk is comprised of sawn limestone pavers surrounded by crushed limestone rock mulch and accented by river rock dry creek bed that follows through to the backyard. The pavers lead down to a poured-in-place concrete path that grants access to outdoor utilities and matches the driveway seamlessly.

 GARY DUFF DESIGNS,LTD
This classic courtyard is part of a project completed by Gary Duff Designs which secured and strengthened this home’s existing old-world charm. By building on the original color palette comprised of beautiful reds and browns, the team incorporated natural stones to enhance the look. The renovated walkway can now be summed up in one word: classic. The new and beautiful courtyard was completed by a flowing fountain as the focal point. Fun finishing touch: a basketball half-court with the same beige coloring, because even the most elegant backdrops deserve some whimsy.

 McCabe By Design LLC
Due to existence of utility chases, the original kitchen pantry was chopped up and comprised of poorly functioning wire shelves. Working with the available space and incorporating wire storage baskets on runners, by pass stainless steel frame doors with stain etched glass, allowed for maximum space utilization while keeping the space light and airy feeling.
Photo by Iklil Gregg courtesy WestSound Home and Garden
112