
Search results for "Comprise" in Home Design Ideas

 woodFashioned LLC
Dining table comprised of two bookmatched live edge walnut slabs with a glass runner on a custom steel base. It's a play on the river table design.
Dining room - modern dining room idea in Milwaukee
Dining room - modern dining room idea in Milwaukee

 Paul Casseb
View of Great Room Fireplace.
Canter Stone comprises the Fireplace Surround.
Trendy living room photo in Austin
Trendy living room photo in Austin

 Williams Custom Homes
Nearing completion of the first house in The Retreat at Killian Crossing. The Retreat is the final phase of Killian Crossing, which will be comprised of 1 story and 1.5 story craftsman style homes with lots of details. For more information on the retreat, go to www.killiancrossing.com
Find the right local pro for your project

 Connecticut Roofcrafters Llc
CT Roofcrafters installed a 6000 square ft. premium architectural shingle asphalt roofing system comprised of GAF Camelot shingles on this home in Madison CT.
 Refresh Your Space
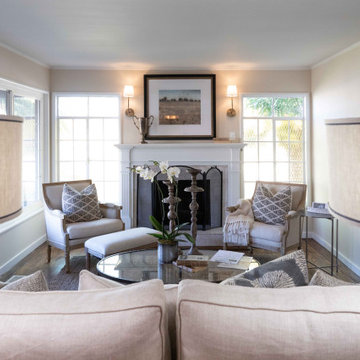
This renovation was comprised of refinishing the hardwood floors and adding new carpeting, replacing lighting, hardware, and paint throughout, along with landscaping the front and side yards, and more.

 North Prairie Tileworks
Custom made wall tiles comprised of 6x6's, 2x4's, 4x4's, and 2x2's glazed in six different colors selected by the client. Photo by North Prairie Tileworks

 Northworks Architects + Planners
Located on a large farm in southern Wisconsin, this family retreat focuses on the creation of large entertainment spaces for family gatherings. The main volume of the house is comprised of one space, combining the kitchen, dining, living area and custom bar. All spaces can be enjoyed within a new custom timber frame, reminiscent of local agrarian structures. In the rear of the house, a full size ice rink is situated under an open-air steel structure for full enjoyment throughout the long Wisconsin winter. A large pool terrace and game room round out the entertain spaces of the home.
Photography by Reagen Taylor

 Alair Homes Green Bay
This tile shower comprised primarily of subway tile is a bright area to start your day.
Example of a country master gray tile vinyl floor and gray floor freestanding bathtub design with flat-panel cabinets, gray cabinets, gray walls, an undermount sink and quartzite countertops
Example of a country master gray tile vinyl floor and gray floor freestanding bathtub design with flat-panel cabinets, gray cabinets, gray walls, an undermount sink and quartzite countertops

 R Austin & Sons USA
This project comprises two homes alongside one another located on the ski slopes of Mountain Village.
RAS worked in collaboration with Paul Duesing Partners as interior designers
 R Austin & Sons USA
This project comprises two homes alongside one another located on the ski slopes of Mountain Village.
RAS worked in collaboration with Paul Duesing Partners as interior designers

 Red Valley Landscape & Construction Inc
The red brick pavers that comprise this front courtyard compliment the rich green of the shade garden perfectly. The courtyard is fenced in with a wrought-iron fence.

 Green River Stone Company
Master bath accent wall that is comprised of Green River Stone Company's natural fish tiles, including 50 million year old fossil fish.
Example of a minimalist bathroom design in Salt Lake City
Example of a minimalist bathroom design in Salt Lake City
 R Austin & Sons USA
This project comprises two homes alongside one another located on the ski slopes of Mountain Village.
RAS worked in collaboration with Paul Duesing Partners as interior designers
 Materia Collection
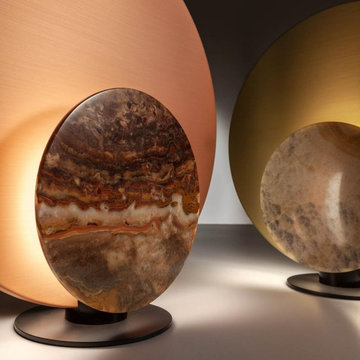
Clis table lamp comprises a metal structure and an interchangeable disc-shaped magnetic cover.

 User
Windows reaching a grand 12’ in height fully capture the allurement of the area, bringing the outdoors into each space. Furthermore, the large 16’ multi-paneled doors provide the constant awareness of forest life just beyond. The unique roof lines are mimicked throughout the home with trapezoid transom windows, ensuring optimal daylighting and design interest. A standing-seam metal, clads the multi-tiered shed-roof line. The dark aesthetic of the roof anchors the home and brings a cohesion to the exterior design. The contemporary exterior is comprised of cedar shake, horizontal and vertical wood siding, and aluminum clad panels creating dimension while remaining true to the natural environment.
The Glo A5 double pane windows and doors were utilized for their cost-effective durability and efficiency. The A5 Series provides a thermally-broken aluminum frame with multiple air seals, low iron glass, argon filled glazing, and low-e coating. These features create an unparalleled double-pane product equipped for the variant northern temperatures of the region. With u-values as low as 0.280, these windows ensure year-round comfort.

 LawnWorks
The after photo which comprises of pennisetum, Alternanthera, red begonias, and Ipomoea.
Inspiration for a traditional landscaping in Atlanta.
Inspiration for a traditional landscaping in Atlanta.

 Ellen Weiss Design
 works throughout the Seattle area and in many of the communities comprising Seattle's Eastside such as Bellevue, Kirkland, Issaquah, Redmond, Clyde Hill, Medina and Mercer Island.
 Lindus Construction/Midwest LeafGuard
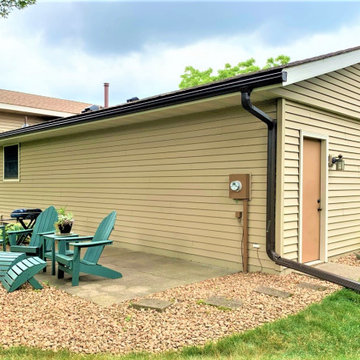
LeafGuard® Brand Gutters are custom fabricated to imitate the look of crown molding. They are comprised of aluminum and are guaranteed never to clog.
Mid-sized trendy beige split-level house exterior photo in Minneapolis with a shingle roof and a brown roof
Mid-sized trendy beige split-level house exterior photo in Minneapolis with a shingle roof and a brown roof

 JTID Inc.
This other bathroom’s geometric floor tiling pattern comprises white marble and inset micro gray stone mosaic. A rectilinear gray vanity nicely compliments the tile work. Despite its somewhat compact scale, it provides adequate storage.
 Arizona Tile
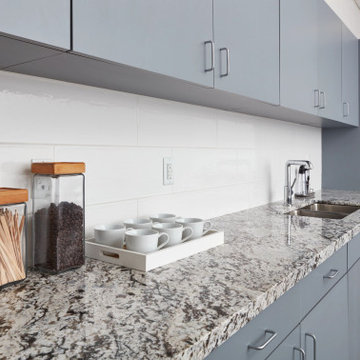
It has a white background with light blue undertones. There is a blend of clear and milky quartz running throughout, as well as crystal chips comprised of mica, which add an element of sparkle to the slab.
16