
Search results for "Comprise" in Home Design Ideas

 CENTENNIAL WOODS
Front entry with reclaimed wood siding and ceiling.
Centennial Woods LLC was founded in 1999, we reclaim and repurpose weathered wood from the snow fences in the plains and mountains of Wyoming. We are now one of the largest providers of reclaimed wood in the world with an international clientele comprised of home owners, builders, designers, and architects. Our wood is FSC 100% Recycled certified and will contribute to LEED points.

 Bidscape Wholesale Plants
The Hughes Center (“The HC”) is a premier 68-acre mixed-use, master-planned business center located in the central commercial hub of Las Vegas. The HC is comprised of 10 Class A office buildings, 10 retail buildings, and a 3.1-acre development site. Within the campus, there is also a hotel (Marriot Residence Inn), two luxury condominium towers, and a 375-unit luxury apartment development.

 Lindus Construction/Midwest LeafGuard
In order to prevent leaking and provide complete privacy, a new 24 x 24 SeasonGuard window with frosted glass was installed. SeasonGuard windows are comprised of vinyl, making them a perfect choice in a bathroom, as there is no worry of moisture causing rot.
Find the right local pro for your project

 AYDIN Hides
Here is a coffee table comprised of wood, glass, and metal. The complete duality of its character makes this coffee table unusual. The 10mm tempered glass is partially bordered, partially exposed. Dynamically positioned legs.
Width - 18.9 inches (48cm)
Length - 31.5 inches (80cm)
Height - 15.7 inches (40cm)
 General Shale
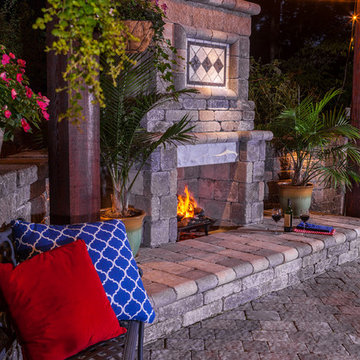
Exceptional outdoor living area comprised of "Serenity 200" fireplace surrounded by Versa-lok Mosaic "Normandy" retaining wall block atop "Riverside" concrete patio pavers.

 Archadeck of Chicagoland
Stunning outdoor living space feature an open porch with an outdoor television, and a patio with a fire pit and outdoor kitchen. The open porch features wood decking with cedar posts and outdoor lighting and electrical, which allows for the installation of an outdoor television.
The patio design features a gas fire pit with fire glass and an outdoor kitchen with limestone counter tops. The majority of the patio is built with Belgard’s Lafit Rustic Slab with a Holland Stone soldiers course. The inset circle is comprised of Mega Arbel pavers. The patio bar is built with Belgard’s Belair Walls and a limestone countertop. The grill surround and counters are also comprised of Belgard’s Belair Walls and limestone.
~ Palatine, Illinois
Designed and built by Archadeck of Chicagoland
 Bidscape Wholesale Plants
The Hughes Center (“The HC”) is a premier 68-acre mixed-use, master-planned business center located in the central commercial hub of Las Vegas. The HC is comprised of 10 Class A office buildings, 10 retail buildings, and a 3.1-acre development site. Within the campus, there is also a hotel (Marriot Residence Inn), two luxury condominium towers, and a 375-unit luxury apartment development.
 Bidscape Wholesale Plants
The Hughes Center (“The HC”) is a premier 68-acre mixed-use, master-planned business center located in the central commercial hub of Las Vegas. The HC is comprised of 10 Class A office buildings, 10 retail buildings, and a 3.1-acre development site. Within the campus, there is also a hotel (Marriot Residence Inn), two luxury condominium towers, and a 375-unit luxury apartment development.
 IQ Glass UK
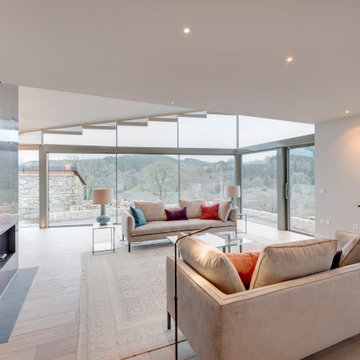
A modern living room with a large glass wall in Dartmoor. The glass wall is comprised of slim framed sliding glass doors and fixed structural glazing.
 creations landscape designs
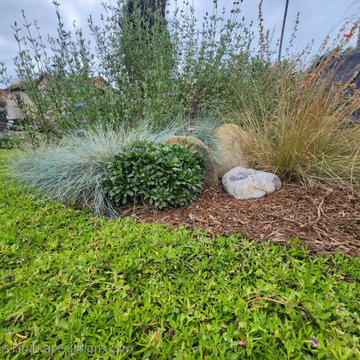
This garden is comprised of drought (native) plants, and energy efficient irrigation system and kurapia groundcover to mimic the look of lawn. This ground cover acts as a perfect lawn alternative.

 Abramson Architects
The driveway entrance introduces the stately side of the home, displaying clean lines made of concrete and Cor-Ten steel. Almost every material implemented in this home was done so to create a maintenance-free space that withstands the weather and betters with age. The design required minimal alteration of the site, a notable accomplishment in land preservation. To maintain the natural grade, the structure is elevated and cantilevered at the slope, held up by columns which needed only a small amount of foundation work. The only major land disturbance occurs in the recessed garage, which has been supplemented with a green roof on top to preserve the meadow.
Photo: David Agnello

 Atherton Appliance & Kitchens
This Transitional Woodharbor Kitchen was designed with White flush-inset wooden cabinetry in a shaker style for the doors and slab style for the smaller drawer fronts. The Appliances are made by Sub Zero and Wolf. Decorative Panels are used on the appliances fronts. The counters are comprised of stone and wood for the island counters.
 Chelsea Building Group
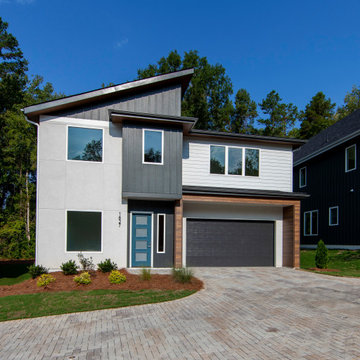
Located on the former site of the Kale Knitting Mills in the white-hot MoRa neighborhood, Kale Mills is a brand-new subdivision comprised of four contemporary homes. Each home boasts a large, open kitchen and unique design features. Built with CBG's exceptional quality, these homes feature phenomenal design and impeccable attention to detail. Zoned for Myers Park High School, Kale Mills makes the perfect home for your family.
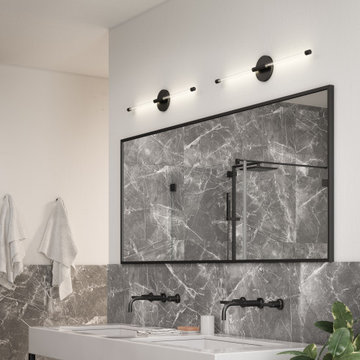
 Kuzco Lighting
The Motif Collection is inspired by the multitude of configurations in which it can create. Each fixture is comprised of thin lines of light in a refractive cylinder, creating both clean lines and modern elegance. This collection features the latest in modern LED filament technology, creating a warm glow of light throughout each fixture that is both vintage and modern at once.
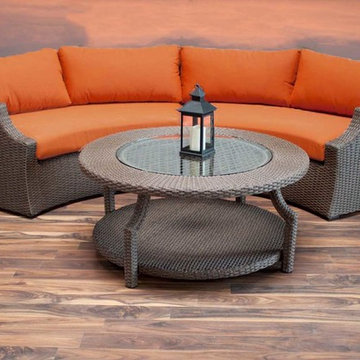
 Eurolux Patio
This set comprises of 3 pieces: one left arm sofa, one right arm sofa and a round coffee table. The frame is constructed of powder coated aluminum and then covered with a polypropylene synthetic weave for maximum durability in all weather conditions. As standard the cushions are crafted of high density 5" foam that will hold their shape and help repel moisture. The cushion covers are removable and washable, and are finished in Sunbrella Rust or heather beige fabric.

 Ellen Hoverkamp Photography
Scanner Photograph comprised of sea glass, shells, feather and flowers
Mid-sized beach style bathroom photo in Bridgeport
Mid-sized beach style bathroom photo in Bridgeport

 Garman Builders Inc.
The exterior of the home is comprised of stone and stucco with brick detailing above the windows.
Large elegant gray two-story exterior home photo with a hip roof
Large elegant gray two-story exterior home photo with a hip roof
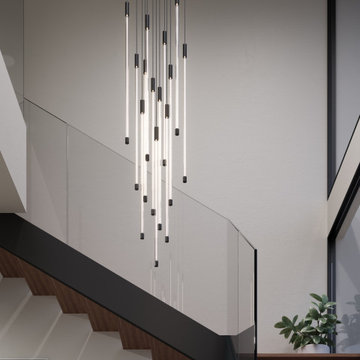 Kuzco Lighting
The Motif Collection is inspired by the multitude of configurations in which it can create. Each fixture is comprised of thin lines of light in a refractive cylinder, creating both clean lines and modern elegance. This collection features the latest in modern LED filament technology, creating a warm glow of light throughout each fixture that is both vintage and modern at once.

 Marc Julien
Hidden next to the fairways of The Bears Club in Jupiter Florida, this classic 8,200 square foot Mediterranean estate is complete with contemporary flare. Custom built for our client, this home is comprised of all the essentials including five bedrooms, six full baths in addition to two half baths, grand room featuring a marble fireplace, dining room adjacent to a large wine room, family room overlooking the loggia and pool as well as a master wing complete with separate his and her closets and bathrooms.

 Wright Design
This charming European-inspired home juxtaposes old-world architecture with more contemporary details. The exterior is primarily comprised of granite stonework with limestone accents. The stair turret provides circulation throughout all three levels of the home, and custom iron windows afford expansive lake and mountain views. The interior features custom iron windows, plaster walls, reclaimed heart pine timbers, quartersawn oak floors and reclaimed oak millwork.
46