
Search results for "Comprise" in Home Design Ideas
 Lars Remodeling & Design
This spectacular family home situated above Lake Hodges in San Diego with sweeping views, was a complete interior and partial exterior remodel. Having gone untouched for decades, the home presented a unique challenge in that it was comprised of many cramped, unpermitted rooms and spaces that had been added over the years, stifling the home's true potential. Our team gutted the home down to the studs and started nearly from scratch.
The end result is simply stunning. Light, bright, and modern, the new version of this home demonstrates the power of thoughtful architectural planning, creative problem solving, and expert design details.

 User
The sand colored walls and ceiling provide the perfect neutral backdrop for the variety of metals in this large living room. A Currey chandelier comprised of layered circles hangs from the ceiling. Along the wall sit two gold leaf étagères, displaying objet d’art, flanking a custom piece of artwork depicting three women.

 Copenhagen Imports Inc.
This Boho-chic style that mixes rustic with modern is beautifully comprised of fun color, exhilarating patterns, and accents that bring this living area to life! This Sarasota home exemplifies the diversity in our home designs as well as the ability to just have fun with color and patterns!
Designer: Tom Jackson, Allied ASID- Copenhagen Imports
Find the right local pro for your project

 k YODER design
An elaborate floral tile mosaic accentuates the wall behind the soaking tub. The mosaic is comprised of honed gray and white marble, with mother-of-pearl accents, in a graceful curved pattern. Photograph © Jeffrey Totaro.
 EASA Architecture
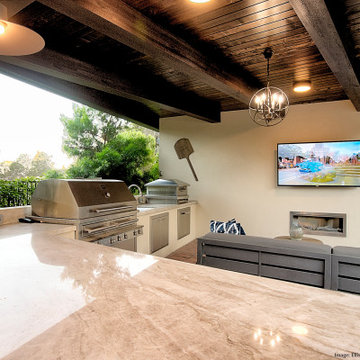
A new detached pavilion comprising an open outdoor kitchen and lounge area with fireplace and TV and a secluded 115 sf. enclosed cabana bath/changing room. Total roofed area is 411 sf.
 EASA Architecture
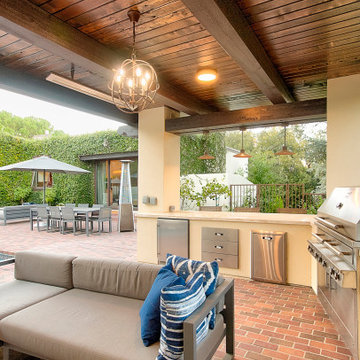
A new detached pavilion comprising an open outdoor kitchen and lounge area with fireplace and TV and a secluded 115 sf. enclosed cabana bath/changing room. Total roofed area is 411 sf.
 EASA Architecture
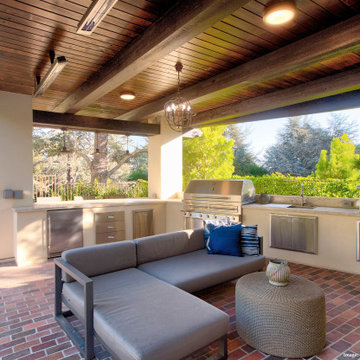
A new detached pavilion comprising an open outdoor kitchen and lounge area with fireplace and TV and a secluded 115 sf. enclosed cabana bath/changing room. Total roofed area is 411 sf.

 Tomrose Construction Inc.
This view from the dining room shows the expansive new floor plan. Originally, this area comprised four rooms. Now it has become kitchen and a great room with custom bookshelves and windows installed by us. A steel header carries the weight of the floor above.

 CENTENNIAL WOODS
Centennial Woods LLC was founded in 1999, we reclaim and repurpose weathered wood from the snow fences in the plains and mountains of Wyoming. We are now one of the largest providers of reclaimed wood in the world with an international clientele comprised of home owners, builders, designers, and architects. Our wood is FSC 100% Recycled certified and will contribute to LEED points.
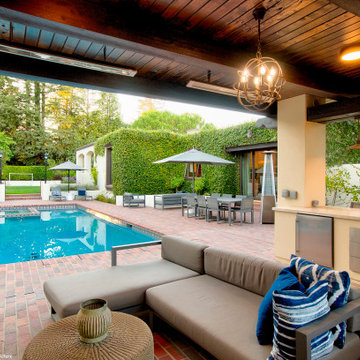 EASA Architecture
A new detached pavilion comprising an open outdoor kitchen and lounge area with fireplace and TV and a secluded 115 sf. enclosed cabana bath/changing room. Total roofed area is 411 sf.

 Archadeck of Chicagoland
Stunning outdoor living space feature an open porch with an outdoor television, and a patio with a fire pit and outdoor kitchen. The open porch features wood decking with cedar posts and outdoor lighting and electrical, which allows for the installation of an outdoor television.
The patio design features a gas fire pit with fire glass and an outdoor kitchen with limestone countertops. The majority of the patio is built with Belgard’s Lafit Rustic Slab with a Holland Stone soldiers course. The inset circle is comprised of Mega Arbel pavers. The patio bar is built with Belgard’s Belair Walls and a limestone countertop. The grill surround and counters are also comprised of Belgard’s Belair Walls and a limestone
~ Palatine, Illinois
Designed and built by Archadeck of Chicagoland

 SGA Companies
SGA designed this 140,000 sq ft building, completed in 2015, to provide 150 residential units, 6,000 sq ft of retail space, and parking. The building is comprised of four levels and a penthouse with a roof garden, and two levels of below-grade parking. The building was designed with environmentally friendly principles in mind in the interest of reducing its impact on the community. A green roof system reduces the heat effect on the neighborhood as well as the impact on the storm water sewer system, while increasing the building’s energy efficiency.

 Kipnis Architecture + Planning
This modern kitchen renovation features a neutral color palette comprised of light wood floors, beige floor-to-ceiling cabinets, and a quartzite backsplash and countertops. Stainless steel appliances stand out with black accents.
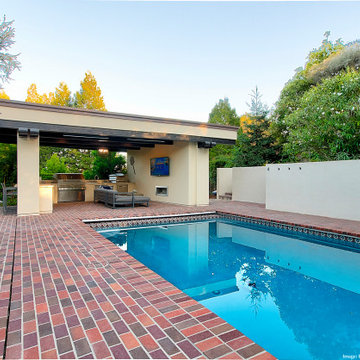 EASA Architecture
A new detached pavilion comprising an open outdoor kitchen and lounge area with fireplace and TV and a secluded 115 sf. enclosed cabana bath/changing room. Total roofed area is 411 sf.
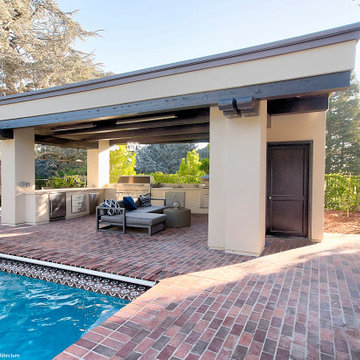 EASA Architecture
A new detached pavilion comprising an open outdoor kitchen and lounge area with fireplace and TV and a secluded 115 sf. enclosed cabana bath/changing room. Total roofed area is 411 sf.

 JSTL Construction
Mountain contemporary family home offers fabulous views of BOTH Whistler & Blackcomb Mountains & lovely Southwest exposure that provides for all day sunshine that can be enjoyed by both the interior & exterior living spaces. Open concept main living space comprised of the living room, dining room and kitchen areas

 San Luis Kitchen Co.
Knotty cherry cabinets in a natural finish for a grand old world design. We created the mantle style wood hood is oversize to increase its impact as a focal point. The columns are comprised of pull-out cabinets for cooking spices and oils.
Wood-Mode Fine Custom Cabinetry: Brookhaven's Andover
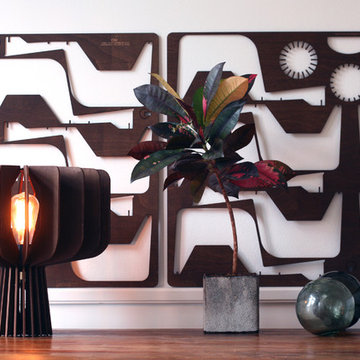
 Flatlight Design
 031 - Tablelamp is comprised of 20 vertical slats connected by 4 horizontal rings.
Everything comes ready to be assembled in a 4mm plywood frame with a Dark Oak finish.
FOLLOW EASY ASSEMBLY GUIDES ONLINE AND BE PROUD OF YOUR CREATION
100% WOOD – NO PACKAGING – JUST DESIGN
 EASA Architecture
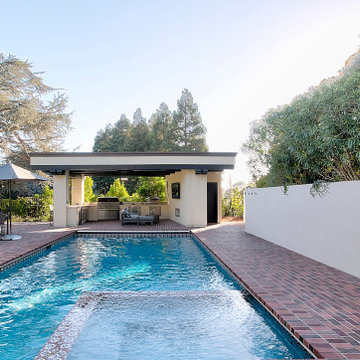
A new detached pavilion comprising an open outdoor kitchen and lounge area with fireplace and TV and a secluded 115 sf. enclosed cabana bath/changing room. Total roofed area is 411 sf.

 Hedy Rogers, CKD
Cabinet recessed pulls and complementing square handles. Crema marfil 3/4" slab plus 3/4" wood cabinet linear detail comprise the 1-1/2-inch counter top. Aluminum 2x2 backsplash by Ann Sacks with center mirror inset and stainless insets for Rosle utensil rails.
47