
Search results for "Comprise" in Home Design Ideas

 Drewett Works
With adjacent neighbors within a fairly dense section of Paradise Valley, Arizona, C.P. Drewett sought to provide a tranquil retreat for a new-to-the-Valley surgeon and his family who were seeking the modernism they loved though had never lived in. With a goal of consuming all possible site lines and views while maintaining autonomy, a portion of the house — including the entry, office, and master bedroom wing — is subterranean. This subterranean nature of the home provides interior grandeur for guests but offers a welcoming and humble approach, fully satisfying the clients requests.
While the lot has an east-west orientation, the home was designed to capture mainly north and south light which is more desirable and soothing. The architecture’s interior loftiness is created with overlapping, undulating planes of plaster, glass, and steel. The woven nature of horizontal planes throughout the living spaces provides an uplifting sense, inviting a symphony of light to enter the space. The more voluminous public spaces are comprised of stone-clad massing elements which convert into a desert pavilion embracing the outdoor spaces. Every room opens to exterior spaces providing a dramatic embrace of home to natural environment.
Grand Award winner for Best Interior Design of a Custom Home
The material palette began with a rich, tonal, large-format Quartzite stone cladding. The stone’s tones gaveforth the rest of the material palette including a champagne-colored metal fascia, a tonal stucco system, and ceilings clad with hemlock, a tight-grained but softer wood that was tonally perfect with the rest of the materials. The interior case goods and wood-wrapped openings further contribute to the tonal harmony of architecture and materials.
Grand Award Winner for Best Indoor Outdoor Lifestyle for a Home This award-winning project was recognized at the 2020 Gold Nugget Awards with two Grand Awards, one for Best Indoor/Outdoor Lifestyle for a Home, and another for Best Interior Design of a One of a Kind or Custom Home.
At the 2020 Design Excellence Awards and Gala presented by ASID AZ North, Ownby Design received five awards for Tonal Harmony. The project was recognized for 1st place – Bathroom; 3rd place – Furniture; 1st place – Kitchen; 1st place – Outdoor Living; and 2nd place – Residence over 6,000 square ft. Congratulations to Claire Ownby, Kalysha Manzo, and the entire Ownby Design team.
Tonal Harmony was also featured on the cover of the July/August 2020 issue of Luxe Interiors + Design and received a 14-page editorial feature entitled “A Place in the Sun” within the magazine.
 dasso USA
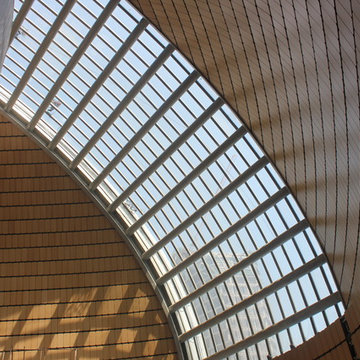
Shandong Provincial Capital Culture and Art Center (Grand Theatre)
Year built: 2013
Covered area: 33.6 Acre
Comprised of a 1,496-seat concert hall, a 1,775-seat opera hall and a 472-seat multifunctional hall, in three independent buildings.
Architect: Paul Andreu
Developer: Jinan Xicheng Investment Development Group Co., Ltd.

 Snaidero Kitchens UAE
Presenting Gioconda Kitchen by Snaidero Cucine, recently installed at a villa in the Meadows Community, Dubai. This modern kitchen comprises of an angular model paired with doors in feather grey matte lacquer and worktop in Carrara marble ready to set an elegant mood.
Find the right local pro for your project

 Stone Selex
Old Brick Veneer is comprised of manufactured thin brick veneer about one inch thick making them ideal for interior and exterior wall applications.

 Heartwood Residential
We removed the building's existing stone and wood siding exterior, replacing it with a masonry veneer comprised of vintage-style bricks that give the home a welcoming, countryside appearance. The existing front walkway and back porch were replaced with herringbone-pattern brick, adding to the charming and rustic qualities of this property.
-
Photos by Ross Pushinaitis of Exceptional Frames
 Kuzco Lighting
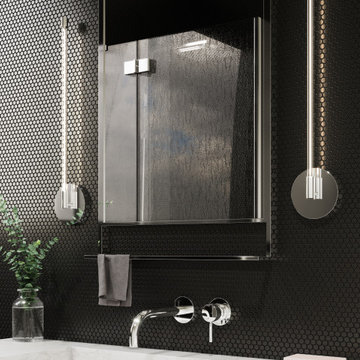
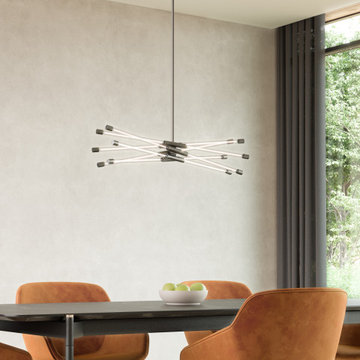
The Motif Collection is inspired by the multitude of configurations in which it can create. Each fixture is comprised of thin lines of light in a refractive cylinder, creating both clean lines and modern elegance. This collection features the latest in modern LED filament technology, creating a warm glow of light throughout each fixture that is both vintage and modern at once.

 Anderson Tuftex
Madrigal is a super luxurious, solid color, cut and loop pattern that is inspired by Moroccan tiles. Madrigal’s quatrefoil motif, paired with its heavy weight construction, makes an ideal product for a premier décor. Its soft hand, fine finish, and beautiful design create a captivating visual effect for the floor. Constructed of 100% STAINMASTER® Luxerell® nylon fiber and part of the Active Family™ brand, Madrigal is comprised of thirty-six spectacular tones.

 CENTENNIAL WOODS
Skylights and multiple windows highlight the reclaimed wood ceiling and walls.
Centennial Woods LLC was founded in 1999, we reclaim and repurpose weathered wood from the snow fences in the plains and mountains of Wyoming. We are now one of the largest providers of reclaimed wood in the world with an international clientele comprised of home owners, builders, designers, and architects. Our wood is FSC 100% Recycled certified and will contribute to LEED points.

 Jason K. Demarest, Architect
Litex aluminum windows and doors, Viroc siding attached with exposed stainless steel hex screws, and standing seam metal roofing complete the modern look of this home. The deck railings that were produced by Accufab are comprised of horizontal stainless steel rods and the decking material is white oak. An entry bridge acts as the formal access point to the main living areas.

 LBC Lighting
Playa Pendant
By Tech Lighting
Elegant multitoned cylindrical shade comprised of natural shell panels. The shells are burnished to remove rough edges, meticulously polished, cut to size, and carefully adhered by hand to an inner glass cylinder.

 Beacon Street
This stunning 1,800 square-feet home is a European Contemporary-style masterwork. Taking up one half of one floor in the development, which is comprised of a series of three, three-story buildings, the home is beautiful mixture of light and dark, simple and yet finished with great richness.
To See More Visit: http://www.homedesigndecormag.com/feature/1763
Photo Credit: Smith Cameron Photography
 CLB Architects
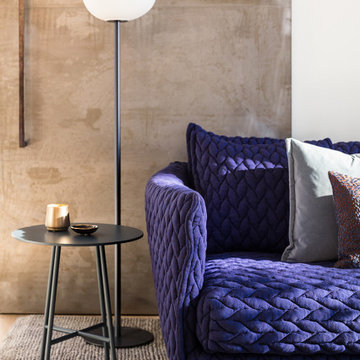
Refined interiors are comprised of white oak, light stone, and white walls with steel accents. Stone Ridge creates a modest living space for a couple while readily accommodating family and guests.
Architecture and Interior Design by CLB – Jackson, Wyoming – Bozeman, Montana.

 America's Best House Plans
This breathtaking Modern Farmhouse plan showcases an eclectic exterior comprised of board and batten, stone accents, and clapboard siding wrapped up in a single-story home design with a bonus room. Dormer windows, multiple gable roofing, and window panel accents continue the curb appeal while the front covered porch wraps around with 6-foot wide depth for plenty of room for rocking chairs and potted plants.
 Jill Workman-Ethan Allen for Chandler
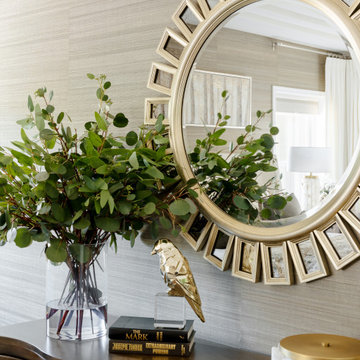
Relaxing Primary Retreat! This room is a relaxing space comprised of texture and softness. Beautiful solid maple storage mixed with grasscloth wallpaper and stunning drapery. Accents make the room come together!
 Heartwood Residential
We removed the building's existing stone and wood siding exterior, replacing it with a masonry veneer comprised of vintage-style bricks that give the home a welcoming, countryside appearance. The existing front walkway and back porch were replaced with herringbone-pattern brick, adding to the charming and rustic qualities of this property.
-
Photos by Ross Pushinaitis of Exceptional Frames

 Structure Home
Steeped in a Coastal Colonial style while accentuated with contemporary fixtures and surfaces, this home was designed for Structure Homes, a leading custom home builder in the Los Angeles area. Elegant Bluestone, painted brick, board and batten wood siding, and southern style lanterns comprise traditional elements in this chic home. The light, bright, and airy plan incorporates formal spaces and an informal gourmet kitchen and great room, along with spectacular outdoor spaces, lending itself to entertaining……..a home that captures the essence of California living.

 Kabinets on Demand LLC
The Classic series is comprised of 3/4" vinyl laminated plywiid wutg a frameless box construction. The metal drawers are outfitted with full extension, under-mount drawer glides with a soft-close feature. The 6-way adjustable soft-close hinges, 3/4" adjustable full-depth plywood shelves and dowel/glue-clamped assembly construction creates a solid, durable framework.

 Oliver Custom Homes
Builder: Oliver Custom Homes. Architect: Barley|Pfeiffer. Interior Design: Panache Interiors. Photographer: Mark Adams Media.
The lower level of the house comprises the guest quarters: living room, kitchenette, bedroom, and bathroom.
 Kuzco Lighting
The Motif Collection is inspired by the multitude of configurations in which it can create. Each fixture is comprised of thin lines of light in a refractive cylinder, creating both clean lines and modern elegance. This collection features the latest in modern LED filament technology, creating a warm glow of light throughout each fixture that is both vintage and modern at once.

 Bidscape Wholesale Plants
The Hughes Center (“The HC”) is a premier 68-acre mixed-use, master-planned business center located in the central commercial hub of Las Vegas. The HC is comprised of 10 Class A office buildings, 10 retail buildings, and a 3.1-acre development site. Within the campus, there is also a hotel (Marriot Residence Inn), two luxury condominium towers, and a 375-unit luxury apartment development.
42