
Search results for "Comprise" in Home Design Ideas
 Robert M. Cain, Architect
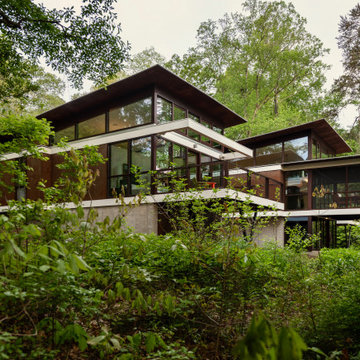
Holly Hill, a retirement home, whose owner's hobbies are gardening and restoration of classic cars, is nestled into the site contours to maximize views of the lake and minimize impact on the site.
Holly Hill is comprised of three wings joined by bridges: A wing facing a master garden to the east, another wing with workshop and a central activity, living, dining wing. Similar to a radiator the design increases the amount of exterior wall maximizing opportunities for natural ventilation during temperate months.

 JSTL Construction
Mountain contemporary family home offers fabulous views of BOTH Whistler & Blackcomb Mountains & lovely Southwest exposure that provides for all day sunshine that can be enjoyed by both the interior & exterior living spaces. Open concept main living space comprised of the living room, dining room and kitchen areas

 Alair Homes Frisco
This unique island is comprised of an environmental product called Santamargherita quartz. It is made of 97% natural silica and polyester resin with colored pigments. There are small operable windows beneath the cabinets to allow natural lighting and ventilation. Contemporary pendant lighting hangs above the breakfast seating at island.
Find the right local pro for your project

 Magma Design Group, Inc.
The stone patio is comprised of long, linear, bluestone planks that range from 8" in width to 36" in width. The wall is made of Pennsylvania fieldstone and coped with 3" scored and snapped bluestone.

 Green River Stone Company
This triptych is comprised of three panels, each 8' x 4', to cover an area larger than 8' x 12'. Each panel is filled with 50 million year old fossil fish from Green River Stone Company's private quarry.

 Rustica Hardware
In an ever increasingly modern world, nature becomes more and more of a novelty. The Raw Forest door pulls the forest into that world with some of the most captivating angles of a tree. Timbers cross cut into square sections reveal the wet and dry seasons of nature through the tree rings- a literal biography of the tallest life on earth. The dramatic and well played complimentary squares that make up the door are comprised of raw mild steel and simple frosted acrylic. The ‘final touch”, the “cherry on top”, a cherry red real mule deer antler shed. Practical as a door pull, perfect accent for the tall trees.
Note: Hand Made to order, unique and one of a kind. Customizable to any size. Call 1-800-891-8312 for a quote on a custom size.
Metal & Timber square sizes, textures and patterns may vary slightly. Metal is sealed but may continue to patina with rust and character.
Please note, the antler is not included with this door. If you are interested in purchasing one, please contact our Sales Department at 1-800-891-8312 to check availability.

 AMERICAN shutters
In the guest cottage living area; comprising lounge with welcoming fireplace, dining area, mini-bar and kitchen, AMERICAN shutters installed hinged and bi-fold shutters, and our Privacy Blinds on the kitchen windows.
 creations landscape designs
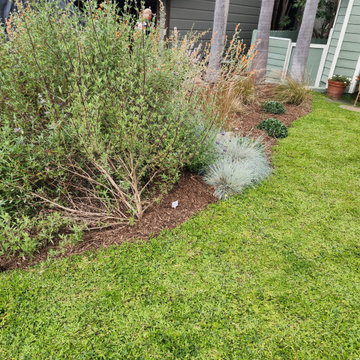
This garden is comprised of drought (native) plants, and energy efficient irrigation system and kurapia groundcover to mimic the look of lawn. This ground cover acts as a perfect lawn alternative.
 IQ Glass UK
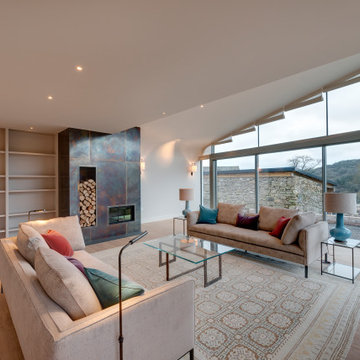
A modern living room with a large glass wall in Dartmoor. The glass wall is comprised of slim framed sliding glass doors and fixed structural glazing.

 AYDIN Hides
Here is a coffee table comprised of wood, glass, and metal. The complete duality of its character makes this coffee table unusual. The 10mm tempered glass is partially bordered, partially exposed. Dynamically positioned legs.
Width - 18.9 inches (48cm)
Length - 31.5 inches (80cm)
Height - 15.7 inches (40cm)

 Bidscape Wholesale Plants
The Hughes Center (“The HC”) is a premier 68-acre mixed-use, master-planned business center located in the central commercial hub of Las Vegas. The HC is comprised of 10 Class A office buildings, 10 retail buildings, and a 3.1-acre development site. Within the campus, there is also a hotel (Marriot Residence Inn), two luxury condominium towers, and a 375-unit luxury apartment development.

 Wright Design
This charming European-inspired home juxtaposes old-world architecture with more contemporary details. The exterior is primarily comprised of granite stonework with limestone accents. The stair turret provides circulation throughout all three levels of the home, and custom iron windows afford expansive lake and mountain views. The interior features custom iron windows, plaster walls, reclaimed heart pine timbers, quartersawn oak floors and reclaimed oak millwork.
 User
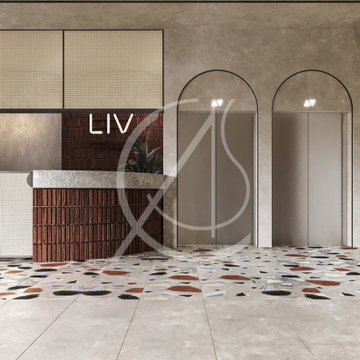
Customers of LIV supermarket in Riyadh, Saudi Arabia, enter through an elevator to the lobby, they are greeted with a round information desk located in a spacious hall.
The choice of the material comprises natural materials such as brick and straw, which set the tone for the rest of the supermarket. The supermarket was designed to make guests feel like home using natural, organic, and cozy vibes, by CAS.
 JSTL Construction
Mountain contemporary family home offers fabulous views of BOTH Whistler & Blackcomb Mountains & lovely Southwest exposure that provides for all day sunshine that can be enjoyed by both the interior & exterior living spaces. Open concept main living space comprised of the living room, dining room and kitchen areas
 Bidscape Wholesale Plants
The Hughes Center (“The HC”) is a premier 68-acre mixed-use, master-planned business center located in the central commercial hub of Las Vegas. The HC is comprised of 10 Class A office buildings, 10 retail buildings, and a 3.1-acre development site. Within the campus, there is also a hotel (Marriot Residence Inn), two luxury condominium towers, and a 375-unit luxury apartment development.

 Isometrix Design, Inc.
Isometrix Design provided full project management from design to completion
This was an old 1800 sf apartment as shown in the 'before' photos and comprised of 3 bedrooms, 2.5 bathrooms. The kitchen wall was removed in order to allow for an open kitchen and new split type A/C was installed in the living room and bedrooms. European walnut was used on the floors and cabinets and granite countertops for kitchen and vanities.

 LAND BY DESIGN
Diagonal Trex decking is used here in a narrow side yard to give the appearance of greater width to the space. A water feature comprising a recirculating water pump from Asian Decor, is backed by naturalistic bamboo to add to the zen ambiance of the deck / patio.

 Beacon Street
This stunning 1,800 square-feet home is a European Contemporary-style masterwork. Taking up one half of one floor in the development, which is comprised of a series of three, three-story buildings, the home is beautiful mixture of light and dark, simple and yet finished with great richness.
To See More Visit: http://www.homedesigndecormag.com/feature/1763
Photo Credit: Smith Cameron Photography
 Wright Design
This charming European-inspired home juxtaposes old-world architecture with more contemporary details. The exterior is primarily comprised of granite stonework with limestone accents. The stair turret provides circulation throughout all three levels of the home, and custom iron windows afford expansive lake and mountain views. The interior features custom iron windows, plaster walls, reclaimed heart pine timbers, quartersawn oak floors and reclaimed oak millwork.
 User
Astonishing luxury and resort-like amenities in this gated, entirely private, and newly-refinished, approximately 14,000 square foot residence on approximately 1.4 level acres.
The living quarters comprise the five-bedroom, five full, and three half-bath main residence; the separate two-level, one bedroom, one and one-half bath guest house with kitchenette; and the separate one bedroom, one bath au pair apartment.
The luxurious amenities include the curved pool, spa, sauna and steam room, tennis court, large level lawns and manicured gardens, recreation/media room with adjacent wine cellar, elevator to all levels of the main residence, four-car enclosed garage, three-car carport, and large circular motor court.
The stunning main residence provides exciting entry doors and impressive foyer with grand staircase and chandelier, large formal living and dining rooms, paneled library, and dream-like kitchen/family area. The en-suite bedrooms are large with generous closet space and the master suite offers a huge lounge and fireplace.
The sweeping views from this property include Mount Tamalpais, Sausalito, Golden Gate Bridge, San Francisco, and the East Bay. Few homes in Marin County can offer the rare combination of privacy, captivating views, and resort-like amenities in newly finished, modern detail.
Total of seven bedrooms, seven full, and four half baths.
185 Gimartin Drive Tiburon CA
Presented by Bill Bullock and Lydia Sarkissian
Decker Bullock Sotheby's International Realty
www.deckerbullocksir.com
43