
Search results for "Comprise" in Home Design Ideas

 Donald Lococo Architects
Awarded by the Classical institute of art and architecture , the linnean house has a restrained and simple elevation of doors and windows. Nestled in the Forest Hills neighborhood of Washington, D.C., the Linnean House is classical in both plan and elevation throughout its award-winning house plans. The main mass, comprising of the most formal and public spaces, is a spatial triptych along a symmetrical main axis. Inside the luxury home, the limestone façade, simple but well-proportioned with classical elements, extends itself into both the entry portico and main foyer with consistent proportions and materiality. This introduction allows the flanking living and dining rooms to be perceived as separate pavilions, each equipped with eight equal-proportioned French doors symmetrical of the main axis.
Beyond the classical spaces are two wings which lead to the master suite and a kitchen/family space, respectively. Both of which are situated to queue from the French door axis, a focal feature in the repeatedly published home design. At the entry foyer, the stark stone luxury architecture is warmed by two symmetrical wood armoire-like freestanding sculptural objects, a persistent theme throughout the luxury house. In the kitchen, for instance, stand four similar wood armoire objects at opposite corners that act as columns and help give this space a sense of boundary and enclosure. The master bath vanity, in similar fashion, is introduced as a central free-standing form anchoring itself as a notable presence in the space. Lastly, the wine room is designed as a series of free-standing heavy wood cavity walls spanned only by a hint of glass.

 Paul Castrucci Architect
The 820 square foot rooftop garden project atop Umbrella House includes the design of a structural steel frame comprised of W14x6 beams and concrete planking to support the raised 8” planting beds. A stormwater management strategy utilizes a mixture of gravel with the planting soil and aims to serve as an example for urban gardens across the New York City. The first planting was in Spring 2015 and so far the garden has produced zucchini, tomatoes, okra, broccoli, spinach, beets, peas, eggplant, lettuce and Swiss chard, among other vegetables and a plethora of flowers and herbs.

 Hold It Contemporary Home
The ultimate sweet seat, this sumptuous lounger promises the best of relaxation and reinvigoration. Complex laser cut detailing engages the eye while revealing an brilliant design element: just a single piece of leather comprises the leather seat. A carbon steel tube frame completes the luxe look. Available in multiple leather colors. Made in Brazil. Imported.
Find the right local pro for your project

 Star Furniture
NOTE: Only available at Star's Outlet & Clearance Centers and online.
The Ryder Round Cocktail Table's expansive top entertains a crowd, while caster-fitted legs let you roll it to any spot. Multiple finishes, including Antiqued Pewter and warm veneers comprise the round two-tier shape and curving legs. Includes a lower shelf and a metallic-finished tabletop.

 Anne Folsom Smith Interior Design
In the living area, the inviting bar, comprised of Mutenye wood with stainless steel inserts and backlit glass, and topped with up-lt caramel-crackled, recycled glass, is eco-friendly and adds visual pop. Edgy leather and chrome barstools serve to counter the room's warm veneers.
Photographed by Matt McCourtney

 Architectural Plastics, Inc.
This glass enclosed LUMA Wine Cellar is comprised of acrylic wine racks and LED back panels. The combination of light and acrylic is a dramatic way to display your wine collection.
 Donald Lococo Architects
Awarded by the Classical institute of art and architecture , the linnean house has a restrained and simple elevation of doors and windows. Nestled in the Forest Hills neighborhood of Washington, D.C., the Linnean House is classical in both plan and elevation throughout its award-winning house plans. The main mass, comprising of the most formal and public spaces, is a spatial triptych along a symmetrical main axis. Inside the luxury home, the limestone façade, simple but well-proportioned with classical elements, extends itself into both the entry portico and main foyer with consistent proportions and materiality. This introduction allows the flanking living and dining rooms to be perceived as separate pavilions, each equipped with eight equal-proportioned French doors symmetrical of the main axis.
Beyond the classical spaces are two wings which lead to the master suite and a kitchen/family space, respectively. Both of which are situated to queue from the French door axis, a focal feature in the repeatedly published home design. At the entry foyer, the stark stone luxury architecture is warmed by two symmetrical wood armoire-like freestanding sculptural objects, a persistent theme throughout the luxury house. In the kitchen, for instance, stand four similar wood armoire objects at opposite corners that act as columns and help give this space a sense of boundary and enclosure. The master bath vanity, in similar fashion, is introduced as a central free-standing form anchoring itself as a notable presence in the space. Lastly, the wine room is designed as a series of free-standing heavy wood cavity walls spanned only by a hint of glass.

 Carolina Stair Supply
Jim Celuch
Here is another fine example of the what quality stairparts will get you.
Comprised of Carolina Stair's 4642 newel from our Hampton Line, 6210 hand rail from our Traditional Line, and the uncluttered elegance of our CS16.1.4 and CS16.1.1 iron balusters in Oil Rubbed Copper, this staircase and balcony are the perfect blend of many of our lines.
You can find your own blend and create your own favorite look!
 Paul Castrucci Architect
The 820 square foot rooftop garden project atop Umbrella House includes the design of a structural steel frame comprised of W14x6 beams and concrete planking to support the raised 8” planting beds. A stormwater management strategy utilizes a mixture of gravel with the planting soil and aims to serve as an example for urban gardens across the New York City. The first planting was in Spring 2015 and so far the garden has produced zucchini, tomatoes, okra, broccoli, spinach, beets, peas, eggplant, lettuce and Swiss chard, among other vegetables and a plethora of flowers and herbs.

 Frontera Furniture
Tivoli is a modern masterwork in exterior furnishings that seamlessly integrates elements of design, material, and function. The sectional is comprised of seven individual units that can be arranged in endless configurations, such as an archetypal "L" shaped sectional; a rounded sectional for use with a fire pit; a sofa or settee; a circular daybed; or a tête-à-tête. Pieces are crafted from #304 stainless steel and premium Grade A Teak. Complementary tables are constructed with heavy duty steel frames and spectacular teak wood tops. Tivoli is a modern masterwork in exterior furnishings that seamlessly integrates elements of design, material, and function. The sectional is comprised of seven individual units that can be arranged in endless configurations, such as an archetypal "L" shaped sectional; a rounded sectional for use with a fire pit; a sofa or settee; a circular daybed; or a tête-à-tête. Pieces are crafted from #304 stainless steel and premium Grade A Teak. Complementary tables are constructed with heavy duty steel frames and spectacular teak wood tops.
All pieces are constructed of #304 stainless steel and premium teak as well as Batyline material on the chairs.

 Alair Homes Edmonton
The completely custom grand staircase is 15 feet of total elevation change from the lower sidewalk to the front door. Comprised of solid charcoal concrete, the staircase features Cut Stone Live edge risers and a textured surface.

 Kids Creations
Good things really do come in packages. Well, at least in this case. This swing set is comprised of 100% cedar and is the perfect size for smaller backyards or for the budget conscious. Most children love to access the play deck via the 2 ft. wide rock wall. To get down, they will glide down the 8 ft. long slide. The three position swing beam give children have the option to swing until the lights come on. We also added the gymnastic rings for the agile type.
 Deep River Partners
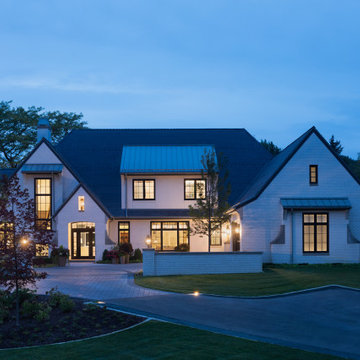
Views from the charming street frontage ascend to the home positioned at the hilltop. A serpentine driveway transects low auto court walls, utilizing a European design technique to shield the home, creating a sense of security and transition from public to private. The auto court has an old-world European cobble road feel, comprised of clean-cut granite pavers. The “L” shape layout nestles the home within the landscape, defining outdoor rooms. Soft curves are introduced into the architectural details and landscaping to balance the straightness of the modern approach.

 Ballack Design + Architecture, LLC
Front street view. This modern courtyard home has shed roofs positioned to take advantage of solar gain in the Winter and solar shading in the Summer. Warm-gray Norman sized brick, white fiber cement panel siding, and natural Ipe wood siding comprise the main material palette of the home.
 User
LIVING ROOM
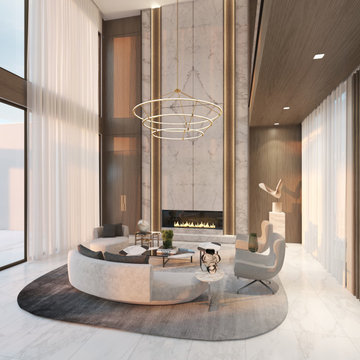
Monumental. It’s the word that comes to mind when you enter the spacious living room. We’ve designed a fireplace that’s comprised of four slabs of marble—to accommodate the 26’ ceilings—and includes a custom bronze insert. Accentuated by custom chandeliers, large-format Calacatta flooring, and featuring a rug by Kyle Bunting, the room is a showstopper.
DINING ROOM
We’re giving the dining room the royal treatment, using Kinon panels with LED light and encasing the two sides in bronze.

 LBC Lighting
Cassini 12-lt Flush Mount
By ET2
SKU# E22093
The Cassini Collection boasts of a contemporary design fused with historic craftsmanship. A floral sphere, comprised with hand formed Murano glass crystal petals, is eloquently designed in an amazing combination of glass and chrome while delivering an amazing glow of light. The result is a fixture that will definitely make a statement in any design space.

 Greenview Designs, LLC
Have the outdoor grill that even a master chef would be envious of. Stainless steel grill, ample granite counter tops, hardscaped stone base, storage, refrigerators, and more comprise of your own ultimate outdoor grill island. Call Greenview Designs LLC to design and build your luxury outdoor cooking station.

 Pierre Jean-Baptiste Interiors
This bathroom was designed as a place of refuge. The open glass barrier encourages light circulation. The soap / shampoo storage is built into the wall. There are two robe / towel hooks that flank the entry door. There are two types of tile used to add visual interest to the space. The shower glass creates a tranquil division from the outside. The door has frosted horizontal panels to allow light to pass through. The cabinets and door are comprised of grey wood.
Pierreji.com
 Paul Castrucci Architect
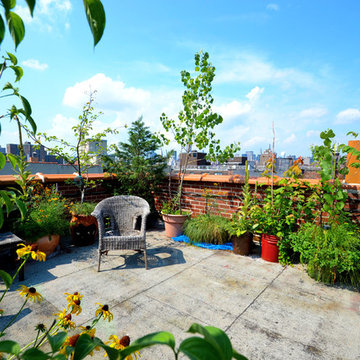
The 820 square foot rooftop garden project atop Umbrella House includes the design of a structural steel frame comprised of W14x6 beams and concrete planking to support the raised 8” planting beds. A stormwater management strategy utilizes a mixture of gravel with the planting soil and aims to serve as an example for urban gardens across the New York City. The first planting was in Spring 2015 and so far the garden has produced zucchini, tomatoes, okra, broccoli, spinach, beets, peas, eggplant, lettuce and Swiss chard, among other vegetables and a plethora of flowers and herbs.
 Carolina Stair Supply
Jim Celuch
Here is another fine example of the what quality stairparts will get you.
Comprised of Carolina Stair's 4642 newel from our Hampton Line, 6210 hand rail from our Traditional Line, and the uncluttered elegance of our CS16.1.4 and CS16.1.1 iron balusters in Oil Rubbed Copper, this staircase and balcony are the perfect blend of many of our lines.
You can find your own blend and create your own favorite look!
78