
Search results for "Comprise" in Home Design Ideas

 Marc Julien
Hidden next to the fairways of The Bears Club in Jupiter Florida. This home is a classic 8,200 square foot Mediterranean estate with some contemporary flare. Custom built for our client, this home is comprised of all the essentials including five bedrooms, six full baths in addition to two half baths, grand room featuring a marble fireplace, dining room adjacent to a large wine room, family room overlooking the loggia and pool as well as a master wing complete with separate his and her closets and bathrooms.

 Pierre Jean-Baptiste Interiors
This bathroom was designed as a place of refuge. The open glass barrier encourages light circulation. The soap / shampoo storage is built into the wall. There are two robe / towel hooks that flank the entry door. There are two types of tile used to add visual interest to the space. The shower glass creates a tranquil division from the outside. The door has frosted horizontal panels to allow light to pass through. The cabinets and door are comprised of grey wood.
Pierreji.com

 Closet Factory
Designed by Closet Factory Houston, this ‘work’ garage includes black and white race deck flooring, Omni track, a one 2-post vehicle lift to raise the car and be able to work underneath of it. The extended work bench, comprised of grey/black melamine with high gloss blue accents and aluminum extruded handles provide plenty of convenient storage.
Find the right local pro for your project

 Black + Vernooy Architects
Designed by Black + Vernooy, built by Schatz Homes
Designed to accommodate the clients' desire for a house that "sits beautifully and confidently" on its dramatic ridge-top site, the Mirador Residence takes full advantage of the site's natural terracing and sweeping Hill Country views by providing seamless transitions to its generous outdoor living spaces. The plan expresses the owner’s casual lifestyle and need for a variety of spaces strongly connected to the outdoors. Central Texas materials, such as native limestone and aromatic cedar, are chosen for their regional appropriateness and are deployed and detailed in ways designed to further integrate the house with its natural surroundings. The house comprises approximately 5900 square feet of living space wrapped around a hillside courtyard, and was completed in 2005.
 Archadeck of Northeast Dallas
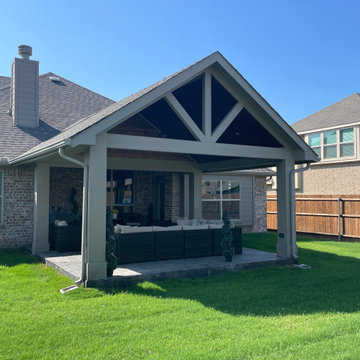
A glance up toward the sky reveals that one is well protected from the outdoor elements with a perfectly crafted gable roof, that thrusts boldly into the generous lawn landscape.
With creatively pronounced decorative truss details, this covered patio takes the art of the gable roof to a whole new level. As the width of the structure is impressive to look at, so is the artful detail that comprises its overhead coverage.
 User
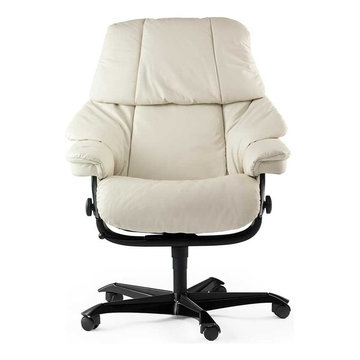
The Stressless Reno comprise one of our most sought after collections. Designed with comfort in mind, this collection surpasses all expectations. With soft contours and plush cushioning, the Stressless Reno collection is truly opulent. Using the Stressless patented Glide and Plus systems, the Stressless Reno respond to your body's slightest movement. Coupled with a full 360° swivel feature and adjustable headrest, this collection delivers superior support and unprecedented comfort. Complete your room with a coordinating Manhattan or Oslo chair, loveseat, sofa, or sectional.

 Trimcraft of Fort Myers, Inc.
Custom stair and balcony balustrades in a Captiva Island home. The wrought iron balustrade was custom made in the Trimcraft Production Facility, then completed with a custom painted finish. Comprising a 2 1/4” wide “Dixie Cap” handrail, 1 1/4” square newels and 1/2” square balusters.

 B.DeMichele Inc.
A close-up of the outdoor kitchen, comprised of many appliances and storage spaces with stone veneer and granite counter tops covering them.
Example of a mid-sized classic backyard concrete paver patio kitchen design in Philadelphia with a pergola
Example of a mid-sized classic backyard concrete paver patio kitchen design in Philadelphia with a pergola

 Garrell Associates, Incorporated
This exquisite French Country style house plan features 4 bedrooms, 4 baths and a spacious open floor plan. A soaring 2 story foyer opens to a beautiful 2 story grand room. The master suite is highlighted by a sitting room, luxurious bath and private access to a rear covered porch. The 2nd floor is comprised of 2 additional bedrooms and a princess suite complimented with a sitting room.
We offer floor plan modifications on all of our French Country style house plan designs.
The Leyland Manor II House Plan 12076 by Garrell Associates, Inc. Design by Michael William Garrell
 Paul Castrucci Architect
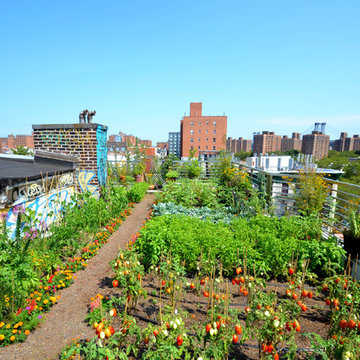
The 820 square foot rooftop garden project atop Umbrella House includes the design of a structural steel frame comprised of W14x6 beams and concrete planking to support the raised 8” planting beds. A stormwater management strategy utilizes a mixture of gravel with the planting soil and aims to serve as an example for urban gardens across the New York City. The first planting was in Spring 2015 and so far the garden has produced zucchini, tomatoes, okra, broccoli, spinach, beets, peas, eggplant, lettuce and Swiss chard, among other vegetables and a plethora of flowers and herbs.
 Nanabode
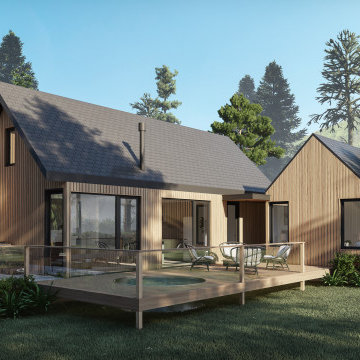
Comprising three versatile structures that can stand alone or interconnect, each dwelling features warm wood cladding and a solar roof, seamlessly integrating eco-friendly elements. The design prioritizes panoramic views, seamlessly merging the interior with the natural surroundings. Thoughtful placement of windows floods the space with natural light, creating an airy atmosphere. Whether enjoyed as standalone retreats or combined to form a communal haven, The Village invites residents to embrace a minimalist, nature-centric lifestyle within a stylish and sustainable architectural framework.
 Closet Factory
Designed by Closet Factory Houston, this ‘work’ garage includes black and white race deck flooring, Omni track, a one 2-post vehicle lift to raise the car and be able to work underneath of it. The extended work bench, comprised of grey/black melamine with high gloss blue accents and aluminum extruded handles provide plenty of convenient storage.
 Pierre Jean-Baptiste Interiors
This bathroom was designed as a place of refuge. The open glass barrier encourages light circulation. The soap / shampoo storage is built into the wall. There are two robe / towel hooks that flank the entry door. There are two types of tile used to add visual interest to the space. The shower glass creates a tranquil division from the outside. The door has frosted horizontal panels to allow light to pass through. The cabinets and door are comprised of grey wood.
Pierreji.com

 Middlefork Luxury Home Builders
Designed and built in conjunction with Freemont #2, this home pays homage to surrounding architecture, including that of St. James Lutheran Church. The home is comprised of stately, well-proportioned rooms; significant architectural detailing; appropriate spaces for today's active family; and sophisticated wiring to service any HD video, audio, lighting, HVAC and / or security needs.
The focal point of the first floor is the sweeping curved staircase, ascending through all three floors of the home and topped with skylights. Surrounding this staircase on the main floor are the formal living and dining rooms, as well as the beautifully-detailed Butler's Pantry. A gourmet kitchen and great room, designed to receive considerable eastern light, is at the rear of the house, connected to the lower level family room by a rear staircase.
Four bedrooms (two en-suite) make up the second floor, with a fifth bedroom on the third floor and a sixth bedroom in the lower level. A third floor recreation room is at the top of the staircase, adjacent to the 400SF roof deck.
A connected, heated garage is accessible from the rear staircase of the home, as well as the rear yard and garage roof deck.
This home went under contract after being on the MLS for one day.
Steve Hall, Hedrich Blessing

 Progressive Design Build
An extreme makeover turns an unassuming lanai deck into an outdoor oasis. These Bonita Bay homeowners loved the location of their home, but needed it to fit their current lifestyle. Because they love to entertain, they wanted to maximize their outdoor space—one that would accommodate a large family and lots of guests.
Working with Progressive Design Build, Mike Spreckelmeier helped the homeowners formulate a list of ideas about what they wanted to achieve in the renovation; then, guided them through the process of planning their remodel.
The renovation focused on reconfiguring the layout to extend the outdoor kitchen and living area—to include a new outdoor kitchen, dining area, sitting area and fireplace. Finishing details comprised a beautiful wood ceiling, cast stone accents, and porcelain tile. The lanai was also expanded to include a full size bocce ball court, which was fully encased in a beautiful custom colonnade and screen enclosure.
With the extension of the outdoor space came a need to connect the living area to the existing pool and deck. The pool and spa were refinished; and a well thought-out low voltage remote-control relay system was installed for easy control of all of the outdoor and landscape lighting, ceiling fans, and hurricane shutters.
This outdoor kitchen project turned out so well, the Bonita Bay homeowners hired Progressive Design Build to remodel the front of their home as well.
To create much needed space, Progressive Design Build tore down an existing two-car garage and designed and built a brand new 2.5-car garage with a family suite above. The family suite included three bedrooms, two bathrooms, additional air conditioned storage, a beautiful custom made stair system, and a sitting area. Also part of the project scope, we enlarged a separate one-car garage to a two-car garage (totaling 4.5 garages), and build a 4,000 sq. ft. driveway, complete with landscape design and installation.
 Lorax Design Group
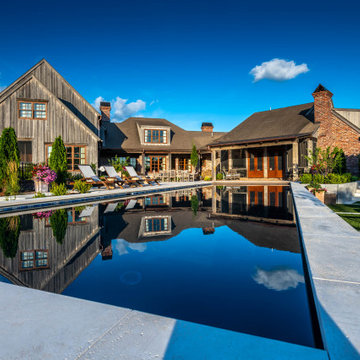
This classic European-style farmstead located in south central Missouri is the home of a new pool and outdoor living environment designed to compliment the existing architecture while also providing a clean and fresh contemporary twist. The pool being the central feature provides a sense of direction that collectively organizes each outdoor room to focus attention to the ever stretching grass meadow and lake beyond the pools reach. Materials comprise of precast pavers to emulate travertine, stone veneer and reclaimed timber. A set of rustic sugar bowls as a water feature create the tranquil tone for the perfect afternoon or evening sitting pool side while enjoying company.
 Stone Selex
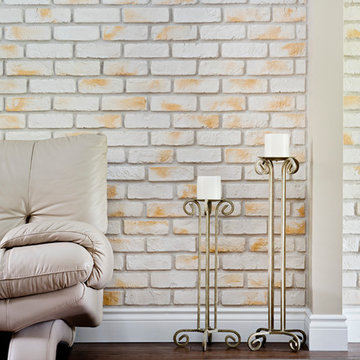
Old Brick Veneer is comprised of manufactured thin brick veneer about one inch thick making them ideal for interior and exterior wall applications.
Inspiration for a modern home design remodel in Toronto
Inspiration for a modern home design remodel in Toronto

 Archadeck of West Central and Southwest Ohio
Taking the WOW factor of this project a step farther, Archadeck added a new railing comprised of baroque-style aluminum balusters from Deckorators with an Ipe rail and topped in composite. The combination of materials is truly breathtaking and adds a unique and elegant feel to the entire deck! No matter what size a project is, we are the experts at instilling a custom look to any outdoor structure!
 Paul Castrucci Architect
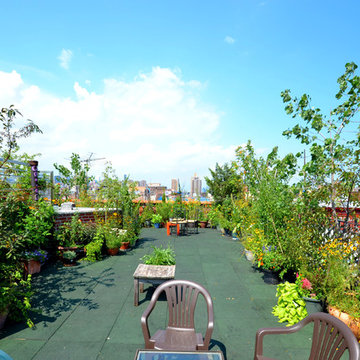
The 820 square foot rooftop garden project atop Umbrella House includes the design of a structural steel frame comprised of W14x6 beams and concrete planking to support the raised 8” planting beds. A stormwater management strategy utilizes a mixture of gravel with the planting soil and aims to serve as an example for urban gardens across the New York City. The first planting was in Spring 2015 and so far the garden has produced zucchini, tomatoes, okra, broccoli, spinach, beets, peas, eggplant, lettuce and Swiss chard, among other vegetables and a plethora of flowers and herbs.
 Nanabode
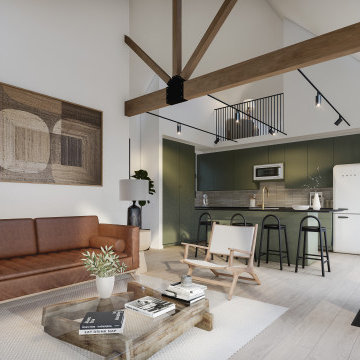
Comprising three versatile structures that can stand alone or interconnect, each dwelling features warm wood cladding and a solar roof, seamlessly integrating eco-friendly elements. The design prioritizes panoramic views, seamlessly merging the interior with the natural surroundings. Thoughtful placement of windows floods the space with natural light, creating an airy atmosphere. Whether enjoyed as standalone retreats or combined to form a communal haven, The Village invites residents to embrace a minimalist, nature-centric lifestyle within a stylish and sustainable architectural framework.
79