
Search results for "Comprises" in Home Design Ideas

 Woodling Landscape Design
A remodeled ranch-style home a block from the beach in Capitola. Client is a active dad who took the home down to studs during the remodel. He loves open-floor plans and clean lines, so we matched the landscaping to the interior aesthetic with sleek, repeating concrete walls, architectural plant forms including succulents and monochromatic colors for an overall minimalist, textural effect. In the back garden, a custom wood bench provides a spot for the towels while hot tubbing. Pea gravel and light-colored flagstone comprise curving paths connecting garden elements and end in a casual firepit area. Retaining walls in the back garden provide the dual function of slope retention and planting beds, which have both foundational plants and culinary herbs.
 DeSitter Flooring
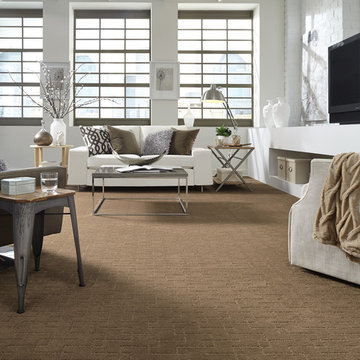
“Terra Bella” is an attractive, solid color, cut and loop pattern that incorporates interlinked lines to create a contemporary geometric design. The modern lines and artistic angles add dimension and allure to the floor. This heavy weight product is skillfully crafted with a superior finish and a luxurious touch. Constructed of STAINMASTER® Luxerell® nylon fiber and part of the Active FamilyTM brand, Terra Bella is comprised of thirty-six (36) impeccable tones.
 Refresh Your Space
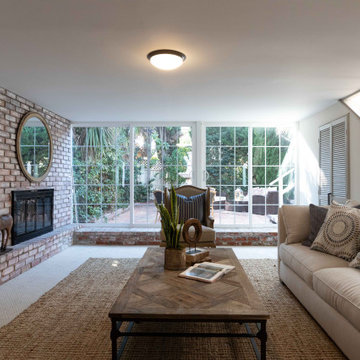
This renovation comprised of remodeling the kitchen, refinishing the hardwood floors and adding new carpeting, replacing lighting, hardware, and paint throughout, along with landscaping the front and side yards.
Find the right local pro for your project
 America's Best House Plans
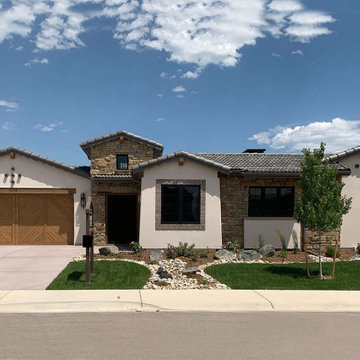
This awesome Southwest house plan details a wonderful exterior comprised of stucco and natural accents. The courtyard entry leads to the three-car garage which is split by two front-entry bays and a single side-entry bay.
 Sierra Living Concepts Inc
Dimension:
45" L X 18" D X 72" H
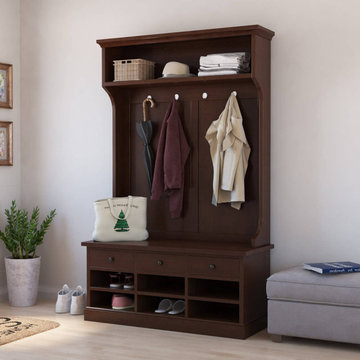
Furnish your circulation spaces with elegance and trendy visuals by picking our stunning Perrysville Mahogany Wood Entryway Hall Tree with Shoe Storage!
The sleek, simple, and contemporary design of this hall tree impresses not only with its great look but also its amazing functionality. What’s better is that it has been handcrafted from high-quality solid wood and boasts premium heirloom quality. It’s also visually flexible, so you can easily place it in a variety of interior design styles.
The design starts off with an extended top frame that noses stylishly over a horizontally oriented open display shelf. You can either keep your winter paraphernalia here or use it to feature small decorative ornaments. The middle part has vertical wainscot-like embellishments that make a nice backdrop for anything you can hang from the 4 metal hooks at its top – be it umbrellas, coats, sweaters, hats, etc.
The bottom half seamlessly integrates into a credenza piece. It has an extended top frame where you can put key-bowls, vases, or other accessories and use it as a bench. Its middle comprises of 3 pullout drawers at the top for casual, easy-reach storage. Under that are 6 open compartments where you can organize your shoes. It ends with a stylish platform base.
Special Features:
• 100% Handcrafted
• Solid Mahogany wood craftsmanship
• Beautiful hand-rubbed stain
• Horizontally oriented display shelf at the top
• 4 hooks with a vertically wainscoted backdrop embellishment
• 3 pullout drawers in the credenza
• 6 open compartments
• Platform base
• Heirloom quality
• Visually versatile
• Easy maintenance
Note: Our furniture is made of solid wood (not wood veneer over plywood). It is handcrafted by Master Artisans. Real wood is a product of nature, and as such, no two pieces are alike. Variations in solid wood grain patterns are to be expected and make each furniture uniquely beautiful, just like us humans.
 Laura Yeager Smith Home & Design
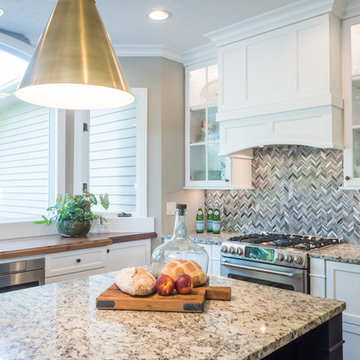
This renovation included a new kitchen and powder room with paint and light fixture updates throughout. A dated dysfunctional kitchen lacking storage was transformed to a crisp, classic well appointed space. Navy and brass paired with walnut butcher block and crisp white cabinetry comprise a smart aesthetic. Classic elements with modern applications ensure a timeless design.
 Conard Romano Architects
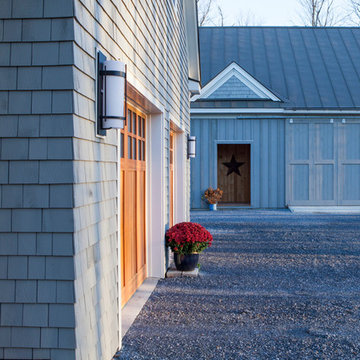
This project in Shelburne, Vermont, is comprised of three buildings that form a courtyard on the edge of a maple grove. The three bedroom house forms the northern edge of the courtyard and enjoys a prospect over the adjacent field to the north. The east edge is formed by a breezeway and attached garage building, which also houses an exercise room and second floor guest suite. A barn-like structure completes the courtyard on the south and houses a workshop, boat storage and small office.
 Aulik Design Build
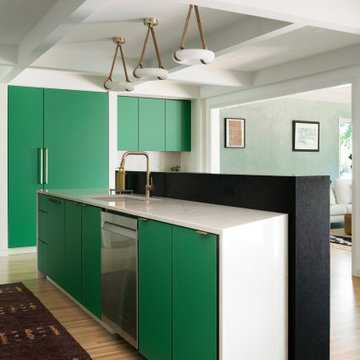
This dramatic remodel reinvigorated mid-century modern with an updated contemporary vibe after earlier updates had traditionalized the home. Completed in 2022, a significant reorganization of the space removed an existing fireplace and reallocated a living room to create a centrally located open-concept Kitchen and Dining Room.
Dominating the kitchen is the spectacular emerald-toned glass cabinetry. Vivid and rich, the matte glass provides a depth and softness unmatched by painted cabinetry. Natural quartzite slabs wrap the waterfalled island and backsplashes, the unique graining provides interest without competing against the bold cabinetry.
The home’s unique butterfly floorplan is reflected in the various angles incorporated into the architectural elements of the island, new walls and directing paths through offset openings. A series of interconnected beams, soffits, and columns impose spatial order and break the space into digestible visual components. The gas range is incorporated into a niche that contains a generous backbar, full-height backsplash and integrated spice storage.
The island features brass inlays at slab breaks and a contrasting granite backchannel with an inconspicuous ‘scrubby-dubby cubby’ at one end for concealing cleaning supplies. The knee space is clad in the white oak planks of the floor, aligned and turned vertically as if folded.
A distinctive black stained buffet with touch latch drawers is comprised of strips of cherry repurposed from paneling found in den. Matching woodwork is incorporated into the Foyer and wraps the Fireplace.
 Isometrix Design, Inc.
Isometrix Design provided full project management from design to completion
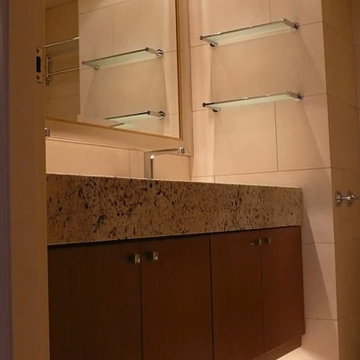
This was an old 1800 sf apartment as shown in the 'before' photos and comprised of 3 bedrooms, 2.5 bathrooms. The kitchen wall was removed in order to allow for an open kitchen and new split type A/C was installed in the living room and bedrooms. European walnut was used on the floors and cabinets and granite countertops for kitchen and vanities.
 Heartwood Residential
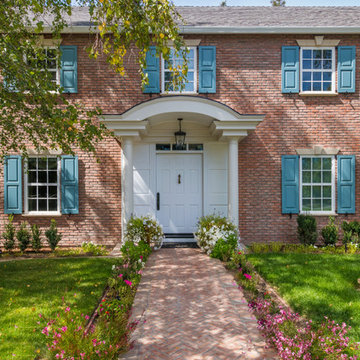
We removed the building's existing stone and wood siding exterior, replacing it with a masonry veneer comprised of vintage-style bricks that give the home a welcoming, countryside appearance. The existing front walkway and back porch were replaced with herringbone-pattern brick, adding to the charming and rustic qualities of this property.
-
Photos by Ross Pushinaitis of Exceptional Frames
 Braitman Design Studio
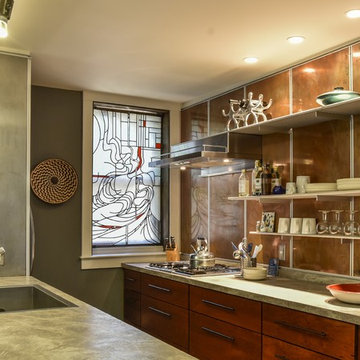
The laminate counters (Formica's Sequoia Soapstone) blend seamlessly with the copper, cherry and steel panels that comprise the rest of the materials palette.
 Copenhagen Imports Inc.
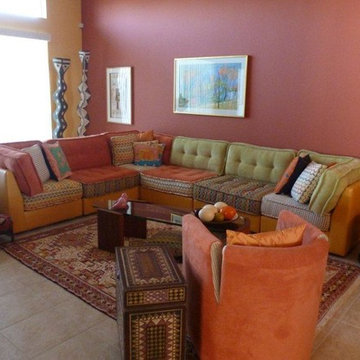
This Boho-chic style that mixes rustic with modern is beautifully comprised of fun color, exhilarating patterns, and accents that bring this living area to life! This Sarasota home exemplifies the diversity in our home designs as well as the ability to just have fun with color and patterns!
Designer: Tom Jackson, Allied ASID- Copenhagen Imports
 Hudson Place Realty
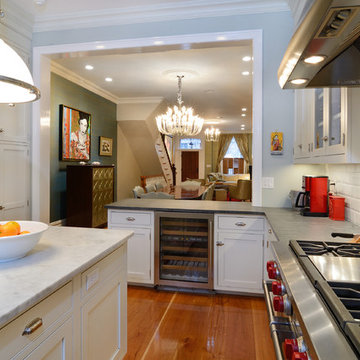
Property marketed by Hudson Place Realty - Designed for the urban family with a 4 story extension that provides the 4/5 bedrooms so rarely available in Hoboken. With a completely open parlor floor, this exquisite home has a contemporary loft like ambiance, 3 wood burning fireplaces, a designer kitchen featuring a Wolf 48” dual fuel range, Miele dishwasher, Carrera marble island and Pietro natural stone counters. A dedicated family room, guest/children’s rooms and master suite with private sitting area with his and hers closets comprise the upper 2 floors. The garden level is spectacular and ideal for a child’s playroom, in-law suite, media room & large separate office space. The 40’ Zen inspired yard is bordered by a custom built ipe’ privacy fence & features an avant- garde design of alternating natural slate and grass with made to order ipe’ planters and gazing balls. Phillip Jeffries designer wall coverings and custom paint grace the walls throughout the interior whereas the exterior brownstone is flawless and authentic newly forged cast iron railings usher you in to this move-in ready home.
 ASC Welded Designs

ASC Welded Designs designed, fabricated and installed this one of a kind Mono-Tube Stair comprised of a fabricated 6'' tube steel for the backbone and risers with 6''x1/4''x12'' plates topped off with 2'' stained oak treads. The upper mounting plate is oversized and houses recessed LED's along with color changing LED that run the full length of the mono-tube. All steel is powder coated White/Grey. ASC also designed, fabricated and installed the Multi-Line Pipe Rail on the stairs as well as the upper L-shaped landing areas. Railing is powder coated Teal/Blue Green
 Lori Dennis, Inc.
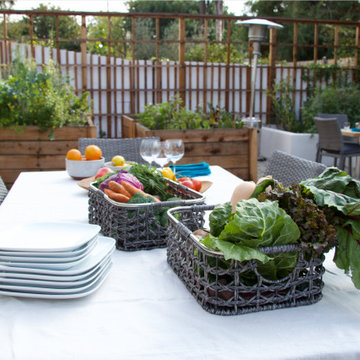
This couple is comprised of a famous vegan chef and a leader in the
Plant based community. Part of the joy of the spacious yard, was to plant an
Entirely edible landscape. This glorious garden is a space where the couple also
Entertains and relaxes.
 America's Best House Plans
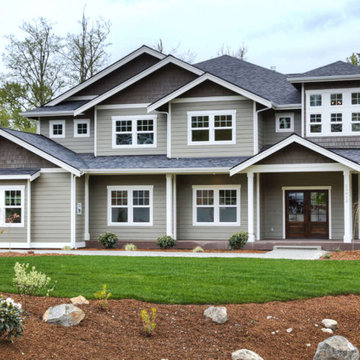
This Mountain house plan delivers a craftsman exterior comprised of a vast amount of windows and a deep-set covered porch.
Example of an arts and crafts exterior home design in Atlanta
Example of an arts and crafts exterior home design in Atlanta
 Whitespace
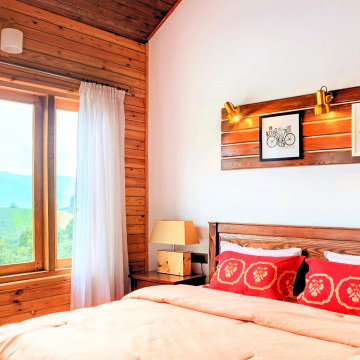
The home has to create an uncomplicated, cosy and natural mood that allows the users to connect with nature. The interiors comprise all the features and modern amenities you’d find in any stylish home. Located amidst a lush landscape and overlooking the Emerald Lake, this vacation villa in Ooty strongly presents a country cottage vibe.
 Donald Lococo Architects
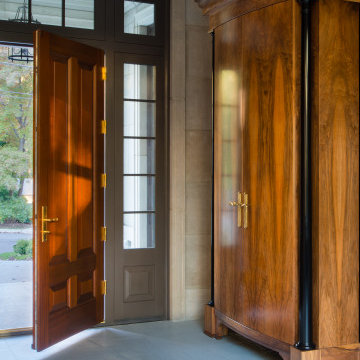
Awarded by the Classical institute of art and architecture , the linnean house has a restrained and simple elevation of doors and windows. Nestled in the Forest Hills neighborhood of Washington, D.C., the Linnean House is classical in both plan and elevation throughout its award-winning house plans. The main mass, comprising of the most formal and public spaces, is a spatial triptych along a symmetrical main axis. Inside the luxury home, the limestone façade, simple but well-proportioned with classical elements, extends itself into both the entry portico and main foyer with consistent proportions and materiality. This introduction allows the flanking living and dining rooms to be perceived as separate pavilions, each equipped with eight equal-proportioned French doors symmetrical of the main axis.
Beyond the classical spaces are two wings which lead to the master suite and a kitchen/family space, respectively. Both of which are situated to queue from the French door axis, a focal feature in the repeatedly published home design. At the entry foyer, the stark stone luxury architecture is warmed by two symmetrical wood armoire-like freestanding sculptural objects, a persistent theme throughout the luxury house. In the kitchen, for instance, stand four similar wood armoire objects at opposite corners that act as columns and help give this space a sense of boundary and enclosure. The master bath vanity, in similar fashion, is introduced as a central free-standing form anchoring itself as a notable presence in the space. Lastly, the wine room is designed as a series of free-standing heavy wood cavity walls spanned only by a hint of glass.
 Enko Group
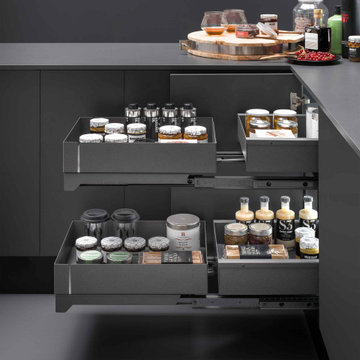
Fly Box is the latest solution for your kitchen corner where functionality, practicality and design are combined in a single product.
Made in Italy by Vibo.
Square storage, Full extension, Single Movement and Non-door-mounting – the discerning Designer or Cabinetmaker’s dream list!
The Fly Box kitchen corner mechanism has two independent layers comprising two square baskets that are fully extended in a single movement to make the most of the space and have everything always at hand.
Not being door-mounted means you won’t be back on site to adjust that anytime soon!
With a fast install time, Completely reversible design (no left and rights) and easily removed baskets – the Flybox really is the new king of the corner.
The Flybox has been awarded the Best of the Best by the Interzum Award 2019.
 Closet Factory

Comprised of a Roucke textured melamine, this boutique closet corales everything with a mix of organizational elements, from cubbies and hanging to shelving and drawers.
“The client added wallpaper, a chandelier, and Lucite door and drawer hardware to complete the stylish look,” says designer Jana Henderson of Closet Factory Colorado.
101