
Search results for "Comprises" in Home Design Ideas
 Scott Turf and Landscape Company
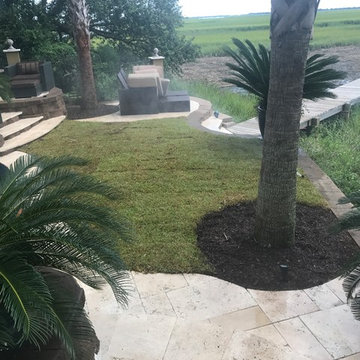
Dan had a concrete driveway that was cracking and coming apart. We removed that eyesore and constructed a 2300 sq ft Driveway comprised of Belgard Cambridge Cobble Pavers in a 2 piece muster K pattern. We were able to widen the driveway and add curves not present prior to construction. We also widened and added walkways to each side of his front entry staircase. In the rear of the driveway area we built a retaining wall to help support that end of the driveway and encourage drainage to a location suitable to flow into the intercostal waterway. Once completed we added the natural stone stripper edging to highlight the natural areas and to deter vehicle intrusion into the areas. In the backyard we overlaid st Augustine grass because of the shaded spots and we repaired a retaining wall and step down along side the pool. We also installed a drain for the outdoor shower.
 Kinney and Associates
Photo by Mike Force.
Designed by Kinney & Associates.
Built by Waldrop Builders.
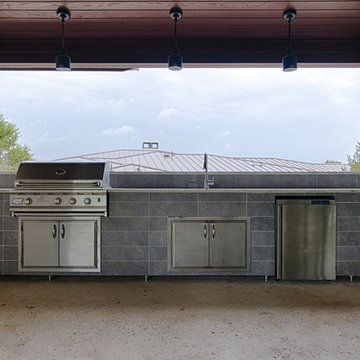
Dusty Waldrop of Waldrop Builders engaged Kinney & Associates to design a semi-modern 4000-square foot speculative reside-nce that is in the Verano neighborhood of Barton Creek. The program included three bedrooms in the main house (one doubling as an office) each with their own bathrooms, a Living Room, and a Family Room adjacent the Kitchen, as well as Dining Rooms. The developer also wanted a separate Guest Quarters located adjacent an Outdoor Living area and the pool. One design feature of the residence was the custom-cut limestone facade comprised of large 24" x 12" precisely cut stones arranged in a running bond pattern. This gives the facade a very modern yet warm feel. The other exterior materials chosen for the house were wood and stucco, which complement the stone dramatically.
 Vintage Cellars & Saunas
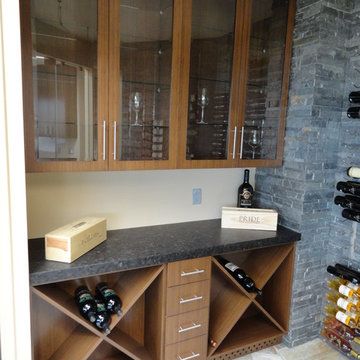
This gorgeous contemporary custom wine cellar features a slew of modern touches, from the sleek and seamless style the vintageview racking provides, to the floor to ceiling display, to the dual paned insulated glass front. Everything about this custom wine room screams "Here I am!"
The design also allows for intimate wine decanting inside the cellar itself.
This custom wine cellar was constructed in Carlsbad, San Diego, California. It is comprised of vintageview metal wine racks, stone flooring, and some wooden custom wine racking. The entryway wall and custom wine cellar door are of seamless, tempered and insulated dual pane glass.The result is a sleek wine storage space, and a distinctly contemporary wine cellar design by Vintage Cellars.
Glass enclosed cellars are becoming the hottest new trend in proper wine storage. Seen in many high end contemporary homes, this style beautifully showcases the wine's individual labels, with the unique metal horizontal display label forward design.
Small wine rooms encased in glass are unique in their behind the scenes design and installation. After the room has been built properly, ensuring proper cooling can be troublesome without the proper guidance from a wine cellar expert. The wine cellar specialists and wine cellar builders at Vintage Cellars are extremely knowledgable and qualified in calculating the best possible fit for each unique space.
Most often, glass enclosed wine cellars need to be fitted with a larger cooling unit than may seem necessary. Glass - even when dual paned and insulated - is not a great insulator. Understanding the ins and outs of wine cellar construction and wine cellar design from a knowledgeable company like Vintage Cellars is key in ensuring your wine cellar runs smoothly and your wine investment is properly taken care of.
This space also boasts a nice little countertop with glass front cabinet storage above and diamond bins and drawers below. Pull out a bottle or two, set up a nice charcuterie and cheese plate, invite a few friends over - you've got the makings of an incredible night!
Vintage Cellars has built gorgeous custom wine cellars and wine storage rooms across the United States and World for over 25 years. We are your go-to business for anything wine cellar and wine storage related! Whether you're interested in a wine closet, wine racking, custom wine racks, a custom wine cellar door, or a cooling system for your existing space, Vintage Cellars has you covered!
We carry all kinds of wine cellar cooling and refrigeration systems, incuding: Breezaire, CellarCool, WhisperKool, Wine Guardian, CellarPro and Commercial systems.
We also carry many types of Wine Refrigerators, Wine Cabinets, and wine racking types, including La Cache, Marvel, N'Finity, Transtherm, Vinotheque, Vintage Series, Credenza, Walk in wine rooms, Climadiff, Riedel, Fontenay, and VintageView.
Vintage Cellars also does work in many styles, including Contemporary and Modern, Rustic, Farmhouse, Traditional, Craftsman, Industrial, Mediterranean, Mid-Century, Industrial and Eclectic.
Some locations we cover often include: San Diego, Rancho Santa Fe, Corona Del Mar, Del Mar, La Jolla, Newport Beach, Newport Coast, Huntington Beach, Del Mar, Solana Beach, Carlsbad, Orange County, Beverly Hills, Malibu, Pacific Palisades, Santa Monica, Bel Air, Los Angeles, Encinitas, Cardiff, Coronado, Manhattan Beach, Palos Verdes, San Marino, Ladera Heights, Santa Monica, Brentwood, Westwood, Hancock Park, Laguna Beach, Crystal Cove, Laguna Niguel, Torrey Pines, Thousand Oaks, Coto De Caza, Coronado Island, San Francisco, Danville, Walnut Creek, Marin, Tiburon, Hillsborough, Berkeley, Oakland, Napa, Sonoma, Agoura Hills, Hollywood Hills, Laurel Canyon, Sausalito, Mill Valley, San Rafael, Piedmont, Paso Robles, Carmel, Pebble Beach
Contact Vintage Cellars today with any of your Wine Cellar needs!
(800) 876-8789
Vintage Cellars
904 Rancheros Drive
San Marcos, California 92069
(800) 876-8789
Vintage Cellars
http://www.vintagecellars.com
904 Rancheros Dr. Suite G. San Marcos, CA 92069
1-800-876-878
Find the right local pro for your project
 Southernwood Homes
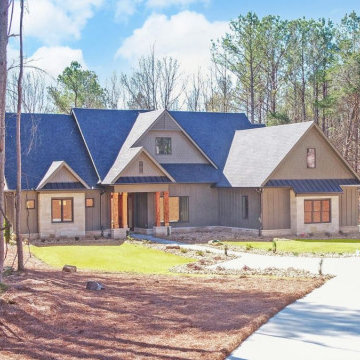
This charming three-car garage home in Commerce, GA, boasts an exterior adorned with shake and vertical siding, accentuated by handsome stonework. The entryway welcomes with an inlaid ceiling and slate pavers.
Stepping inside, the formal dining room awaits on the right, adorned with a craftsman woodwork tray ceiling and recessed paneling on the lower half of the walls. The expansive great room, featuring a two-story vaulted ceiling, showcases a stone fireplace flanked by built-in cabinets and shelves, complemented by a uniquely shaped arched window that floods the room with natural light. Flowing seamlessly from the great room is the kitchen, boasting stylish gray modern cabinets, white stone countertops, and brushed stainless steel appliances. Adjacent to the kitchen is the cozy eating area with a view of the outdoor living space.
The spacious master bedroom also boasts a craftsman woodwork tray ceiling. The master bath is elegantly appointed with a thresholdless walk-in shower, a spacious tub, and a separate water closet. The master closet is outfitted with ample shelf, drawer, and hanging space. Hardwood floors grace the entirety of the home.
The outdoor living space comprises two distinct areas. The first is a sizable flagstone-paved patio partially covered by a roof. The second outdoor living space is a covered screen porch featuring a stone fireplace, flagstone flooring, and a vaulted inlaid ceiling.
 LID Landscapes
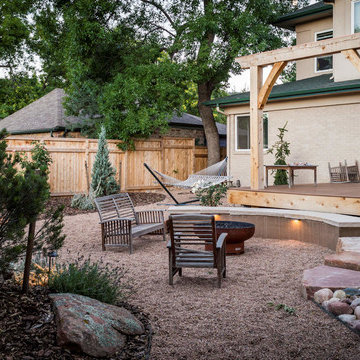
This backyard is comprised of three different levels: a wooden deck with a freestanding pergola structure for a solar shade, a concrete patio for entertaining, and a gravel space with a central firepit for more intimate gatherings. Tying the spaces together is a centrally-located bubbling water feature. This project is located in Longmont, Colorado.
 User
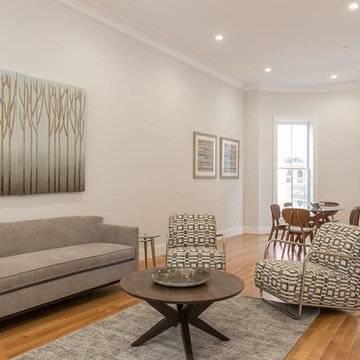
UserThis newly renovated brownstone multi-unit in the South End received a beautiful custom makeover.
KITCHEN - SPACIOUS
The remodel of this unit has created an exquisite new space comprised of natural lighting, a community island, and sleek countertops.
BATHROOM - SLEEK
This gorgeous custom design includes a Caesarstone countertop, matching floor and wall tiles, floating ceiling shower heads and a stand-alone tub. The all white gives a super sleek look and feel.
FEATURES - HIGH GLOSS
The high gloss countertops and mixed color cabinetry complement each other to provide the host with a welcoming space.
STAIRCASE - MODERN
With a modern staircase and brand new hardwoods, there is a unique way to connect the two floors.
LAYOUT - OPEN
The custom layout connects a dining and living area, complemented with classic furniture pieces and marble fireplace.
KITCHEN - EXTRAS
As a bonus, the wet bar features a mini fridge and second sink in the kitchen for those in need of quick access.
 Sharon Rembaum Interior Design
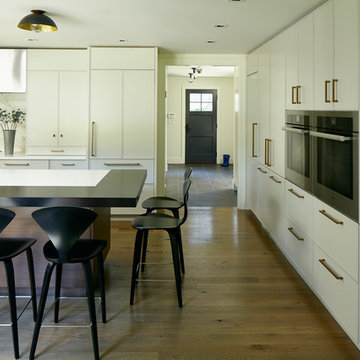
This modern New York home renovation sought to incorporate an appreciation for natural light and the outdoors while considering the limitations of east coast weather. Through collaboration with an architect we reimagined the interior space, added a second floor, and finished the space with textural materials to
convey an elegant ease and livable luxury. Throughout the interiors we created an eclectic environment comprised of collected art, textiles, and furniture to provide a rich and layered warmth to this unique space.
 Archimple LLC
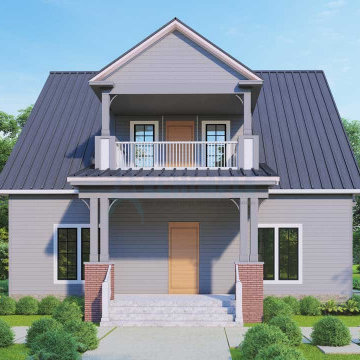
This narrow craftsman house design is a perfect blend of style and practicality, tailored for single-family living, particularly on a corner lot. Its street-walled front porch not only provides a shaded entrance but also offers scenic views from every angle.
Spanning two stories, the house comprises three bedrooms, each meticulously designed to ensure comfort and privacy. On the main floor, a formal lounge, a modern dining room, and a convenient mudroom connected to the powder room and service area enhance functionality.
At the heart of the home, the sophisticated Kitchen Island, equipped with a butler's cupboard and kitchen grill, becomes the focal point. A serene lanai room at the rear invites residents to relax and connect with nature.
The master bedroom on the main floor serves as a private sanctuary with its jack and jill master bathroom, complete with a walk-in wardrobe, double sink vanity, and separate toilet and shower.
Upstairs, two additional bedrooms and baths accommodate family or guests, while a home theatre space with a balcony offers a cozy retreat. A veranda crowns the upper level, providing a perfect spot to appreciate the surrounding views.
With its innovative features and thoughtful layout, this gleaming house promises to offer both comfort and sophistication to its fortunate residents.

 JRP Design & Remodel
Nestled in the exclusive North Ranch neighborhood of Westlake Village, this 6,600-square-foot masterpiece is a shining example of JRP’s tailored luxury and innovative design.
Our client’s vision for this home materialized as a single-story layout seamlessly blending the charm of a mountain aesthetic with a modern, rustic vibe.
Every element, from the meticulously crafted ceiling siding and beams to the flush base, narrates a compelling story of extraordinary living. Comprising five bathrooms, three bedrooms, a dedicated office, a gym, and a craft room, each corner of this home was thoughtfully curated to fulfill the unique needs of our discerning clients.
A particularly cherished aspect of the Rustic North Ranch project is the astonishing transformation of indoor-outdoor living. Separating the two spaces is a striking 18-foot-wide pocketing sliding door with a screen; when this door is open, the flow becomes seamless towards the reimagined outdoor living and new pool, inviting you to savor the indulgent pleasures of resort-style living within the sanctuary of a private retreat.
For more of this Rustic North Ranch project, including before and after images, behind-the-scenes, and design selections, follow along on our social media channels.
Photographer: Public 311 Design
 Alexander Gorlin Architects

This townhouse in Chicago floats behind a private garden wall and is framed by traditional houses on both sides. A dramatic side stair leads to the main level, comprising open living, dining and kitchen areas, then continues upstairs to the master bedroom and bathroom that are suspended above the main living space. Two guest bedrooms and bathrooms are located on the lower floor.
 Sierra Living Concepts Inc
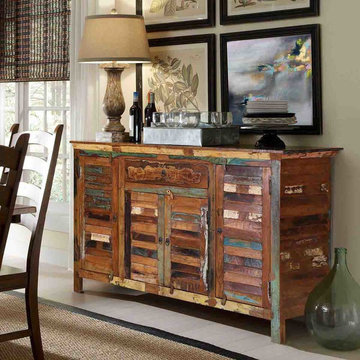
Rustic reclaimed charm meets the spirit of global color in the Tangier 60" Shutter Design 4-Door Reclaimed Wood Dining Room Sideboard. This 100% handcrafted piece is constructed of reclaimed solid wood and features the original finishes that have been reworked and distressed to create a bright and lively design. A medium wood finish is hand applied to the entire piece that showcases the natural wood grain character and aged personality of each piece of wood. A tall shutter style cabinet door rests at either end of the front face of this sideboard while the center portion is comprised of a single long drawer above and two shorter cabinet doors below. Two storage shelves rest behind each of the larger cabinet doors. Behind the two shorter doors, two wide storage shelves are revealed. The large drawer provides ample room for your dining and serving utensils. Each cabinet face features a window shutter design with each slat showing a unique distressed original finish.
Rustic farmhouse charm comes to life in this hand-made global beauty. Any dining room will feel warmer and more centered with the addition of this lively and spirited buffet cabinet.
The unique personality of every reclaimed board is showcased through the tasteful artistry that is evident throughout this piece. Aged and weathered characteristics are celebrated through the application of hand-applied finishes.
Special Features
• 100% handcrafted
• Rustic design with global flair
• Window shutter slat design
• Reclaimed solid wood materials
• Distressed original paint and hand-applied medium wood finish
• Four slat-design cabinet doors
• Six total storage shelves
• Single wide utensil drawer
• Environmentally friendly materials
 Archadeck of Chicagoland
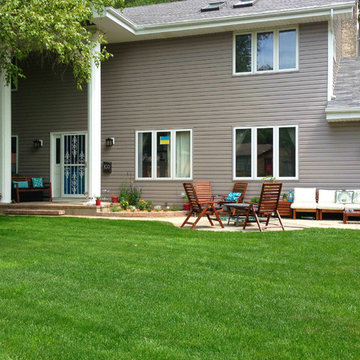
This front yard was in desperate need of a little curb appeal and we were up to the challenge! Wanting a unique look, we put a twist on the classic front stoop and walkway design by adding more patio space, an inset circle for a portable fire pit, and a seat wall to separate the patio space from the attached driveway.
The patio features Belgard's Laffit Rustic Slab pavers in London Grey with a soldiers course of Holland Stone in Ashbury Haze. The inset circle is comprised of Holland Stone in Bristol Beige. The contrasting colors create a stunning design element. The seat wall and raised flowerbed were built with Weston Wall bricks, also in Ashbury Haze. A simple, elegant, and unique design that would compliment any home.
~Palatine, IL
 Katie Hutchison Studio
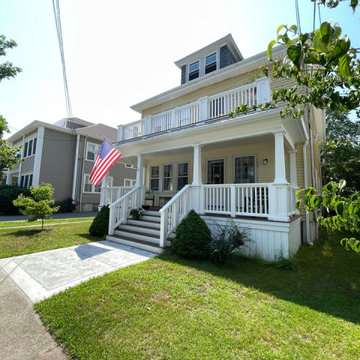
The previous front porch — captured in the “before” photos of the slideshow — was puzzling. The owner of this two-family home in New Bedford wasn’t sure how it had evolved, but both the first- and second-floor porch levels appeared to have been added on top of previous porches, which made for very curious enclosing guardrails. When the owner approached KHS, she was ready to completely remove the haphazard porches and start fresh with something more in keeping with her American Foursquare-style home.
The new porches allow more daylight to reach the interior at both levels, while maintaining privacy from the street with guardrails containing paneled piers and tightly spaced balusters. New wide steps that have lower riser heights set the stage for a gracious entry. Since low maintenance materials were a priority for this homeowner, much of the porch is comprised of Azek trim elements. The porch decking is mahogany. New tapered posts and a gently sloped upper-porch roof meet the inset upper-level guardrail in a manner reminiscent of some of the more traditional porch treatments in the neighborhood. Transforming the porches has transformed this home’s curb appeal.
 User

UserA seamless combination of traditional with contemporary design elements. This elegant, approx. 1.7 acre view estate is located on Ross's premier address. Every detail has been carefully and lovingly created with design and renovations completed in the past 12 months by the same designer that created the property for Google's founder. With 7 bedrooms and 8.5 baths, this 7200 sq. ft. estate home is comprised of a main residence, large guesthouse, studio with full bath, sauna with full bath, media room, wine cellar, professional gym, 2 saltwater system swimming pools and 3 car garage. With its stately stance, 41 Upper Road appeals to those seeking to make a statement of elegance and good taste and is a true wonderland for adults and kids alike. 71 Ft. lap pool directly across from breakfast room and family pool with diving board. Chef's dream kitchen with top-of-the-line appliances, over-sized center island, custom iron chandelier and fireplace open to kitchen and dining room.
Formal Dining Room Open kitchen with adjoining family room, both opening to outside and lap pool. Breathtaking large living room with beautiful Mt. Tam views.
Master Suite with fireplace and private terrace reminiscent of Montana resort living. Nursery adjoining master bath. 4 additional bedrooms on the lower level, each with own bath. Media room, laundry room and wine cellar as well as kids study area. Extensive lawn area for kids of all ages. Organic vegetable garden overlooking entire property.
 Jason K. Demarest, Architect
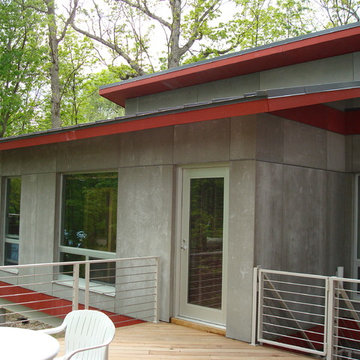
Litex aluminum windows and doors, Viroc siding attached with exposed stainless steel hex screws, and standing seam metal roofing complete the modern look of this home. The deck railings that were produced by Accufab are comprised of horizontal stainless steel rods and the decking material is white oak. An entry bridge acts as the formal access point to the main living areas.
 Rae Muranski
By LucidiPevere
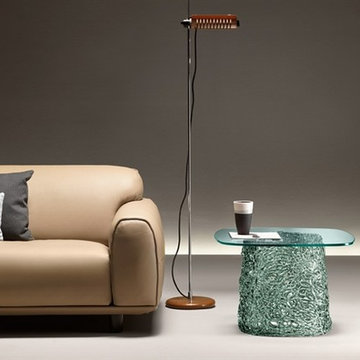
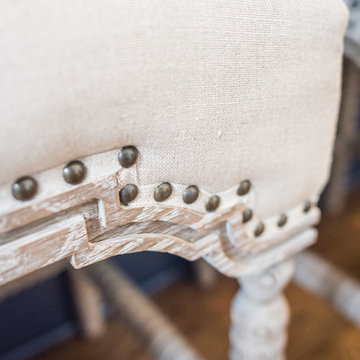
Collection of coffee tables comprising hand-interwoven spun glass base and 10 mm glass top. The coffee table collection includes the following finishes: transparent glass top with green painted base; extralight top with extralight glass base; bronze top with bronze painted base.
 Laura Yeager Smith Home & Design
This renovation included a new kitchen and powder room with paint and light fixture updates throughout. A dated dysfunctional kitchen lacking storage was transformed to a crisp, classic well appointed space. Navy and brass paired with walnut butcher block and crisp white cabinetry comprise a smart aesthetic. Classic elements with modern applications ensure a timeless design.
 DHD Architecture and Interior Design
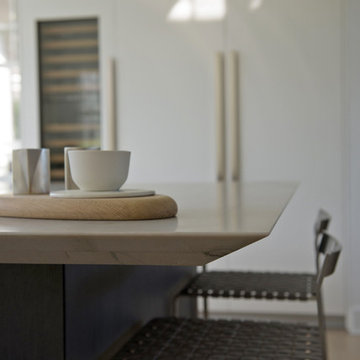
The Watermill House is a beautiful example of a classic Hamptons wood shingle style home. The design and renovation would maintain the character of the exterior while transforming the interiors to create an open and airy getaway for a busy and active family. The house comfortably sits within its one acre lot surrounded by tall hedges, old growth trees, and beautiful hydrangeas. The landscape influenced the design approach of the main floor interiors. Walls were removed and the kitchen was relocated to the front of the house to create an open plan for better flow and views to both the front and rear yards. The kitchen was designed to be both practical and beautiful. The u-shape design features modern appliances, white cabinetry and Corian countertops, and is anchored by a beautiful island with a knife-edge marble countertop. The island and the dining room table create a strong axis to the living room at the rear of the house. To further strengthen the connection to the outdoor decks and pool area of the rear yard, a full height sliding glass window system was installed. The clean lines and modern profiles of the window frames create unobstructed views and virtually remove the barrier between the interior and exterior spaces. The open plan allowed a new sitting area to be created between the dining room and stair. A screen, comprised of vertical fins, allows for a degree of openness, while creating enough separation to make the sitting area feel comfortable and nestled in its own area. The stair at the entry of the house was redesigned to match the new elegant and sophisticated spaces connected to it. New treads were installed to articulate and contrast the soft palette of finishes of the floors, walls, and ceilings. The new metal and glass handrail was intended to reduce visual noise and create subtle reflections of light.
Photo by Guillaume Gaudet
 Katie Hutchison Studio
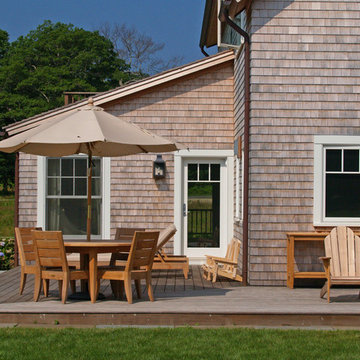
This larger home, constructed on Martha’s Vineyard, is a collection of informal, dormered gable components and grounding one-story, shed-roof elements that reduce its overall scale.
Designed to take advantage of a gently sloping up-Island property, this 5500 sq. ft. (not including finished basement) six-bedroom home includes staggered floor levels that climb from the front of the site to the rear. Generous, open living space on the entry level -- anchored on the west end by a fireplace and on the east end by the kitchen -- borders a dining area that’s nestled under a roof which also shelters the adjacent wrap-around porch. A deck off the rear of the dining space extends around the kitchen and is easily accessible from the nearby family room, too. Bedrooms occupy the other above-grade levels, including, at the upper-most level, the master suite comprised of a study, roof deck, master bath, walk-in closets and the master bedroom.
A clean-lined interior of warm neutrals sets a soothing tone in which the Island landscape is welcomed through expansive windows, porches and decks. Clad in white cedar shingles with a red cedar roof, the West Tisbury House will softly weather in-tune with its meadow site.
Katie Hutchison Studio collaborated with Geoffrey Koper Architect of Yarmouth Port, Mass. on the West Tisbury House. Kitchen fit-out and interior finishes, fixtures, and furnishings by others.
photo by Katie Hutchison
 Structure Home
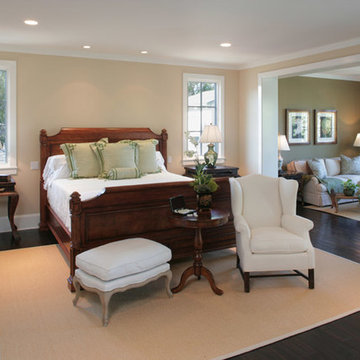
Steeped in a Coastal Colonial style while accentuated with contemporary fixtures and surfaces, this home was designed for Structure Homes, a leading custom home builder in the Los Angeles area. Elegant Bluestone, painted brick, board and batten wood siding, and southern style lanterns comprise traditional elements in this chic home. The light, bright, and airy plan incorporates formal spaces and an informal gourmet kitchen and great room, along with spectacular outdoor spaces, lending itself to entertaining……..a home that captures the essence of California living.
110