
Search results for "Comprises" in Home Design Ideas
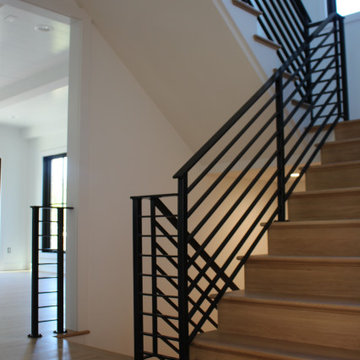
 Loudoun Stairs
Beautifully modern and quietly bold. This stair and railing system is certainly stunning in its series of straight lines and precise angles.
Job Specs - These stairs are comprised of white oak materials and primed stringers, our stringers have hand eased corners to prevent cracking later on in the life of the home.
The railings - welded, fabricated, and installed by our fantastic Metal Fabrication team is a solid system with flat rail and horizontal bars, 1.5" square newels, and painted classic black. Stunning!

 Stebnitz Builders, Inc.
Practically every aspect of this home was worked on by the time we completed remodeling this Geneva lakefront property. We added an addition on top of the house in order to make space for a lofted bunk room and bathroom with tiled shower, which allowed additional accommodations for visiting guests. This house also boasts five beautiful bedrooms including the redesigned master bedroom on the second level.
The main floor has an open concept floor plan that allows our clients and their guests to see the lake from the moment they walk in the door. It is comprised of a large gourmet kitchen, living room, and home bar area, which share white and gray color tones that provide added brightness to the space. The level is finished with laminated vinyl plank flooring to add a classic feel with modern technology.
When looking at the exterior of the house, the results are evident at a single glance. We changed the siding from yellow to gray, which gave the home a modern, classy feel. The deck was also redone with composite wood decking and cable railings. This completed the classic lake feel our clients were hoping for. When the project was completed, we were thrilled with the results!
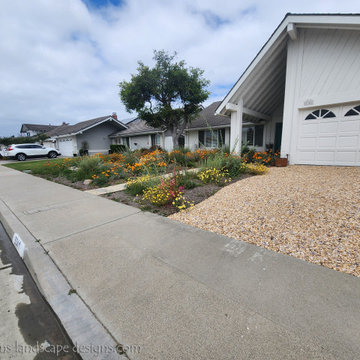
 creations landscape designs
This garden is comprised of CA native plants, a dry river bed to redirect the rainwater, a funky gravel driveway and two rain tanks. This garden also has no irrigation system and is thriving just fine.
Find the right local pro for your project
 User
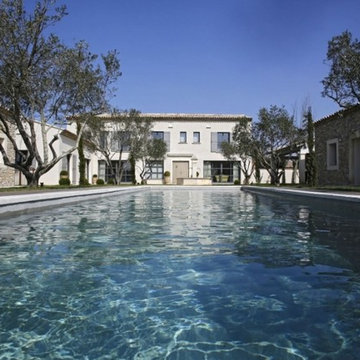
UserComprising three buildings located on a plot of 2100 m² completely enclosed in a natural environment ... The main house has 5 bedrooms, 3 master suites, reception rooms, a kitchen with living room ... On both sides there are two fully equipped houses, a "Préau" serving as summer kitchen. A special care was taken in the development of the exterior with beautiful seating, fountain in the center of the relaxation area, heated pool. $ 1,780,000 EUR. In collaboration with Uzès Sotheby's.
* This property is subject to change of value and confirmation of availability without previous notice. The informative data should be confirmed by documents provided by the owner or official authorities.
 User

UserA seamless combination of traditional with contemporary design elements. This elegant, approx. 1.7 acre view estate is located on Ross's premier address. Every detail has been carefully and lovingly created with design and renovations completed in the past 12 months by the same designer that created the property for Google's founder. With 7 bedrooms and 8.5 baths, this 7200 sq. ft. estate home is comprised of a main residence, large guesthouse, studio with full bath, sauna with full bath, media room, wine cellar, professional gym, 2 saltwater system swimming pools and 3 car garage. With its stately stance, 41 Upper Road appeals to those seeking to make a statement of elegance and good taste and is a true wonderland for adults and kids alike. 71 Ft. lap pool directly across from breakfast room and family pool with diving board. Chef's dream kitchen with top-of-the-line appliances, over-sized center island, custom iron chandelier and fireplace open to kitchen and dining room.
Formal Dining Room Open kitchen with adjoining family room, both opening to outside and lap pool. Breathtaking large living room with beautiful Mt. Tam views.
Master Suite with fireplace and private terrace reminiscent of Montana resort living. Nursery adjoining master bath. 4 additional bedrooms on the lower level, each with own bath. Media room, laundry room and wine cellar as well as kids study area. Extensive lawn area for kids of all ages. Organic vegetable garden overlooking entire property.
 Vinnova

The Novara vanity collection is comprised of soft-closing drawers and doors, flat style closures and durable acrylic drop-in sink.
Featured: Vinnova Thomas 22" Vanity
Color: Laminate veneer Walnut finish
 Goldenline Remodeling

Goldenline Remodeling provides a vast range of services for all of your construction and renovations needs. While home construction and remodeling can be exciting, choosing the right contractor for your project is essential. You need a local builder in your area who is experienced and known to have completed the work on time as promised. You want a licensed contractor you can trust to be ethical and known for his integrity. We are your friendly contractor.
We strive to provide a high end services and outstanding build quality, while keeping within your budget and time frames. Our reliable and professional services are comprised of our accumulated knowledge and years of successful construction experience. We will guide you through all of the design and build process and manage the entire project for you while keeping you involved and informed in all major decisions, to ensure your total satisfaction.
 Northworks Architects + Planners
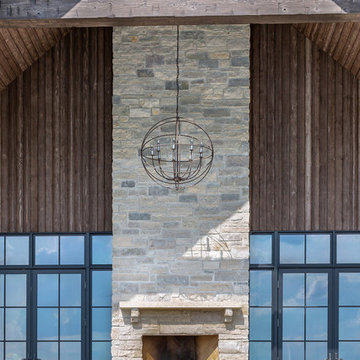
Located on a large farm in southern Wisconsin, this family retreat focuses on the creation of large entertainment spaces for family gatherings. The main volume of the house is comprised of one space, combining the kitchen, dining, living area and custom bar. All spaces can be enjoyed within a new custom timber frame, reminiscent of local agrarian structures. In the rear of the house, a full size ice rink is situated under an open-air steel structure for full enjoyment throughout the long Wisconsin winter. A large pool terrace and game room round out the entertain spaces of the home.
Photography by Reagen Taylor
 CarsonSpeer Builders

The exterior materials used in the Ashwood Home will allow the homeowner to live without the headache of constant maintenance. The columns are all HB&G structural fiberglass. The siding is Nichiha fiber cement. The frieze details around the home are made up of many detailed pieces, all comprised of materials that will not rot. The porch floors and railing are Timbertech composite. The home was built with efficiency and indoor air quality in mind. The home has Marvin windows, spray foam insulation, efficient HVAC systems and energy recovery ventilators installed. The energy recovery ventilators keep the home feeling fresh and clean with the introduction filtered fresh air from outside.
 Beacon Street
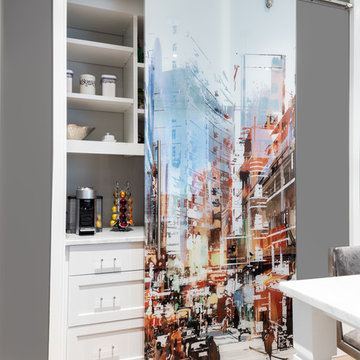
This stunning 1,800 square-feet home is a European Contemporary-style masterwork. Taking up one half of one floor in the development, which is comprised of a series of three, three-story buildings, the home is beautiful mixture of light and dark, simple and yet finished with great richness.
To See More Visit: http://www.homedesigndecormag.com/feature/1763
Photo Credit: Smith Cameron Photography
 Bullseye Custom Cabinetry
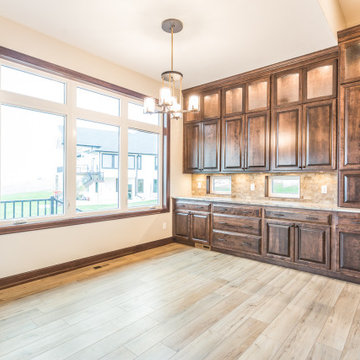
A custom wood hood, custom cabinetry, spice rack pullouts, art glass, and much more comprise this gorgeous kitchen. All the cabinetry is a dark stained birch wood.
 Fergus Garber Architects
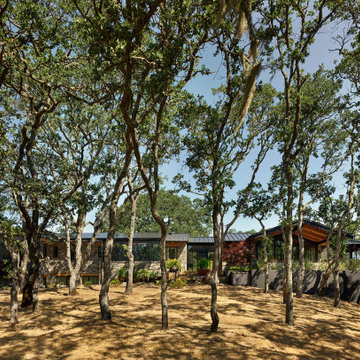
Rustic and refined meet to give a mountaintop home in Portola Valley, California, classic charm.
They say the best things in life come to those who wait. So when a Bay Area couple purchased a rare set of adjoining lots overlooking Windy Hill in Portola Valley, they made frequent visits to the site where they absorbed the views while listening to the land as they contemplated building a home there. The intent: to create a home that would celebrate the scenic beauty of the San Mateo County region.
Long before the design process began, the couple committed themselves to preserving as many trees on the land as possible. These trees, two majestic, centuries-old Blue Oaks in particular, ultimately became the impetus for the home’s orientation and the inspiration for its design. Detailed discussions and brainstorming sessions led the owners to discover their own unique tastes: “cozy” and “rustic“ while “contemporary, but not minimal.” The result? Sophisticated style comprised of simple, honest materials.
 New York Window Fashion
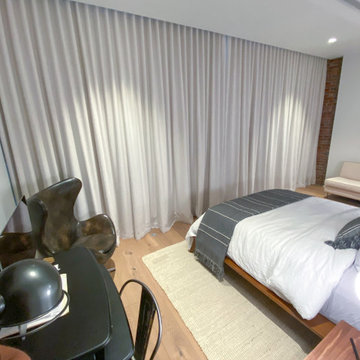
This drapery solution is comprised of luxurious Trend® fabric and installed on a manual Kirsch drapery track.
Inspiration for a mid-sized master light wood floor and beige floor bedroom remodel in New York with white walls
Inspiration for a mid-sized master light wood floor and beige floor bedroom remodel in New York with white walls
 Southernwood Homes
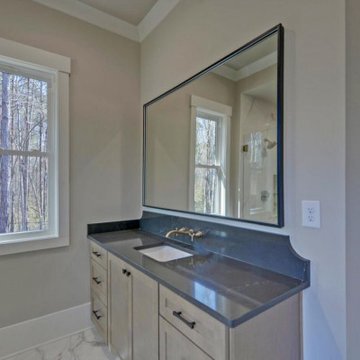
This charming three-car garage home in Commerce, GA, boasts an exterior adorned with shake and vertical siding, accentuated by handsome stonework. The entryway welcomes with an inlaid ceiling and slate pavers.
Stepping inside, the formal dining room awaits on the right, adorned with a craftsman woodwork tray ceiling and recessed paneling on the lower half of the walls. The expansive great room, featuring a two-story vaulted ceiling, showcases a stone fireplace flanked by built-in cabinets and shelves, complemented by a uniquely shaped arched window that floods the room with natural light. Flowing seamlessly from the great room is the kitchen, boasting stylish gray modern cabinets, white stone countertops, and brushed stainless steel appliances. Adjacent to the kitchen is the cozy eating area with a view of the outdoor living space.
The spacious master bedroom also boasts a craftsman woodwork tray ceiling. The master bath is elegantly appointed with a thresholdless walk-in shower, a spacious tub, and a separate water closet. The master closet is outfitted with ample shelf, drawer, and hanging space. Hardwood floors grace the entirety of the home.
The outdoor living space comprises two distinct areas. The first is a sizable flagstone-paved patio partially covered by a roof. The second outdoor living space is a covered screen porch featuring a stone fireplace, flagstone flooring, and a vaulted inlaid ceiling.
 Rooftopia, LLC

Marcin, co-owner of Rooftopia and designer of the Tea House. The tea house is a stunning structure we were excited to design and install on a very large outdoor terrace, in Wrigleyville. This private residential space, once a vast expanse of concrete pavers, is now a lush, livable and tranquil oasis. The covered patio or gazebo we named, The Tea House is comprised of Tigerwood, bamboo, Ipe, cedar, steel and retractable mesh screen doors. Underneath the solid roof is a beautiful faux tin ceiling tile that compliments and contrasts the wooden elements adding a rich, unexpected eye-catching charm.
 Southernwood Homes
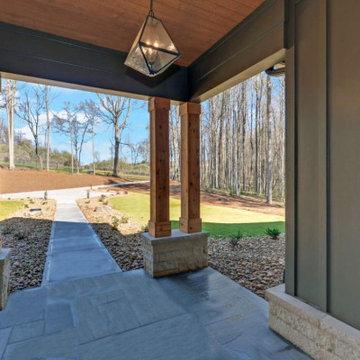
This charming three-car garage home in Commerce, GA, boasts an exterior adorned with shake and vertical siding, accentuated by handsome stonework. The entryway welcomes with an inlaid ceiling and slate pavers.
Stepping inside, the formal dining room awaits on the right, adorned with a craftsman woodwork tray ceiling and recessed paneling on the lower half of the walls. The expansive great room, featuring a two-story vaulted ceiling, showcases a stone fireplace flanked by built-in cabinets and shelves, complemented by a uniquely shaped arched window that floods the room with natural light. Flowing seamlessly from the great room is the kitchen, boasting stylish gray modern cabinets, white stone countertops, and brushed stainless steel appliances. Adjacent to the kitchen is the cozy eating area with a view of the outdoor living space.
The spacious master bedroom also boasts a craftsman woodwork tray ceiling. The master bath is elegantly appointed with a thresholdless walk-in shower, a spacious tub, and a separate water closet. The master closet is outfitted with ample shelf, drawer, and hanging space. Hardwood floors grace the entirety of the home.
The outdoor living space comprises two distinct areas. The first is a sizable flagstone-paved patio partially covered by a roof. The second outdoor living space is a covered screen porch featuring a stone fireplace, flagstone flooring, and a vaulted inlaid ceiling.
 Moore Design Group
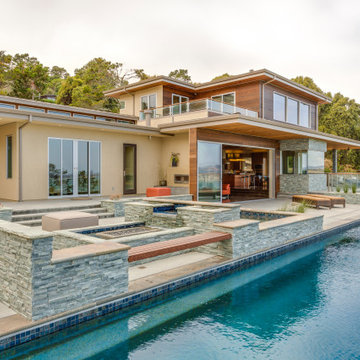
A bespoke residence, designed to suit its owner in every way. The result of a collaborative vision comprising the collective passion, taste, energy, and experience of our client, the architect, the builder, the utilities contractors, and ourselves, this home was planned to combine the best elements in the best ways, to complement a thoughtful, healthy, and green lifestyle not simply for today, but for years to come.
 Isometrix Design, Inc.
Isometrix Design provided full project management from design to completion
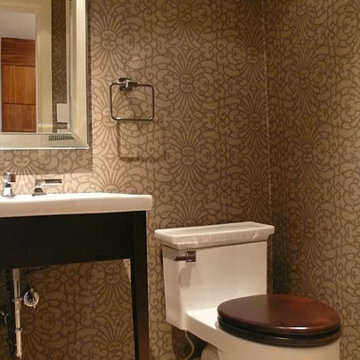
This was an old 1800 sf apartment as shown in the 'before' photos and comprised of 3 bedrooms, 2.5 bathrooms. The kitchen wall was removed in order to allow for an open kitchen and new split type A/C was installed in the living room and bedrooms. European walnut was used on the floors and cabinets and granite countertops for kitchen and vanities.
 M&M Garden Designs, LLC
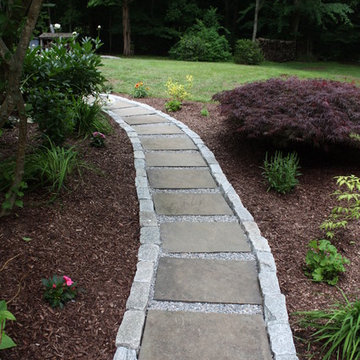
This lovely path comprised of decorative gravel, Belgium block and bluestone stepping stones connects the front yard to the back in a less formal manner than a true walkway. The path gently curves, meandering through the garden leading you on a lovely journey as you travel through this backyard retreat.
 Pierre Jean-Baptiste Interiors
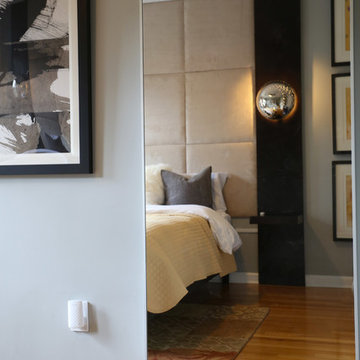
We created a contemporary design with a new custom architecture bed feature. This is comprised of a dark finish with two wall sconces and LED lighting integrated into the millwork. New art on two walls adds a splash of color to the room. New window shades provide privacy yet allows soft light to enter the room. Using masculine tones, we were able to achieve a clean transitional design concept. We selected a light wall color to make the room feel warm and airy. Accessories were placed strategically in all of the spaces.
109