
Search results for "Comprises" in Home Design Ideas
 Hudson Place Realty
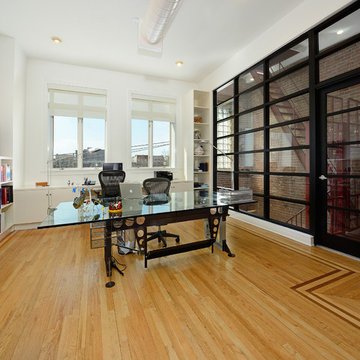
Extraordinary loft style property with 5 car garage parking, 4 terraces, elevator and an indoor pool. Formerly a milk bottling plant, this one-of-a- kind, 5,986 square foot home offers the ultimate urban lifestyle.
Distinctive architectural elements include, soaring 12 foot ceilings, exposed duct work, and a dramatic iron stairwell enclosed with exposed brick & floor to ceiling curtain wall glazing
The main living floor offers 2,400 square feet of open space and features a terrace, southern, eastern & western exposures. The gourmet kitchen has Thermador range, indoor Jenn Air grill, Fisher & Paykel DW, Sub Zero refrigerator, granite counters, custom industrial pendant lighting and convenient butler’s pantry. Perched above the living area is a lofted bedroom/studio space with 2 large terraces, private bath, separate shower and soaking tub set in teakwood.
Bedrooms comprise the 1st floor in this smart, reverse living home. The master suite has a dressing room, private bath and terrace. Separate laundry room, 2nd bath and 2 storage areas complete the first floor.
This unique property can easily be converted into a 4-5 bedroom home.
 Ravenscourt Landscaping and Design LLC
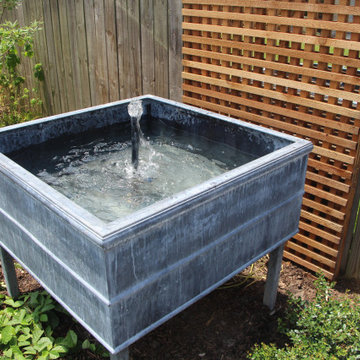
Every garden needs the sound of water to soothe and relax you. It is also a good way to attract wildlife.
The Branch Studio Fountain | Detroit Garden Works
https://detroitgardenworks.com › ... › Fountains
More than a fountain, this contemporary sculpture by The Branch Studio is comprised of almost 1 mile of steel rods that are cut and hand welded.
 User
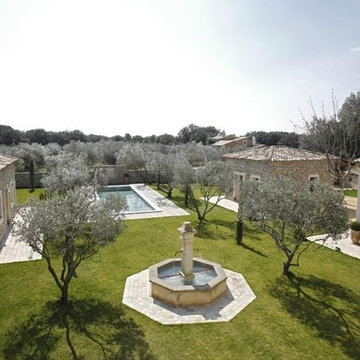
UserComprising three buildings located on a plot of 2100 m² completely enclosed in a natural environment ... The main house has 5 bedrooms, 3 master suites, reception rooms, a kitchen with living room ... On both sides there are two fully equipped houses, a "Préau" serving as summer kitchen. A special care was taken in the development of the exterior with beautiful seating, fountain in the center of the relaxation area, heated pool. $ 1,780,000 EUR. In collaboration with Uzès Sotheby's.
* This property is subject to change of value and confirmation of availability without previous notice. The informative data should be confirmed by documents provided by the owner or official authorities.
Find the right local pro for your project
 User
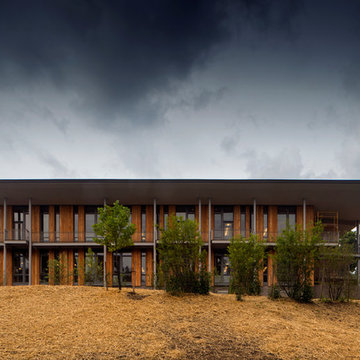
UserThe Frick Environmental Center is project of Pittsburgh Parks Conservancy in partnership with the City of Pittsburgh, with national architecture firm Bohlin Cywinski Jackson Pittsburgh office leading a team comprising artists, environmental restoration specialists, and engineers, and Pittsburgh-based construction firm PJ Dick bringing their experience with over 50 LEED-certified buildings to the project. Working in close collaboration with the City of Pittsburgh, the Parks Conservancy will manage and operate the Frick Environmental Center and the surrounding 115 acres of the Frick Nature Reserve portion of Frick Park.
 SoCal Contractor

This couple is comprised of a famous vegan chef and a leader in the
Plant based community. Part of the joy of the spacious yard, was to plant an
Entirely edible landscape. These glorious spaces, family room and garden, is where the couple also Entertains and relaxes.

 Apex Design & Drafting
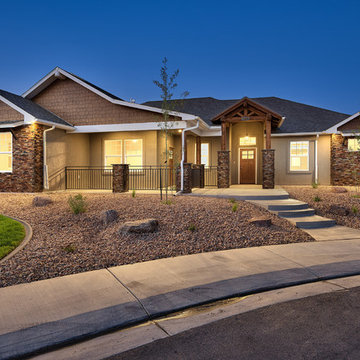
An exterior, comprised of craftsman and traditional elements, blending together for a beautifully stunning elevation. On the front, a covered porch wraps around and connects to a gorgeous hand framed covered entry that creates a perfect place to relax on those lovely days. If the porch is not enough, the back offers a large covered patio and an uncovered space for entertaining and barbecuing. Inside, the main area is flooded with an abundance of natural light coupled with the 10' ceilings and 11' coffered tray in the living creating a warm and welcome feel. The master bedroom is spacious and the master bath offers a walk in shower with dual heads for added comfort and style.
 Black + Vernooy Architects
Designed By: Black + Vernooy Built By: Schatz Homes
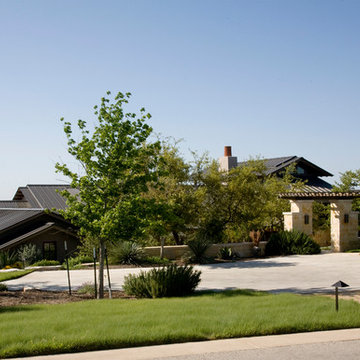
Designed to accommodate the clients' desire for a house that "sits beautifully and confidently" on its dramatic ridge-top site, the Mirador Residence takes full advantage of the site's natural terracing and sweeping Hill Country views by providing seamless transitions to its generous outdoor living spaces. The plan expresses the owner’s casual lifestyle and need for a variety of spaces strongly connected to the outdoors. Central Texas materials, such as native limestone and aromatic cedar, are chosen for their regional appropriateness and are deployed and detailed in ways designed to further integrate the house with its natural surroundings. The house comprises approximately 5900 square feet of living space wrapped around a hillside courtyard, and was completed in 2005.
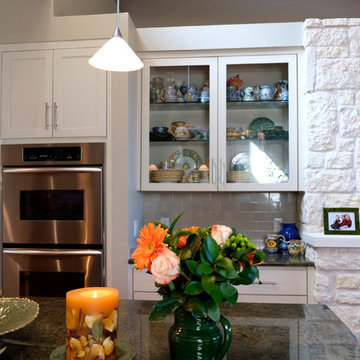 Black + Vernooy Architects
Designed by Black + Vernooy, built by Schatz Homes
Designed to accommodate the clients' desire for a house that "sits beautifully and confidently" on its dramatic ridge-top site, the Mirador Residence takes full advantage of the site's natural terracing and sweeping Hill Country views by providing seamless transitions to its generous outdoor living spaces. The plan expresses the owner’s casual lifestyle and need for a variety of spaces strongly connected to the outdoors. Central Texas materials, such as native limestone and aromatic cedar, are chosen for their regional appropriateness and are deployed and detailed in ways designed to further integrate the house with its natural surroundings. The house comprises approximately 5900 square feet of living space wrapped around a hillside courtyard, and was completed in 2005.
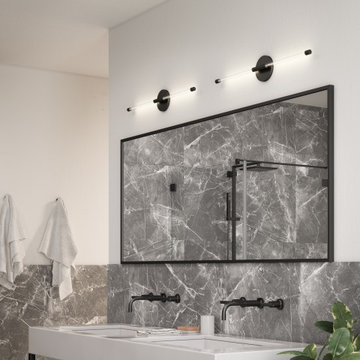
 Kuzco Lighting
The Motif Collection is inspired by the multitude of configurations in which it can create. Each fixture is comprised of thin lines of light in a refractive cylinder, creating both clean lines and modern elegance. This collection features the latest in modern LED filament technology, creating a warm glow of light throughout each fixture that is both vintage and modern at once.

 Kipnis Architecture + Planning
The make up area of the primary bath is comprised of custom millwork.
Example of a small transitional master medium tone wood floor and yellow floor bathroom design in Chicago with gray cabinets, gray walls, quartzite countertops, gray countertops, a niche and a floating vanity
Example of a small transitional master medium tone wood floor and yellow floor bathroom design in Chicago with gray cabinets, gray walls, quartzite countertops, gray countertops, a niche and a floating vanity
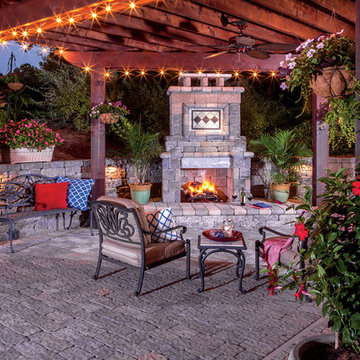
 General Shale
Exceptional outdoor living area comprised of "Serenity 200" fireplace surrounded by Versa-lok Mosaic "Normandy" retaining wall block atop "Riverside" concrete patio pavers.
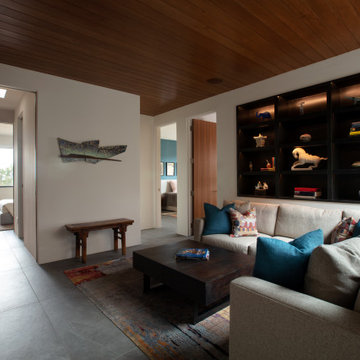
 William Prull
This gorgeous home, situated in the Commonwealth subdivision of the Galisteo Basin Preserve, was designed to accommodate the beautiful but sometimes harsh weather of the Basin. Built around an inner courtyard, buffered to the somewhat inclement conditions, it allows for seasonal year around enjoyment. The floor to ceiling windows, European Reynaers Aluminum, were imported from Ireland, and appear as glassy walls that disappear into pocketing doors ensuring magnificent wraparound views.
The grand entrance, encased with an oversized custom steel and brass entry door, with glass side panel and transom, open up to soaring illuminated recessed lit ceilings. Porcelain tile floors seamlessly transition between interior/exterior. An impressive 3-sided Ortal fireplace provides warmth and coziness encapsulating the entire great room. The excellence of the materials and exclusive nature of the finishes are expressed in a tailored and sophisticated manner.
The 4,332 heated per square foot home is designed with two Master Suite wings that spin off the main great room. The state-of-the-art kitchen is sleek and spacious with an expansive island comprised of Elegant Brown granite countertops, luxury modern Italian Poliform custom cabinets and high-end Gaggenau appliances. The home has a highly efficient engineered heating/cooling system with heat radiant floors and Unico air conditioning.
A detached guest casita/art studio sits adjacent to the main house, on a lushly landscaped protected courtyard. The exterior landscaping is organically integrated into the natural terrain, incorporating a bocce ball court, walking labyrinth, sculpture and water features.
AWARDS
2016 AIA Santa Fe Design Excellence: Citation Award- Single Family Home
PUBLICATIONS
Santa Fe New Mexican – HOME/Santa Fe Real Estate Guide– January 2017 – A Courtyard Centered Gem in the Galisteo Basin
Western Art & Architecture Magazine – February/March 2016 – Finding Home
TESTIMONIAL
After researching several builders in Santa Fe and then interviewing the ones of interest, we decided on Will Prull as he seemed to instantly connect to what we wanted and how to achieve it. He was also highly recommended by our architect. Our Project Manager was excellent and helped us make decisions that creep up between the plans and the actual building. Our house won the AIA award in 2016 for Santa Fe. When choosing your builder, the most important thing is that your Project Manager understands your direction and has your best interests at heart. Our's did!
ARCHITECT
Hoopes + Associates Architects, , Santa Fe, NM
INTERIORS
Paul Rau Interiors, Santa Fe, NM
LANDSCAPE ARCHITECT
Sequis + Associates Landscape Architecture, Santa Fe, NM
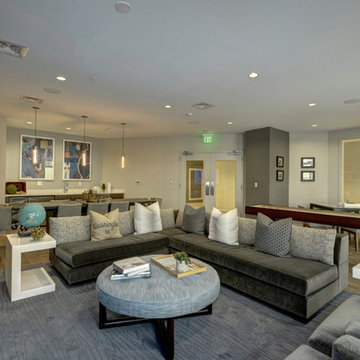
 SGA Companies
SGA designed this 140,000 sq ft building, completed in 2015, to provide 150 residential units, 6,000 sq ft of retail space, and parking. The building is comprised of four levels and a penthouse with a roof garden, and two levels of below-grade parking. The building was designed with environmentally friendly principles in mind in the interest of reducing its impact on the community. A green roof system reduces the heat effect on the neighborhood as well as the impact on the storm water sewer system, while increasing the building’s energy efficiency.
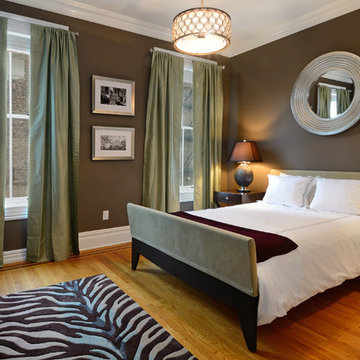 Hudson Place Realty
Property marketed by Hudson Place Realty - Designed for the urban family with a 4 story extension that provides the 4/5 bedrooms so rarely available in Hoboken. With a completely open parlor floor, this exquisite home has a contemporary loft like ambiance, 3 wood burning fireplaces, a designer kitchen featuring a Wolf 48” dual fuel range, Miele dishwasher, Carrera marble island and Pietro natural stone counters. A dedicated family room, guest/children’s rooms and master suite with private sitting area with his and hers closets comprise the upper 2 floors. The garden level is spectacular and ideal for a child’s playroom, in-law suite, media room & large separate office space. The 40’ Zen inspired yard is bordered by a custom built ipe’ privacy fence & features an avant- garde design of alternating natural slate and grass with made to order ipe’ planters and gazing balls. Phillip Jeffries designer wall coverings and custom paint grace the walls throughout the interior whereas the exterior brownstone is flawless and authentic newly forged cast iron railings usher you in to this move-in ready home.

 Valerius Enterprise pvt Ltd.
An exciting children water play concept executed at the premier Lodha World Towers, where science blends effortlessly with excitement and fun.
We appreciate Lodha Group for trusting Valerius to execute first of its kind project in India in collaboration with Timber Play UK. The project comprises of Archimedes Screw, Ball Valve, Paddle Pump and many more equipment.
The complexity in the design was to provide water at different pressures to each equipment as specified by the manufacture to obtain the desired water effect.
Secondly being children play area the water quality also had to meet stringent quality parameters to ensure safety and hygiene.
Lodha Group is one of the largest real estate developer and is known to provide not only world class amenities but also such exclusive living experience to its customers.
 Cassoni Furniture & Accessories
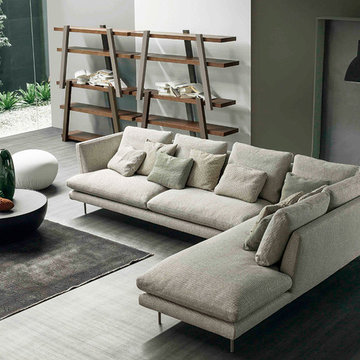
- LARS SECTIONAL. Lars sofas are available in two different backrest heights (tall or low). The low version affords maximum modularity: indeed, the collection comprises several items including chaises longues, single-seater units and poufs. The feet or sliding base are made of mat painted metal; the down and polyurethane padding can be upholstered with removable fabric or leather covers. In addition, Lars can be teamed with the Fard coffee tables, with a painted metal frame and wooden table top, which are available in four different sizes.
Available in many different modules.
https://cassoni.com/Lars-sectional-01
- PLANET COFFEE TABLE. Planet is a collection of coffee tables with a satin finish aluminium frame or painted in a variety of colours and a table top in a host of different finishes. It is available in two sizes (Planet and Big Planet). The Planet Light and Big Planet Light variants have internal lighting and are available with extra light glass table top painted white or acid-treated white.
Two sizes available.
https://cassoni.com/Planet_coffee_table-01
- HOLLYWOOD OTTOMAN. The Hollywood pouf has polyurethane padding and special elasticated fabric upholstery, with fully removable covers. Available in two formats (Hollywood medium and Hollywood large), in red, green, aubergine, anthracite grey, night blue, black, pink, brown, white, fuchsia, orange, yellow or light blue. Also available in special fabrics (Limited Edition 2014).
Sizes available: medium and large.
https://cassoni.com/Hollywood-ottoman
- NOTE BOOKCASE. A pentagram where the notes are the books which are arranged to the owner's liking to reflect the image of a personal melody. The Note bookcase is visually distinguished by the combination of the horizontal element, the shelves, with the vertical element, the beams. The shelves and beams are made of wood and are arranged in specific color combinations.
Dimensions: 61"W x 16"1/2D x 68"1/8H.
https://cassoni.com/Note_bookcase-01
 Fergus Garber Architects
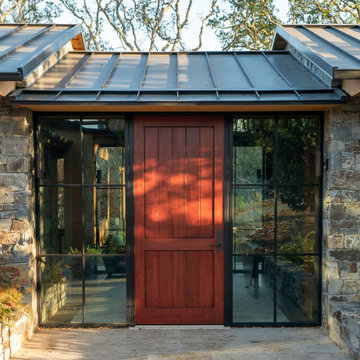
Rustic and refined meet to give a mountaintop home in Portola Valley, California, classic charm.
They say the best things in life come to those who wait. So when a Bay Area couple purchased a rare set of adjoining lots overlooking Windy Hill in Portola Valley, they made frequent visits to the site where they absorbed the views while listening to the land as they contemplated building a home there. The intent: to create a home that would celebrate the scenic beauty of the San Mateo County region.
Long before the design process began, the couple committed themselves to preserving as many trees on the land as possible. These trees, two majestic, centuries-old Blue Oaks in particular, ultimately became the impetus for the home’s orientation and the inspiration for its design. Detailed discussions and brainstorming sessions led the owners to discover their own unique tastes: “cozy” and “rustic“ while “contemporary, but not minimal.” The result? Sophisticated style comprised of simple, honest materials.
 Kipnis Architecture + Planning
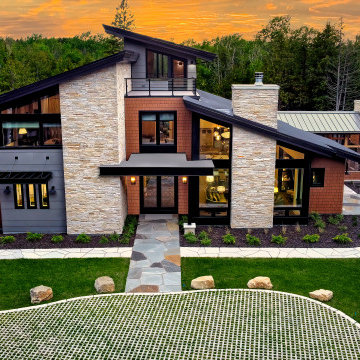
The front of the house is comprised of a carefully curated combination of exterior materials, which include cement fiberboard lap siding, cement fiberboard shingle siding, stone cladding and a standing seam metal roof. The third floor deck is located above the front entry.
 Great Big Canvas
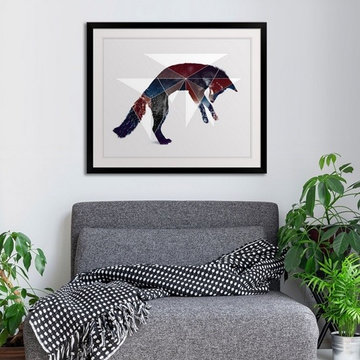
Double exposure artwork of a jumping fox and triangular shapes. Circle Art Group is comprised of a team of talented designers and artists who strive to create pieces that are both classic and unique.
115