
Search results for "Comprises" in Home Design Ideas
 Flowers Innovative Design & Construct Inc.
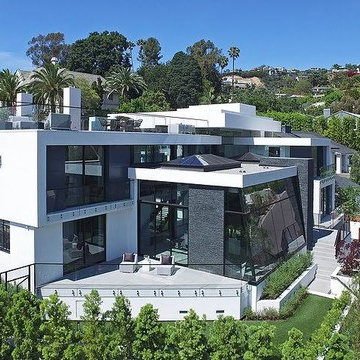
Within walking distance from the heart of the Sunset Strip, this multi-million dollar mansion is getting a modern makeover. Fully redesigned, the Hollywood home will comprise of five (5) bedrooms, eight (8) bathrooms, floor-to-ceiling glass curtain walls, theater room, infinity pool, and pool house.Los Angeles, CA 90069
 Pierre Jean-Baptiste Interiors
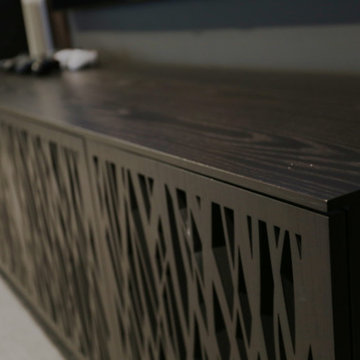
This lower level space was inspired by Film director, write producer, Quentin Tarantino. Starting with the acoustical panels disguised as posters, with films by Tarantino himself. We included a sepia color tone over the original poster art and used this as a color palate them for the entire common area of this lower level. New premium textured carpeting covers most of the floor, and on the ceiling, we added LED lighting, Madagascar ebony beams, and a two-tone ceiling paint by Sherwin Williams. The media stand houses most of the AV equipment and the remaining is integrated into the walls using architectural speakers to comprise this 7.1.4 Dolby Atmos Setup. We included this custom sectional with performance velvet fabric, as well as a new table and leather chairs for family game night. The XL metal prints near the new regulation pool table creates an irresistible ambiance, also to the neighboring reclaimed wood dart board area. The bathroom design include new marble tile flooring and a premium frameless shower glass. The luxury chevron wallpaper gives this space a kiss of sophistication. Finalizing this lounge we included a gym with rubber flooring, fitness rack, row machine as well as custom mural which infuses visual fuel to the owner’s workout. The Everlast speedbag is positioned in the perfect place for those late night or early morning cardio workouts. Lastly, we included Polk Audio architectural ceiling speakers meshed with an SVS micros 3000, 800-Watt subwoofer.

 Matarozzi Pelsinger Builders
Complete renovation of a barn into a recreational building comprising a music room, exercise room, mezzanine, and restrooms. A living screen covers part of the south elevation, west elevation, and roof acting as a growing blanket of shade. Two operable skylights were installed to evacuate warm air from the building. Fenestration was strategically placed to take advantage of the high sun and views of the natural setting.
Find the right local pro for your project
 Vitruvius Built
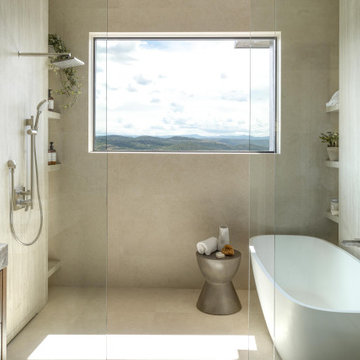
Situated between the iconic peaks of Deer Valley and the Jordanelle Reservoir, this unique four-bedroom estate home combines steel, wood, stone, and glass to offer synergistic ebullience and captivating panoramic vista views. Gemini Place provides functional flow and seamless indoor/outdoor living for all four seasons, replete with the luxury inclusions of a mountain modern dream home.
Gemini Place comprises 4,848 square feet of internal accommodation with four bedrooms, four bathrooms, 2 half baths, and one home office, on a 14,022 square-foot lot. Externally, the house blends harmoniously with its surroundings, but behind the discreet facade lies a playful home elevated with tailored embellishments throughout.
Welcomed into the home through a steel-clad portal, the oversized steel and glass pivot door baptizes entrants with breathtaking views. The main level showcases an open floor plan with an expansive kitchen, a dining room, and a living room with panoramic glass sliding doors that open onto over 1,500 square feet of exterior living space. The master suite on the main level surprises with elevated finishes. The informal lower level features a bar, bunk room, two additional en suite bedrooms, and a charming outdoor veranda.
Luxury is woven into Gemini Place throughout, including exposed steel beams, a Miele appliance package, and bespoke natural stone finishes. Just three minutes from Deer Valley's Jordanelle gondola and five minutes from the Jordanelle Reservoir, this home offers four-season resort-style living at its finest.
Architecture: Van Sickle Design
Interiors: TCH Design Interiors
 Elite Landscaping Omaha
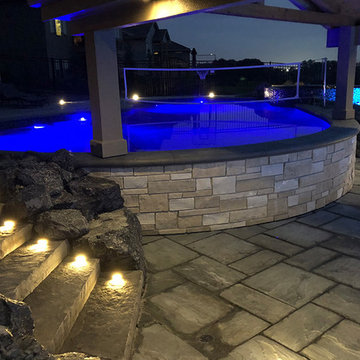
In the back of this estate just outside of Omaha, Nebraska, Elite Landscaping designed a custom concrete swimming pool with a covered pool house and 360-degree, negative-edge spa.
The pool house features an outdoor kitchen and bar area, which rests on posts that adjoin the raised pool wall. The pool house was built as an exact architectural match to the house, from the stucco, to the cedar decking beams, down to the paint color. This covered outdoor entertaining area provides a shady spot in the afternoons, where guests can lounge on four in-pool, swim up bar stools. The rest of the pool remains in full sun. The sunken swim-up bar is adorned with glass tile accents, and the pool wall features natural stone. Oversized, UniLock bluestone pavers comprise the pool deck and patio.
The unique negative-edge spa sits above the pool, and was designed so one half of the spa flows into the pool while the other half flows back into the landscaping. The entire poolscape is automated by a Pentair IntelliTouch system that runs off of a smartphone or other device. With the touch of a button, the homeowners can adjust pool and spa temperatures, change water flow speed, program the FX color-changing LED lights, and even test the pool chemistry.
 k YODER design
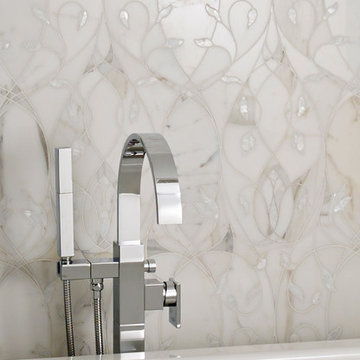
An elaborate floral tile mosaic accentuates the wall behind the soaking tub. The mosaic is comprised of honed gray and white marble, with mother-of-pearl accents, in a graceful curved pattern. Photograph © Jeffrey Totaro.
 Great Big Canvas
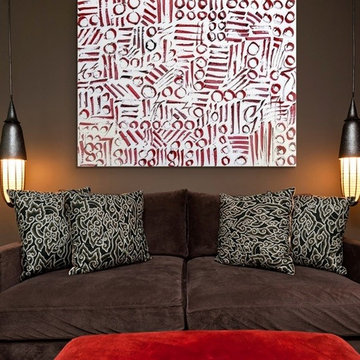
Abstract contemporary artwork made of red circles and lines. Circle Art Group is comprised of a team of talented designers and artists who strive to create pieces that are both classic and unique.
 Great Big Canvas
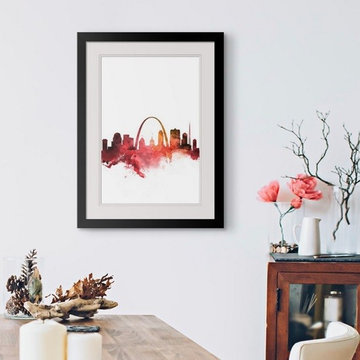
The St. Louis city skyline in colorful watercolor splashes. Circle Art Group is comprised of a team of talented designers and artists who strive to create pieces that are both classic and unique.
 Sierra Living Concepts Inc
Dimension:
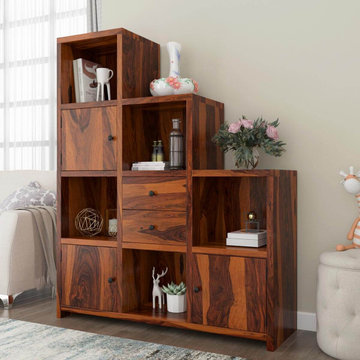
50" L X 15.5 D X 62" H
Imbue your home interiors with infinite charisma and personality by choosing our gorgeous Proctorville Rustic Wood Stair Step Cube Bookcase With Doors & Drawers!
The very contemporary aesthetics of this cube bookcase combine visuals and pragmatics with the utmost grace. It features a step-ladder style design that has been fully handcrafted from the strongest solid Rosewood pieces. As a result, it offers an amazing heirloom quality and is visually versatile enough to be featured in a variety of different interior design styles.
This stair step bookcase has 5 cubicles, 3 closed cabinets, and 2 pullout drawers in the middle. The entire unit has been assembled in a block formation that is arranged in tiered columns to enhance its visual value. The lowest tier starts off at the right and comprises of an open and a closed compartment for both storage and decoration. The second one has 3 compartments with alternating locations for featuring trinkets and versatile organization. The last one has 4 and stands the tallest, and once again you can alternate between storage and decor. The top of each tier has a smooth surface which can also be used to put some decorations on. The bottom is supported on sidelined platform feet that complement the modern aesthetics of this solid wood bookcase pretty well.
Special Features:
• 100% handcrafted
• Solid Rosewood craftsmanship
• Tiered design with step-like formation
• 5 cubicles
• 3 closed cabinets
• 2 pullout drawers
• Gorgeous hand-rubbed stain
• Fully pragmatic
• Heirloom quality
• Visually versatile
• Easy maintenance
Note: Real wood is a product of nature, and as such, no two pieces are alike. Variations in solid wood grain patterns are to be expected and make each furniture uniquely beautiful, just like us humans.
 STUDIO TASHIMA
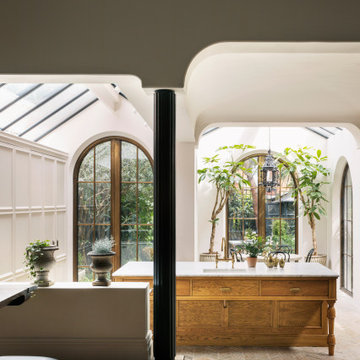
Keyes Road is a two-storey, semi-detached red brick house dating to around 1890-1910. The focus of our work was on the ground floor where we were asked to improve the layout and use of the main living areas of the house, for an active family of four. Important to the design was to maximise the quality and amount of light as well as connection to the garden and flow to the rest of the house.
Our proposal introduces three single storey extensions, comprising a central, large space that extends the main outrigger of the house. To each side are smaller volumes, affording a full width kitchen. While defining a series of discrete volumes, it was important for us to ensure that the kitchen, living, family and dining rooms that are interconnecting and continuous. The result is a big space punctuated by a series of differently sized arches, defining spaces to ensure their intimacy.
It was important for our client to have a sense of warmth and comfort - perhaps not dissimilar to the qualities of a hotel lobby. The colour scheme of the rooms are warm white painted plaster, natural wood flooring with black, bronze and brass accents. Indirect and carefully placed light fittings pulls together the atmosphere of the rooms - particularly in the evenings.
Externally, we felt it important to differentiate the extensions from the main house by using a dark, charcoal grey brick. This sets up a contrasting yet complimentary relationship to the rich red coloured brick house. The facets of the brick play with light and depth as do the graduated brick arches.
During the design process, we grappled with floor levels, the direction of sunlight, and care to not encroach on the neighbouring properties. As the house is in a conservation area, we worked closely with our trusted planning advisor. Throughout, we pursued a sensitive design strategy, using pitched roofs, matching materials and careful detailing. Internally, many of the original details are intact. This has enabled us to create an eclectic ensemble of elements, colours and materials varying in age and period.
 Artista Kitchen & Bath Design
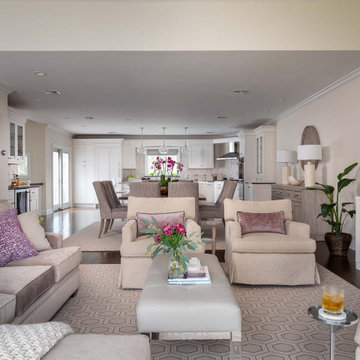
Open Concept floor plan comprising of kitchen, dining room, and den also utilizing a dry bar for entertaining
Example of a large transitional l-shaped medium tone wood floor and brown floor eat-in kitchen design in New York with a farmhouse sink, recessed-panel cabinets, white cabinets, quartz countertops, beige backsplash, porcelain backsplash, stainless steel appliances, an island and gray countertops
Example of a large transitional l-shaped medium tone wood floor and brown floor eat-in kitchen design in New York with a farmhouse sink, recessed-panel cabinets, white cabinets, quartz countertops, beige backsplash, porcelain backsplash, stainless steel appliances, an island and gray countertops
 mackmiller design+build
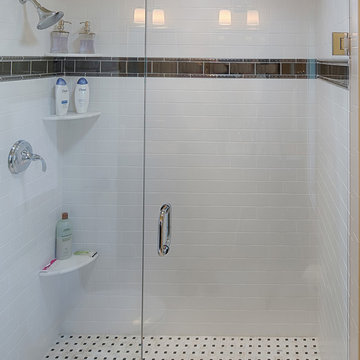
The shower floor is tiled in natural marble and the shower walls with white porcelain subway tile. The deco strip is comprised of one row of glossy black subway tile and flanked by two rows of glossy black tiles featuring a classic rope design. Three natural marble shampoo shelves complete the space. The walls are painted a soft gold color.
 Laura Yeager Smith Home & Design
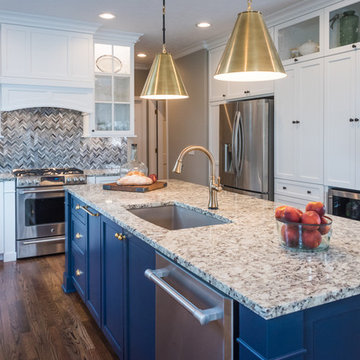
This renovation included a new kitchen and powder room with paint and light fixture updates throughout. A dated dysfunctional kitchen lacking storage was transformed to a crisp, classic well appointed space. Navy and brass paired with walnut butcher block and crisp white cabinetry comprise a smart aesthetic. Classic elements with modern applications ensure a timeless design.
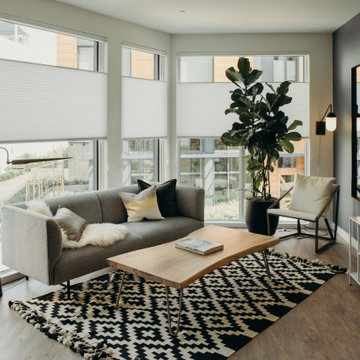
 Vertilux Blinds & Shades
Located in the heart of Potrero Hill and overlooking Jackson Park, Mason on Mariposa is a LEED Gold certified mixed-use development. It offers studio to three-bedroom apartments and townhomes, featuring a beautifully landscaped paseo that connects Mariposa Street to 18th Street. Developed by Related California and designed by David Baker + Partners and BAR Architects, Mason on Mariposa comprises three residential buildings with an attended lobby, state-of-the-art fitness center, resident sky lounge, co-working space, outdoor courtyards and gardens, and a rooftop deck offering panoramic views of the San Francisco skyline. Additionally, the development contributes to the vibrant 18th Street retail corridor in the neighborhood by adding 10,000 square feet of neighborhood-serving shops and restaurants.
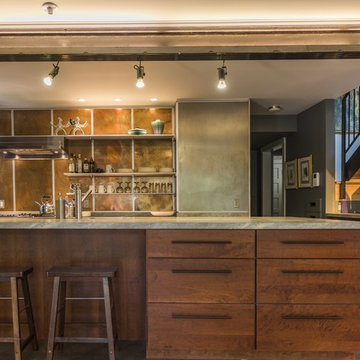
 Braitman Design Studio
A warm materials palette comprised of cherry cabinets, steel and aluminum panels, stained concrete flooring, steel beams and stairs,
Kitchen - small contemporary kitchen idea in DC Metro
Kitchen - small contemporary kitchen idea in DC Metro

 Hudson Place Realty
Extraordinary loft style property with 5 car garage parking, 4 terraces, elevator and an indoor pool. Formerly a milk bottling plant, this one-of-a- kind, 5,986 square foot home offers the ultimate urban lifestyle.
Distinctive architectural elements include, soaring 12 foot ceilings, exposed duct work, and a dramatic iron stairwell enclosed with exposed brick & floor to ceiling curtain wall glazing
The main living floor offers 2,400 square feet of open space and features a terrace, southern, eastern & western exposures. The gourmet kitchen has Thermador range, indoor Jenn Air grill, Fisher & Paykel DW, Sub Zero refrigerator, granite counters, custom industrial pendant lighting and convenient butler’s pantry. Perched above the living area is a lofted bedroom/studio space with 2 large terraces, private bath, separate shower and soaking tub set in teakwood.
Bedrooms comprise the 1st floor in this smart, reverse living home. The master suite has a dressing room, private bath and terrace. Separate laundry room, 2nd bath and 2 storage areas complete the first floor.
This unique property can easily be converted into a 4-5 bedroom home.
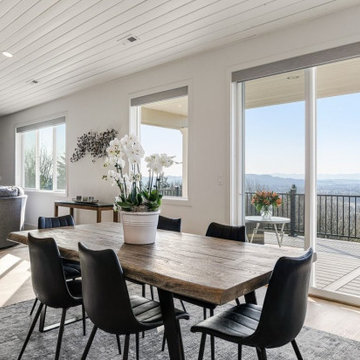
 Mark Stewart Home Design
This lovely open concept dining room and living room comprise a large portion of the central living space of this home. Here, a minimally adorned live edge dining table looks out over the expansive view of the rolling hills in the distance.
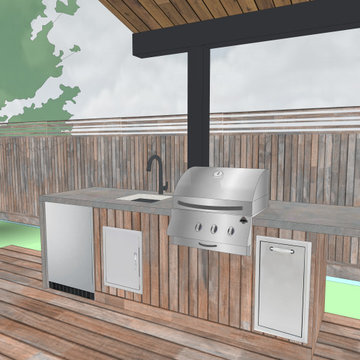
 Aardvark Architecture
Livius and Andrea's existing property was a part of a large subdivision with several identical cookie-cutter homes built in the 1960s, and they were looking to do either a massive overhaul or a new build. Given that the existing home was situated quite well on the property it was decided to approach the new design as a significant structural remodel and addition.
A huge vaulted ceiling in the new great room leads the eye up towards a large storage loft with an array of clerestory windows. Two walls of the great room are comprised of sliding pocket doors that will hide away creating an incredible sense of opening and connection to the outdoor deck that connects to the new art studio.
The newly expanded master suite is quite special in that it has the rare condition of being naturally lit by windows on all 4 sides of the room.
Livius and Andrea both wanted to work from home without interrupting each other and this was achieved thru a home office at the front of the main home, and a new detached art studio at the back, opposite the expanded master suite.
 User
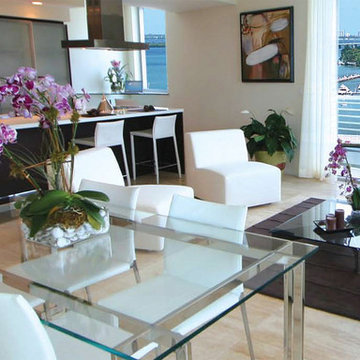
UserBuilt in 2008, Capri resides on two acres of waterfront property and is comprised of three contemporary structures; Marina Grande, Marina Piccola & Ana Capri, that offers 69 residences, each envisioned down to the smallest detail. Luxury homes from $848k.
 Chen + Suchart Studio
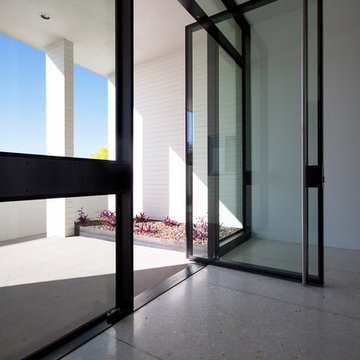
A new flush custom steel and glass entry door replace the existing solid door. New insulated glazing with a Low-E coating is set flush at the entry roof and the surrounding glazing. Everything is held in place with a custom steel window frame system comprised of 1/4" thick steel plate configured in such a way that meets the structural requirements while minimizing sight lines from the interior space. The lockset is flipped to an adjacent side allowing the door itself to be as minimal as possible. Photos by Chen + Suchart Studio LLC
116