
Search results for "Comprises" in Home Design Ideas
 JRP Design & Remodel
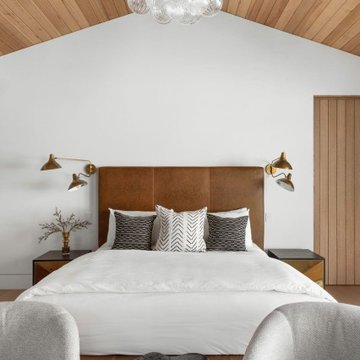
Nestled in the exclusive North Ranch neighborhood of Westlake Village, this 6,600-square-foot masterpiece is a shining example of JRP’s tailored luxury and innovative design.
Our client’s vision for this home materialized as a single-story layout seamlessly blending the charm of a mountain aesthetic with a modern, rustic vibe.
Every element, from the meticulously crafted ceiling siding and beams to the flush base, narrates a compelling story of extraordinary living. Comprising five bathrooms, three bedrooms, a dedicated office, a gym, and a craft room, each corner of this home was thoughtfully curated to fulfill the unique needs of our discerning clients.
A particularly cherished aspect of the Rustic North Ranch project is the astonishing transformation of indoor-outdoor living. Separating the two spaces is a striking 18-foot-wide pocketing sliding door with a screen; when this door is open, the flow becomes seamless towards the reimagined outdoor living and new pool, inviting you to savor the indulgent pleasures of resort-style living within the sanctuary of a private retreat.
For more of this Rustic North Ranch project, including before and after images, behind-the-scenes, and design selections, follow along on our social media channels.
Photographer: Public 311 Design
 Monetti Custom Homes
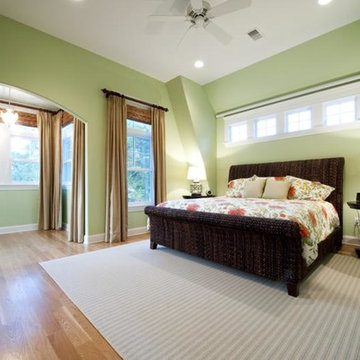
Master suite designed to let the light in and showcasing the high ceilings and window designs. Light wood floors compliment this beach style suite without comprising in luxury.
 CALSTONE
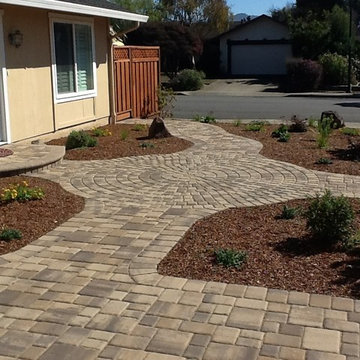
Our Classic Cobble Circle Kit is comprised of five different shapes allowing you to create circles, sweeping curves, and geometric patterns. Used as an accent only, or as the basis of your entire hardscape project, Classic Cobble circle kits can unify and enhance architectural elements with beautiful flowing designs.
Classic Cobble
Color: Cream Tan Brown
Find the right local pro for your project
 Green River Stone Company
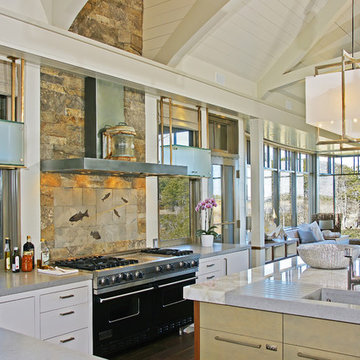
The backsplash is comprised of Green River Stone Company's natural finish tiles, some of which include 50 million year old fossil fish.
Photography By: Gill Jacobs
 AMLD INTERIOR INC
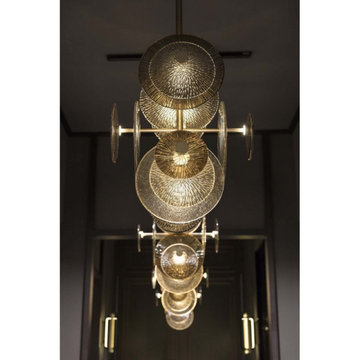
AM2187 ANDROMEDA CHANDELIER
DESCRIPTION:
Modern and sophisticated, this chandelier boasts a metal structure with a champagne finish that comprises two vertical stems supporting a horizontal base. Having created custom chandeliers for over three decades, we are specializes in bringing lighting concepts into reality, whether your inspiration comes from a rough sketch, an existing chandelier, our original concepts, or even your own creative imagination. Large or small, our team can meet the challenge, and can even coordinate the production of a private collection, where all finishes are kept consistent. Let us create the perfect lighting fixtures for your individual needs, to your individual specifications, and with attention to detail throughout production.
SPECIFICATIONS:
Collection: Contemporary
Size: (Custom sizes also available)
Shape: Vertical structure
Glass: mouth-blown
Metal Finished: Champagne (Different finish available at no additional cost)
Materials: Metal, Glass
Weight: 66 LBS.
Extension: Adjustable cord customizable up to 12 ft.
Bulbs: 3W LED bulbs and four 1W LED bulbs. 220V
Assembly: Some assembly required.
Dimmer Switch Compatible: Optional
Shipping: Free Door-To-Door Shipping Worldwide!
Rush Order: 4-6 Weeks; 15% added to the total
Regular Lead Time: 6-10 Weeks
Warranty: 5 Years Full Coverage (includes replacement parts)
Custom Sizes, Finishes, Colors Available Upon Request
 Dybdahl Design Group
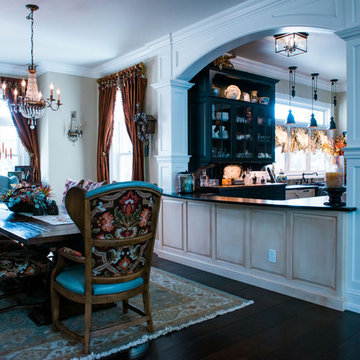
Designer’s Note: The family had been planning their dream home for several years, down to the karaoke stages and basement bar; every detail was thought through. They wanted the kitchen to look like several furniture collections.
The kitchen is comprised of four different colors, textures, finishes, door styles and cabinet configurations. They range from rustic butternut wood to sleek painted finishes. The countertops are a flamed, and leathered finished, black granite. The large island top, with an under mounted sink, is a rustic Australian Cypress.
An interesting note about this wood, when you are cutting or sanding it, it smells like key lime pie…Love the stuff!
Photography: Inda Reid
 Sloan Polish Design
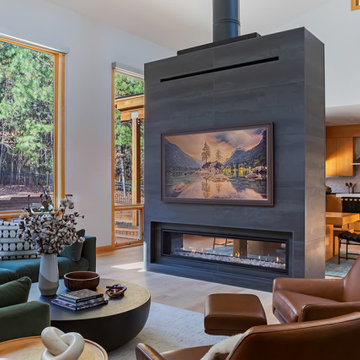
Our clients brought us in to update their first floor living spaces, comprised of the kitchen, dining, and living room. The living room had a large, but shallow, soffit built out on one wall that never felt fully realized. The clients asked that we design a new custom built-in to incorporate their TV and make sense of this architectural feature in the space. What I immediately noticed about the room layout though was that having the TV on this wall meant that the their backs and all of their furniture was turned away from the floating, two-story fireplace in the middle of their home. This layout seemed less than ideal and kept the family from truly enjoying another key feature of the space–the fireplace–that was important to them. After more consideration, I asked if they would be open to a design for the large soffit wall that was beautiful, provided storage and interest but did not house their TV. I wanted to re-orient the room toward the fireplace and hang an art frame tv on the fireplace wall so that the furniture set up could once again it.
We wanted the whole space to feel modern but with a nod to the mountains, a bit woodsy, and definitely cozy. I think layering in this gorgeous walnut wood with their already beautiful maple floors and birch cabinetry was the perfect touch and to add extra interests and drama, we engineered custom, fluted or routed panels in various patterns for the center section. We anchored the spaces and the large volumes with the repeating dark charcoals, almost blacks in the soapstone countertops for the bookshelves, painted soffit, concrete coffee table and the fireplace tile. And the sagey, gray green couch in velvet gives the space that warm hug finish.
The rebuilding of the fireplace was a big undertaking. We changed it from a wood-burning fireplace to a gas one so that we could also eliminate the sharp and bulky surround that had become a hazard for kids and grownups alike. This change greatly streamlined its profile and allowed for a low and long fireplace insert that would balance the large TV hanging above it. We were also eager to reclad the fireplace with larger format tile with less contrasting grout and paint out the chimney stack.
In the kitchen, we traded out the dark backsplash for this skinny herringbone marble one in tones of warm whites, grays and tans. We used it a White Lux quartzite with a dramatic 2.5″ mitered edge in the kitchen to complement it and kept the perimeter countertops a dark granite. New bar stools, sink, faucet, cabinet hardware and the kitchen refresh was complete!
 The Anderson Studio of Architecture & Design
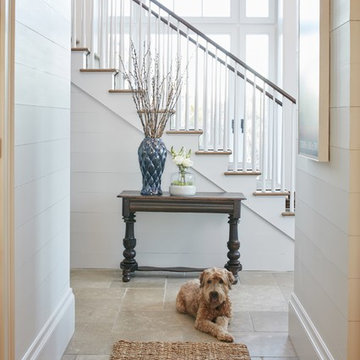
Nestled in the dunes on a double ocean front lot, the interior of this magnificent home is comprised of bespoke furnishings designed and built for each space. Carefully selected antiques and eclectic artwork blend colors and textures to create a comfortable, fresh palette balancing formality with a touch of whimsy granting the classic architecture an unexpected and lighthearted feel.
Photography: Dana Hoff
 Geosmin Studio
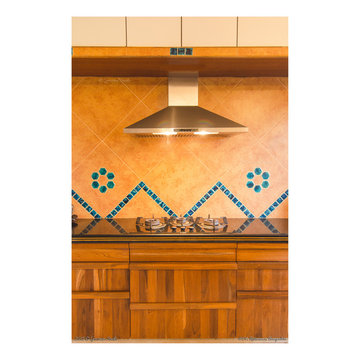
Kitchen - a utilitarian design based on location of utensils and ingredients with minimal movement while cooking for a large family comprising of 12 permanent members.
Antique Teak (more than 100 years old) superbly finished with matte polish combined with slow closing tandem boxes. Hob and chimney from Bosch meant for heavy cooking. Dado tiling with inlays of aqua mosaic and hexagonal tiles around warm yellow-orange tiles from Spain.
 Rae Muranski
By LucidiPevere
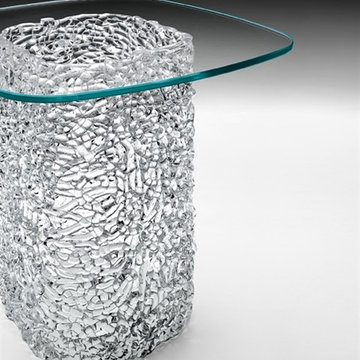
Collection of coffee tables comprising hand-interwoven spun glass base and 10 mm glass top. The coffee table collection includes the following finishes: transparent glass top with green painted base; extralight top with extralight glass base; bronze top with bronze painted base.
 brwarchitects
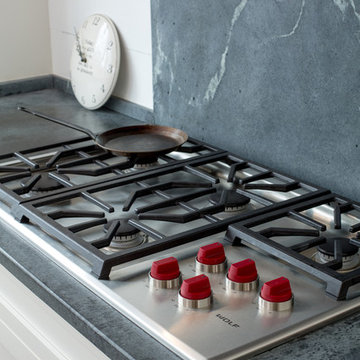
A large soapstone slab comprises the backsplash to a gas range.
Large country eat-in kitchen photo in Other with soapstone countertops, stone slab backsplash and stainless steel appliances
Large country eat-in kitchen photo in Other with soapstone countertops, stone slab backsplash and stainless steel appliances
 Design Scapes
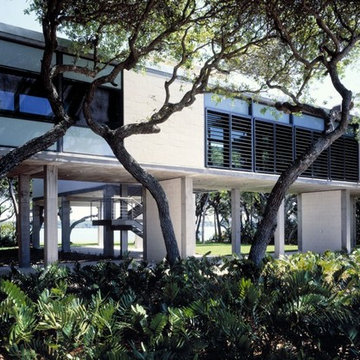
Originally designed by Paul Rudolph and more recently updated by noted architect Toshiko Mori, this Casey Key compound comprises 4 acres of Gulf-to-Bay exclusivity of manicured grounds: spacious turf areas under sculpted mature oak trees, a citrus grove, lap pool, herb garden. Recognizing the estate's sensitive proximity to the Florida ecosystem, the owner minimizes chemical use and has incorporated many native Florida plantings.
Photo by Harold Bubil
 Pierre Jean-Baptiste Interiors

This lower level space was inspired by Film director, write producer, Quentin Tarantino. Starting with the acoustical panels disguised as posters, with films by Tarantino himself. We included a sepia color tone over the original poster art and used this as a color palate them for the entire common area of this lower level. New premium textured carpeting covers most of the floor, and on the ceiling, we added LED lighting, Madagascar ebony beams, and a two-tone ceiling paint by Sherwin Williams. The media stand houses most of the AV equipment and the remaining is integrated into the walls using architectural speakers to comprise this 7.1.4 Dolby Atmos Setup. We included this custom sectional with performance velvet fabric, as well as a new table and leather chairs for family game night. The XL metal prints near the new regulation pool table creates an irresistible ambiance, also to the neighboring reclaimed wood dart board area. The bathroom design include new marble tile flooring and a premium frameless shower glass. The luxury chevron wallpaper gives this space a kiss of sophistication. Finalizing this lounge we included a gym with rubber flooring, fitness rack, row machine as well as custom mural which infuses visual fuel to the owner’s workout. The Everlast speedbag is positioned in the perfect place for those late night or early morning cardio workouts. Lastly, we included Polk Audio architectural ceiling speakers meshed with an SVS micros 3000, 800-Watt subwoofer.
 Black + Vernooy Architects
Designed by Black + Vernooy, built by Schatz Homes
Designed to accommodate the clients' desire for a house that "sits beautifully and confidently" on its dramatic ridge-top site, the Mirador Residence takes full advantage of the site's natural terracing and sweeping Hill Country views by providing seamless transitions to its generous outdoor living spaces. The plan expresses the owner’s casual lifestyle and need for a variety of spaces strongly connected to the outdoors. Central Texas materials, such as native limestone and aromatic cedar, are chosen for their regional appropriateness and are deployed and detailed in ways designed to further integrate the house with its natural surroundings. The house comprises approximately 5900 square feet of living space wrapped around a hillside courtyard, and was completed in 2005.
 GARY DUFF DESIGNS,LTD
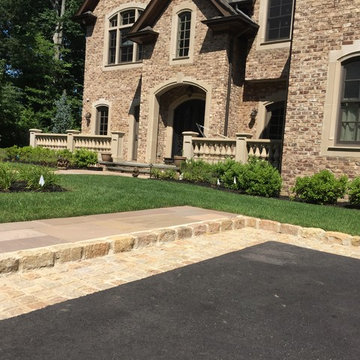
This front entrance is part of a project completed by Gary Duff Designs which secured and strengthened this home’s existing old-world charm. By building on the original color palette comprised of beautiful reds and browns, the team incorporated natural stones to enhance the look. The renovated walkway can now be summed up in one word: classic. The new and beautiful courtyard was completed by a flowing fountain as the focal point. Fun finishing touch: a basketball half-court with the same beige coloring, because even the most elegant backdrops deserve some whimsy.
 DeSitter Flooring
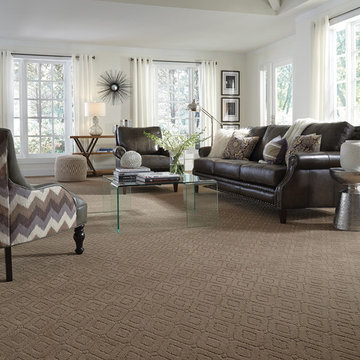
“Annadelle” is an exquisite, solid color, cut and loop, diamond design. Skillfully crafted with a soft hand and clean finish, Annadelle incorporates an outlined diamond pattern that creates depth and dimension on the floor. This traditional motif, mixed with its heavy weight construction, evokes a classic sophistication. Constructed of STAINMASTER® Luxerell® nylon fiber and part of the Active FamilyTM brand, Annadelle is comprised of thirty-six (36) gorgeous tones.
 Rae Muranski
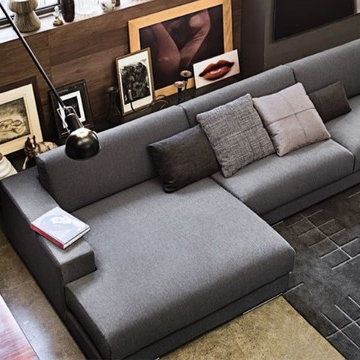
Classical geometric rigour is reinterpreted by new proportions in this modular seating system which comprises not only sofas of different dimensions, but also lateral units, chaise-longues and poufs. The ergonomic inclined backrest and the use of non-deformable polyurethane of different densities offer great comfort. The wooden feet are enriched by a polished aluminium trim.
 Pierre Jean-Baptiste Interiors

This home office was created with natural neutral color tones. The ceiling ‘s custom millwork was painted Sherwin Williams “Black Magic” in satin and flat finishes. The u-shaped walnut veneer desks’ countertop houses a XL Tyrannosaurus skull, as well as provides different work zones for varying tasks, including a motorized mechanism to convert the monitor portion of the desk to a standing desk by the push of a button. The lower cabinets are comprised of pencil drawers and lower file storage. The side backsplash wall is cladded with reclaimed pine with two floating walnut shelves flanking two cubbies. The wall perpendicular to the 49” wide 4k Samsung monitor, acts as a display wall for the proprietor’s previous work. Lastly the bold Merillat cabinets serve as hidden storage for books, samples, and other essentials.
 Building Designers Association of Australia
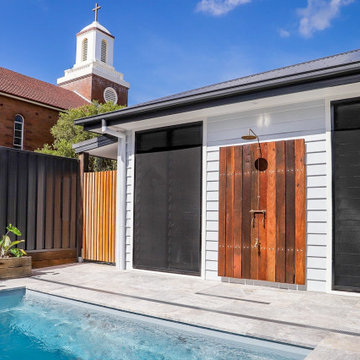
This Inner Suburban Cottage is located in Tighes Hill, Newcastle, formerly an industrial area but due to it's proximity to the city is now becoming popular with young families and professionals seeking the inner city lifestyle. The client brief was to replace a rundown two bedroom miners cottage with a modern home for a family of three children and two adults on a 320sqm corner block. The design solution delivered the main house containing open living, dining, kitchen, three bedrooms, main bathroom, laundry and double garage. The large parents retreat comprising of a combined spacious bedroom, lounge and sitting area, seperate kitchen and generous ensuite is located above the double garage, connects to the house via an internal stairway and features a separate entrance to enable the space to be utilised as self-contained guest lodging. The street front facade reflects the original miners cottage with weatherboards, front porch and skillion roof while beyond the street frontage, a stylish transition to finishes such as Colorbond Nail Strip cladding and timber paneling relfect the contemporary style of the young family. Passive solar design was incorporated with north-oriented living, dining, kitchen areas featuring polished concrete slab for thermal mass. Cross-ventilation has been incorporated into the design with strategic window placement throughout. The seamless transition from indoor living areas to covered outdoor entertaining area is achieved through the polished concrete slab continuing from indoors to outdoors, at one level and large sliding stacker doors with screens.
 User
UserDesigned by Tim Higbee of Closet Works
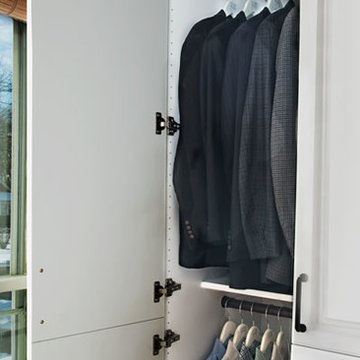
The doors on the closet are comprised of two separate doors that have been dowelled together to create a single large door. This gives the closet more of a furniture look by breaking the eight otherwise massive doors into 16 smaller panels. The horizontal line created by doing this offers relief from all the verticals created by having so many door panels plus the floor to ceiling windows along the neighboring wall. However, the dowelled doors open as a single door, making it easy to hang and find clothes.
120