
Search results for "Compromising" in Home Design Ideas

 Balodemas Architects
Anice Hoachlander, Hoachlander Davis Photography
Staircase - 1960s wooden straight open staircase idea in DC Metro
Staircase - 1960s wooden straight open staircase idea in DC Metro

 building Lab, inc.
Eichler in Marinwood - At the larger scale of the property existed a desire to soften and deepen the engagement between the house and the street frontage. As such, the landscaping palette consists of textures chosen for subtlety and granularity. Spaces are layered by way of planting, diaphanous fencing and lighting. The interior engages the front of the house by the insertion of a floor to ceiling glazing at the dining room.
Jog-in path from street to house maintains a sense of privacy and sequential unveiling of interior/private spaces. This non-atrium model is invested with the best aspects of the iconic eichler configuration without compromise to the sense of order and orientation.
photo: scott hargis

Find the right local pro for your project
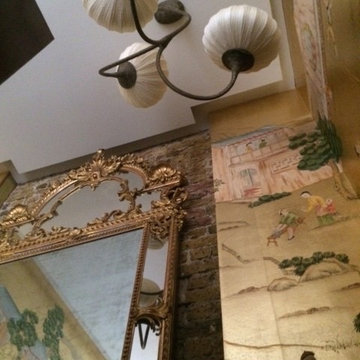


 Just the Thing
A gold-leaf Chinese screen is the backdrop for a new pair of show-wood chairs. Frames are simple and contemporary, with an espresso finish. Fabric is a more traditional velvet. A woven bamboo chest adds another Asian touch..

 The Interior Collection
Example of a classic dark wood floor and brown floor kitchen design in Dallas with a farmhouse sink, raised-panel cabinets, white cabinets, gray backsplash, stainless steel appliances, an island and white countertops

 Revolve Design-Build
Large transitional master white tile and ceramic tile ceramic tile and black floor double shower photo in Denver with flat-panel cabinets, white cabinets, a two-piece toilet, gray walls, an undermount sink, quartz countertops, a hinged shower door and gray countertops



 Wood Floors inc
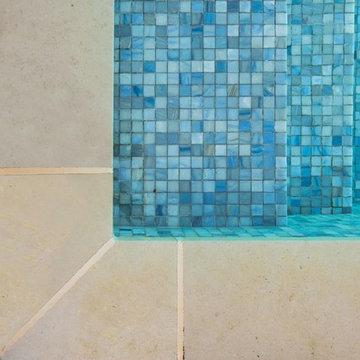
Final product. Clear satin finish. Final product looks clean and smooth and requires little maintenance.
Example of a trendy living room design in Salt Lake City
Example of a trendy living room design in Salt Lake City



 Jonathan Miller Architects
Cottage u-shaped porcelain tile and black floor utility room photo with a farmhouse sink, shaker cabinets, blue cabinets, marble countertops, white walls, an integrated washer/dryer and white countertops


 essential design + build
Ofer Wolberger
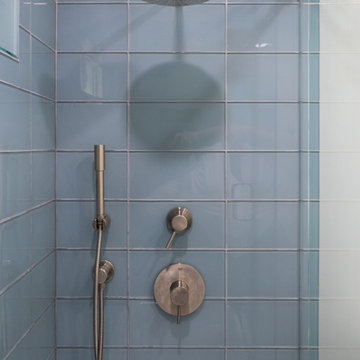
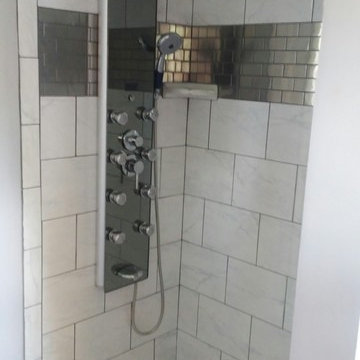
Transitional white tile and subway tile mosaic tile floor corner shower photo in New York with an undermount sink, an undermount tub and blue walls
Transitional white tile and subway tile mosaic tile floor corner shower photo in New York with an undermount sink, an undermount tub and blue walls


 John B. Murray Architect
Kitchen - Residence along the Hudson - John B. Murray Architect - Interior Design by Sam Blount - Martha Baker Landscape Design - Photography by Durston Saylor
14